
118 S 21st St #1211, Philadelphia, PA 19103
Local realty services provided by:ERA Martin Associates
118 S 21st St #1211,Philadelphia, PA 19103
$80,000
- 1 Beds
- 1 Baths
- 663 sq. ft.
- Condominium
- Coming Soon
Listed by: andres nicolini, karen nicolini
Office: ocf realty llc. - philadelphia
MLS#:PAPH2672558
Source:BRIGHTMLS
Price summary
- Price:$80,000
- Price per sq. ft.:$120.66
About this home
Experience the ultimate in worry-free Center City living at 118 S 21st St, Apt 1211, nestled in Philadelphia's premier Rittenhouse Square neighborhood. Situated on a high floor of the iconic 2101 Cooperative—the city's very first co-op building—this bright and inviting one-bedroom, one-bathroom home blends timeless charm with an effortless urban lifestyle.
🌅 East-Facing Morning Light & Breathtaking Skyline Views
Boasting a highly desirable eastern exposure, this apartment welcomes the day with glorious, natural morning sunlight. Huge windows frame spectacular, unobstructed views of the Philadelphia skyline, flooding the open-concept living and dining spaces with vibrant energy. Whether you are sipping your morning coffee or watching the city lights flicker on at twilight, the east-facing view serves as a stunning, sun-drenched backdrop to everyday living.
🍳 Creative, High-Efficiency Kitchen
The thoughtfully configured galley kitchen maximizes functionality for the urban culinary enthusiast. Outfitted with vibrant blue pegboard walls, overhead racks, and creative built-in storage solutions, this space is engineered to keep your cookware, gadgets, and spices beautifully organized and within arm's reach. An adorable folding wooden wall table adds instant prep space or a cozy spot for casual dining.
🤝 Elite Co-Op Lifestyle & Premium Amenities
Embrace a true sense of community and ease with unparalleled building amenities. Your monthly cooperative fee offers ultimate convenience, wrapping nearly all of your major living expenses into a single predictable bill: electric, heat, air conditioning, water, basic cable, real estate taxes, and building maintenance.
Residents gain exclusive access to a robust array of premium building features:
Spectacular Rooftop Garden: A beautifully landscaped, fully furnished sun deck boasting panoramic 360-degree views of the downtown skyline—perfect for evening cocktails or relaxing above the city.
Premier Safety & Service: Peace of mind with a 24-hour doorman and on-site management/maintenance teams.
Building Conveniences: A warm, inviting lobby, high-capacity commercial-grade laundry facilities, bike storage rooms, a dedicated guest suite for your visitors, and valet parking available for a low monthly fee.
🌳 Unbeatable Rittenhouse Location
Perfectly positioned at the vibrant corner of 21st and Walnut Streets, your front door is just steps from the historic greenery of Rittenhouse Square Park. Enjoy immediate access to Philadelphia’s finest award-winning restaurants, high-end boutique shopping, cafes, and cultural institutions. Leave the car behind—this address boasts a near-perfect walk score, giving you the best of the city right at your fingertips....
Contact an agent
Home facts
- Year built:1954
- Subdivision & Development:RITTENHOUSE SQUARE
- Listing ID #:PAPH2672558
- Updated:September 21, 2026 at 01:37 PM
Rooms and interior
- Bedrooms:1
- Total bathrooms:1
- Full bathrooms:1
- Rooms Total:4
- Flooring:Hardwood, Luxury Vinyl Tile, Tile/Brick
- Dining Description:Combination Dining/Living
- Bathrooms Description:Primary Bath(s)
- Kitchen Description:Disposal, Kitchen - Galley, Oven/Range - Electric, Refrigerator, Upgraded Countertops
- Living area:663 sq. ft.
Heating and cooling
- Cooling:Wall Unit
- Heating:Baseboard - Hot Water, Steam
Structure and exterior
- Year built:1954
- Building area:663 sq. ft.
- Lot Features:Downtown
- Architectural Style:Mid-Century Modern
- Construction Materials:Brick
- Exterior Features:Awning(s), Fire Escape, Flood Lights, Roof, Sidewalks, Street Lights
- Levels:1 Story
Schools
- Elementary school:ALBERT M. GREENFIELD
Utilities
- Water:Public
- Sewer:Public Sewer
Finances and disclosures
- Price:$80,000
- Price per sq. ft.:$120.66
Features and amenities
- Amenities:24 hour security, Carbon Monoxide Detector(s), Ceiling Fan(s), Desk in Lobby, Doorman, Double Pane Windows, Electric Alarm, Exterior Cameras, Fire Detection System, Main Entrance Lock, Monitored, Resident Manager, Smoke Detector, Surveillance Sys
Parking
- Parking description:Attendant, Basement Garage, Concrete Driveway, Covered Parking, Fenced, Garage - Side Entry, Lighted Parking, Parking Fee, Parking Garage, Parking Lot, Secure Parking
- Garage:Yes
- Garage spaces:1
New listings near 118 S 21st St #1211
- Coming Soon
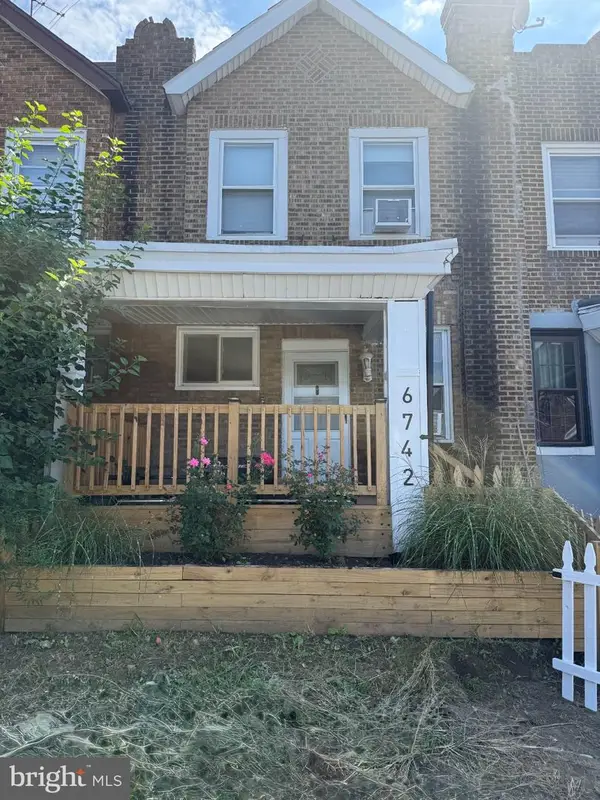 $275,000Coming Soon3 beds 2 baths1,024 sq. ft.
6742 Dicks Ave, PHILADELPHIA, PA 19142
MLS# PAPH2672684Listed by: KEYS & DEEDS REALTY - Coming Soon
 $459,900Coming Soon4 beds -- baths1,722 sq. ft.
12564 Knights Ter, PHILADELPHIA, PA 19154
MLS# PAPH2672618Listed by: REAL OF PENNSYLVANIA - Coming SoonOpen Sat, 12 to 2pm
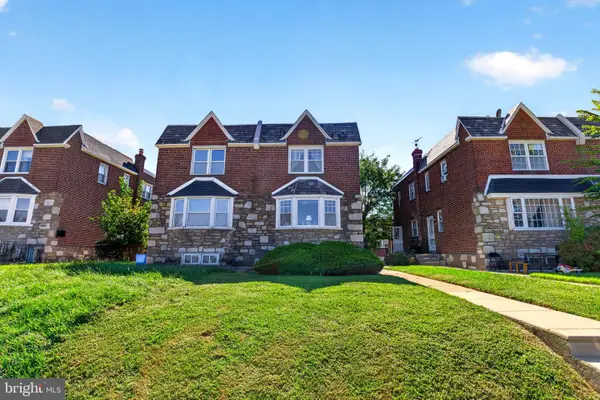 $324,900Coming Soon3 beds 1 baths1,366 sq. ft.
2208 Stanwood St, PHILADELPHIA, PA 19152
MLS# PAPH2672668Listed by: HOWARD HANNA REAL ESTATE SERVICES - Coming Soon
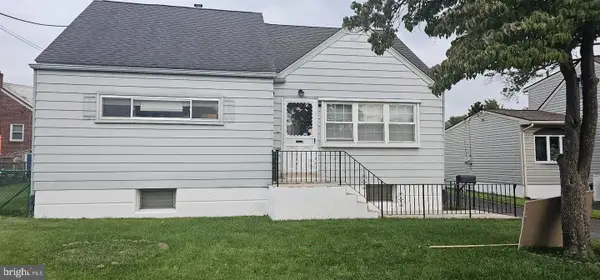 $459,000Coming Soon4 beds 2 baths1,721 sq. ft.
11405 Gifford Ave, PHILADELPHIA, PA 19116
MLS# PAPH2672108Listed by: HOMESTARR REALTY - Coming Soon
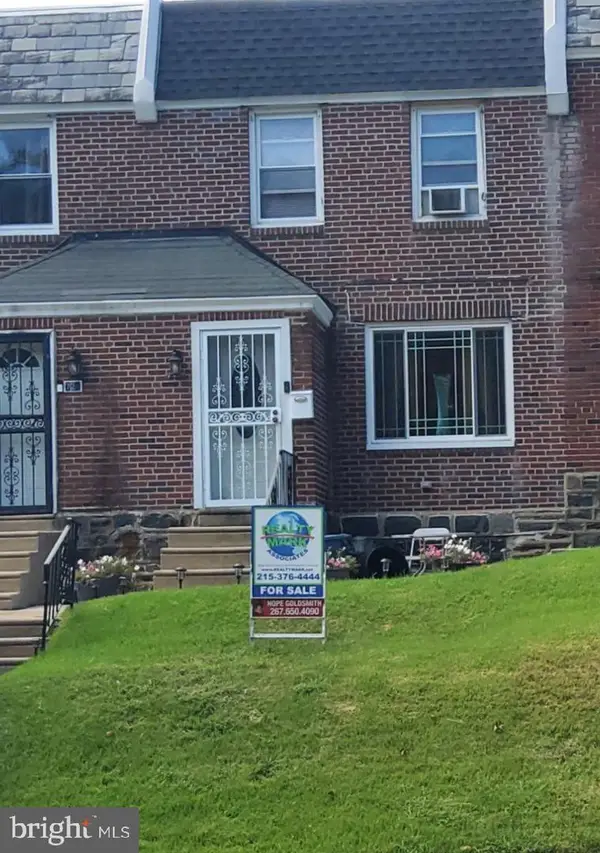 $235,000Coming Soon3 beds 1 baths1,120 sq. ft.
722 E Olney Ave, PHILADELPHIA, PA 19120
MLS# PAPH2672688Listed by: REALTY MARK ASSOCIATES - Coming Soon
 $499,900Coming Soon5 beds -- baths1,920 sq. ft.
12084 Abby Rd, PHILADELPHIA, PA 19154
MLS# PAPH2672696Listed by: 20/20 REAL ESTATE - BENSALEM - Coming SoonOpen Sun, 2 to 4pm
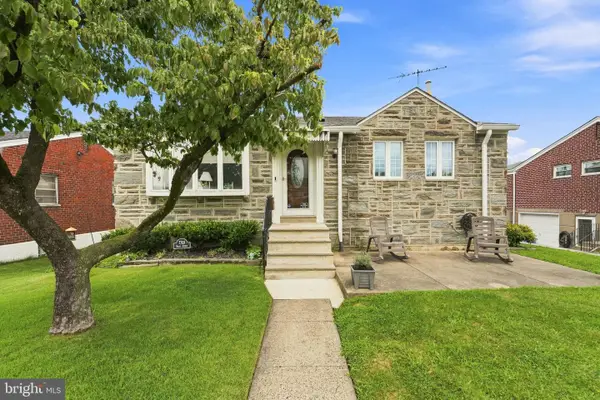 $345,000Coming Soon3 beds 3 baths1,935 sq. ft.
7708 Brous Ave, PHILADELPHIA, PA 19152
MLS# PAPH2656218Listed by: OVATION REALTY LLC - Coming Soon
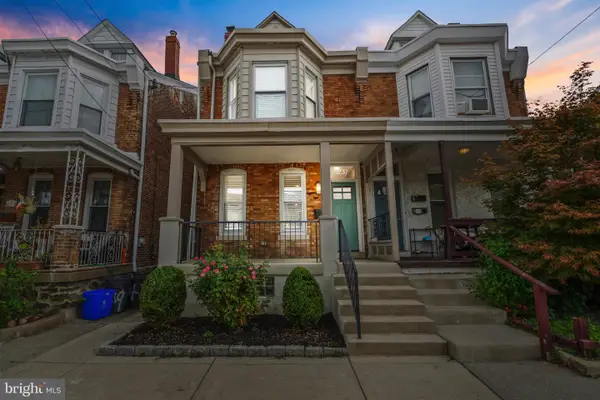 $499,000Coming Soon4 beds 3 baths1,856 sq. ft.
4237 Pechin St, PHILADELPHIA, PA 19128
MLS# PAPH2672676Listed by: LEGACY REAL ESTATE ASSOCIATES, LLC - Coming Soon
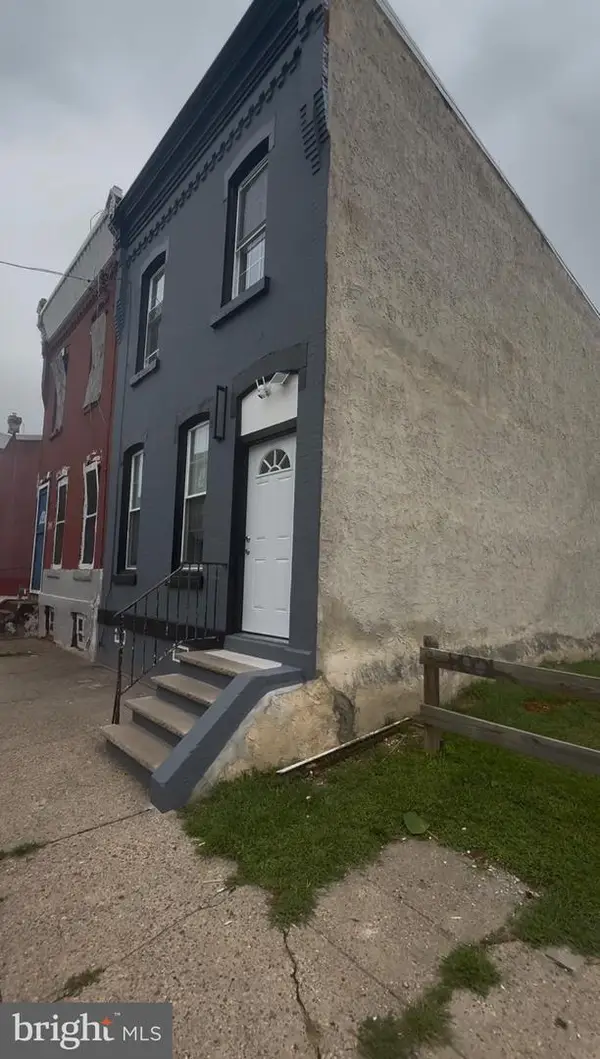 $229,999Coming Soon3 beds 2 baths1,240 sq. ft.
2439 N 15th, PHILADELPHIA, PA 19132
MLS# PAPH2671234Listed by: OPUS ELITE REAL ESTATE - Coming Soon
 $419,000Coming Soon4 beds 4 baths
4018 Cambridge St, PHILADELPHIA, PA 19104
MLS# PAPH2672624Listed by: TESLA REALTY GROUP, LLC


Protect your home and budget from life's surprises with an Assurant Home Warranty, backed by a partner that supports you through every step of homeownership. Explore Plans.
© 2023 - 2026 ERA Franchise Systems LLC. All rights reserved. ERA Franchise Systems LLC fully supports the principles of the Fair Housing Act and the Equal Opportunity Act. ERA, ERA Real Estate powered, and their respective logos are registered service marks of ERA Franchise Systems LLC. Each office is independently owned and operated.