
1183 Morefield Rd, Philadelphia, PA 19115
Local realty services provided by:ERA Liberty Realty
1183 Morefield Rd,Philadelphia, PA 19115
$479,900
- 3 Beds
- 3 Baths
- 2,201 sq. ft.
- Single family
- Pending
Listed by: mary camp
Office: serhant pennsylvania llc.
MLS#:PAPH2662882
Source:BRIGHTMLS
Price summary
- Price:$479,900
- Price per sq. ft.:$218.04
About this home
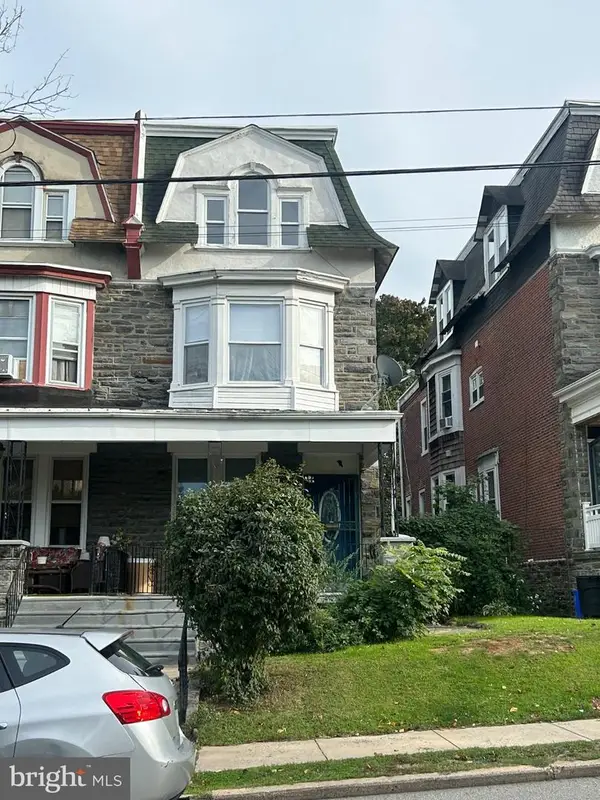
Welcome to a Philly twin that proves move-in ready doesn’t have to mean ordinary - this house is anything but ordinary! Beautifully updated from top to bottom and packed with custom features you simply won’t find in most homes, this 3-bedroom, 2.5-bath home delivers incredible living and entertaining spaces, inside and out.
The updated kitchen is designed for someone who loves to cook, with matching Frigidaire Gallery stainless steel appliance including a 6-burner range, granite counters, abundant cabinetry and loads of countertop space. Throughout the home, thoughtful updates elevate this home up a few notches. Beneath the carpeting are wood floors, giving future owners another option to make the home their own. All bathrooms have been updated but do not miss the hall bath with a jetted tu, granite counters and gorgeous vessel sink. There are 3 generously sized bedrooms including the Primary bedroom with en-suite bath.
DOWNSTAIRS IS WHERE THIS HOUSE STANDS OUT FROM THE REST!
The custom-finished lower level feels more like a private entertainment lounge than a basement, with a tray ceiling, crown molding, recessed lighting, a built-in wet bar and bar seating area and plenty of room for multiple entertainment areas, including space for a pool table. Taking center stage is an incredible custom built-in 220-gallon freshwater aquarium, complete with African cichlids, creating a living focal point you won’t find anywhere else.
Even the garage has been transformed into an experience of its own. The finished space features a golf putting green along with 75-gallon freshwater aquarium, also home to African cichlids, making this anything but an ordinary garage.
JUST WHEN YOU THOUGHT YOU SAW IT ALL, GO OUTSIDE…
A gorgeous, lushly landscaped garden surrounds the patio in greenery, creating an unexpected sense of privacy and seclusion right in northeast Philly. Whether you’re enjoying morning coffee, dining outside or unwinding at the end of the day, this peaceful outdoor space feels like your own hidden retreat.
Updated. Move-in ready. Unexpected. And anything but ordinary. This is a home for the buyer who wants more than four walls, they want a home with personality, incredible spaces to entertain and features their friends will still be talking about long after they leave....
Contact an agent
Home facts
- Year built:1961
- Subdivision & Development:BUSTLETON
- Listing ID #:PAPH2662882
- Added:35 day(s) ago
- Updated:September 27, 2026 at 08:26 AM
Rooms and interior
- Bedrooms:3
- Total bathrooms:3
- Full bathrooms:2
- Half bathrooms:1
- Rooms Total:9
- Flooring:Carpet, Ceramic Tile, Tile/Brick, Vinyl, Wood
- Dining Description:Dining Area, Dining Room
- Bathrooms Description:Bathroom 2, Half Bath, Primary Bath(s), Primary Bathroom
- Kitchen Description:Built-In Microwave, Carpet, Cooktop, Dishwasher, Disposal, Extra Refrigerator/Freezer, Kitchen - Eat-In, Microwave, Oven - Self Cleaning, Oven - Single, Oven/Range - Gas, Recessed Lighting, Refrigerator, Six Burner Stove, Stainless Steel Appliances, Upgraded Countertops, Water Heater, Wet/Dry Bar
- Bedroom Description:Carpet, Primary Bedroom
- Basement:Yes
- Basement Description:Daylight, Full, Fully Finished, Garage Access, Heated, Improved, Interior Access, Outside Entrance, Partial, Walkout Level
- Living area:2,201 sq. ft.
Heating and cooling
- Cooling:Central A/C
- Heating:Forced Air, Natural Gas
Structure and exterior
- Roof:Flat, Pitched
- Year built:1961
- Building area:2,201 sq. ft.
- Lot area:0.1 Acres
- Lot Features:Front Yard, Landscaping, Private, Rear Yard, SideYard(s)
- Architectural Style:Ranch/Rambler
- Construction Materials:Masonry
- Exterior Features:Patio(s), Porch(es), Sidewalks, Water Fountains
- Foundation Description:Block
- Levels:2 Stories
Schools
- High school:GEORGE WASHINGTON
Utilities
- Water:Public
- Sewer:Public Sewer
Finances and disclosures
- Price:$479,900
- Price per sq. ft.:$218.04
- Tax amount:$4,642 (2026)
Features and amenities
- Laundry features:Dryer, Has Laundry, Hookup, Washer, Washer In Unit
- Amenities:Cable TV Available, Carpet, Ceiling Fan(s), Chair Railings, Electric Available, Recessed Lighting, Replacement Windows, Wet/Dry Bar
Parking
- Parking description:Attached Garage, Built In, Garage - Front Entry, Inside Access, Off Street, Shared Driveway
- Garage:Yes
- Garage spaces:1
New listings near 1183 Morefield Rd
- Coming Soon
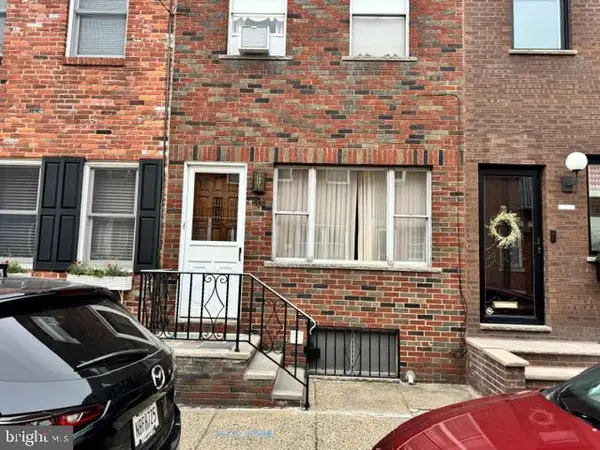 $375,000Coming Soon2 beds 1 baths806 sq. ft.
1532 S Clarion St, PHILADELPHIA, PA 19147
MLS# PAPH2674706Listed by: KW EMPOWER - Coming Soon
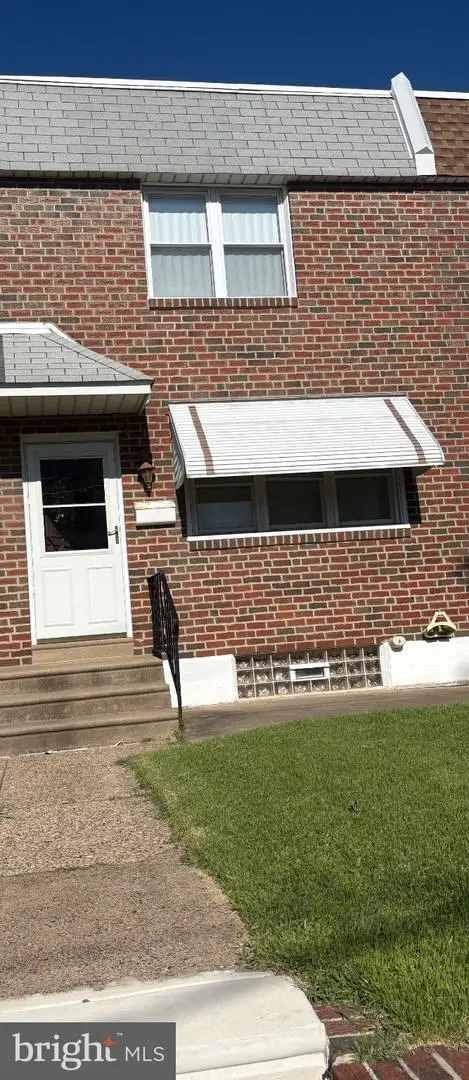 $285,000Coming Soon-- beds 1 baths1,516 sq. ft.
2609 Croydon St, PHILADELPHIA, PA 19137
MLS# PAPH2674738Listed by: HOMESMART REALTY ADVISORS - Coming Soon
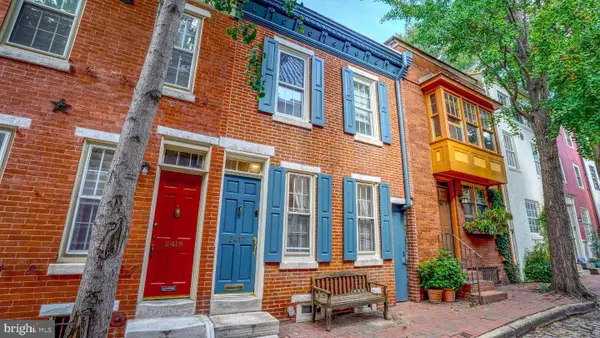 $850,000Coming Soon3 beds 2 baths1,544 sq. ft.
2417 Panama St, PHILADELPHIA, PA 19103
MLS# PAPH2674088Listed by: COMPASS PENNSYLVANIA, LLC - Coming Soon
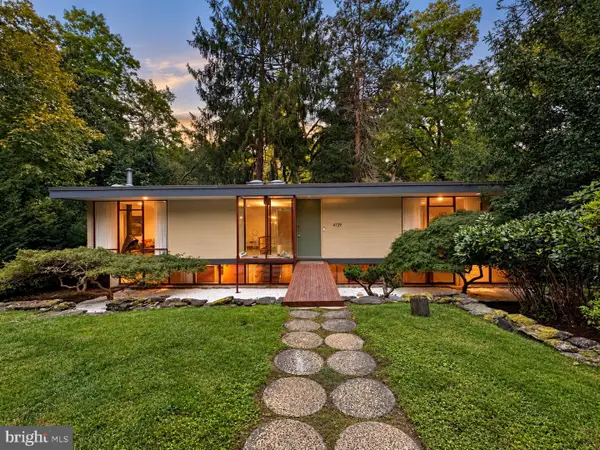 $1,200,000Coming Soon3 beds 2 baths2,000 sq. ft.
4139 Timber Lane, PHILADELPHIA, PA 19129
MLS# PAPH2666280Listed by: COLDWELL BANKER HEARTHSIDE REALTORS - Coming Soon
 $265,000Coming Soon3 beds 2 baths1,488 sq. ft.
8406 Lyons Pl, PHILADELPHIA, PA 19153
MLS# PAPH2674648Listed by: WOLVERTON & COMPANY LLC - Coming Soon
 $145,000Coming Soon3 beds 1 baths1,362 sq. ft.
3326 W Cumberland St, PHILADELPHIA, PA 19132
MLS# PAPH2672294Listed by: LPT REALTY, LLC - Coming Soon
 $990,000Coming Soon3 beds -- baths2,070 sq. ft.
703 S 6th St, PHILADELPHIA, PA 19147
MLS# PAPH2673410Listed by: RE/MAX PREFERRED - NEWTOWN SQUARE - Coming SoonOpen Sat, 12 to 2pm
 $400,000Coming Soon3 beds 3 baths1,829 sq. ft.
1008 Rennard St, PHILADELPHIA, PA 19116
MLS# PAPH2673974Listed by: KELLER WILLIAMS REAL ESTATE-MONTGOMERYVILLE - Coming Soon
 $449,900Coming Soon3 beds 2 baths1,111 sq. ft.
534 Domino Ln, PHILADELPHIA, PA 19128
MLS# PAPH2672732Listed by: HOMESTARR REALTY - Coming Soon
 $515,000Coming Soon5 beds 2 baths2,310 sq. ft.
34 E Mount Pleasant Ave, PHILADELPHIA, PA 19119
MLS# PAPH2674480Listed by: KELLER WILLIAMS MAIN LINE


Protect your home and budget from life's surprises with an Assurant Home Warranty, backed by a partner that supports you through every step of homeownership. Explore Plans.
© 2023 - 2026 ERA Franchise Systems LLC. All rights reserved. ERA Franchise Systems LLC fully supports the principles of the Fair Housing Act and the Equal Opportunity Act. ERA, ERA Real Estate powered, and their respective logos are registered service marks of ERA Franchise Systems LLC. Each office is independently owned and operated.