
4139 Timber Lane, Philadelphia, PA 19129
Local realty services provided by:O'BRIEN REALTY ERA POWERED
4139 Timber Lane,Philadelphia, PA 19129
$1,200,000
- 3 Beds
- 2 Baths
- 2,000 sq. ft.
- Single family
- Coming Soon
Listed by: craig t wakefield
Office: coldwell banker hearthside realtors
MLS#:PAPH2666280
Source:BRIGHTMLS
Price summary
- Price:$1,200,000
- Price per sq. ft.:$600
About this home
This midcentury masterpiece, located just minutes from Center City Philadelphia, is now available as a remarkable place to call home. The unique glass box design is angled to optimize natural light and offers serene views through its expansive windows overlooking Philadelphia’s Wissahickon Valley Park. Situated at the end of a quiet lane among a cluster of modern homes in East Falls, the residence was designed in 1956 by the renowned Philadelphia architecture firm Montgomery & Bishop. The Kimmel House, commissioned for sculptor Marty Kimmel, has architectural drawings featured in the Architectural Archives at the Weitzman School of Design at the University of Pennsylvania. The striking cantilevered main floor creates a breathtaking floating effect. Entering the home by crossing a Japanese dry moat enhances the magical feeling of arriving somewhere truly special. This exceptional stone, glass, and steel International Style home is often referred to in the architectural community as the Pedestal House because of its dramatic elevated upper level. It exemplifies the concept of inside-outside living in a wooded paradise, maintaining a strong sense of integrity with many original details preserved. Walls of windows throughout the space allow dappled light to filter in from multiple angles throughout the day. A balcony adjoining the living room and kitchen overlooks the enchanting woodland retreat behind the home. The primary bedroom is conveniently located on the entry level, while the lower walkout level features four additional spaces, including two bedrooms, an office, and a family room. The entry courtyard serves as a private retreat where you can enjoy stunning views of the home. This significant modern masterpiece truly has it all: exceptional design, an idyllic setting, and a private location with direct trail access to Wissahickon Valley Park. Located a few blocks from the prestigious William Penn Charter School and walking distance to local favorites including LeBus East Falls, Wissahickon Brewing and Fiorino. It offers an incredible piece of paradise while remaining close to everything Philadelphia has to offer....
Contact an agent
Home facts
- Year built:1957
- Subdivision & Development:EAST FALLS
- Listing ID #:PAPH2666280
- Updated:September 27, 2026 at 04:41 AM
Rooms and interior
- Bedrooms:3
- Total bathrooms:2
- Full bathrooms:2
- Flooring:Concrete, Wood
- Living area:2,000 sq. ft.
Heating and cooling
- Cooling:Central A/C
- Heating:Electric, Hot Water
Structure and exterior
- Year built:1957
- Building area:2,000 sq. ft.
- Lot area:0.57 Acres
- Lot Features:Backs - Parkland, Backs to Trees
- Architectural Style:Contemporary, Mid-Century Modern
- Construction Materials:Masonry
- Foundation Description:Concrete Perimeter
- Levels:2 Stories
Utilities
- Water:Private
- Sewer:On Site Septic
Finances and disclosures
- Price:$1,200,000
- Price per sq. ft.:$600
- Tax amount:$13,492 (2026)
Features and amenities
- Amenities:200+ Amp Service
Parking
- Parking description:Detached Carport
New listings near 4139 Timber Lane
- Coming Soon
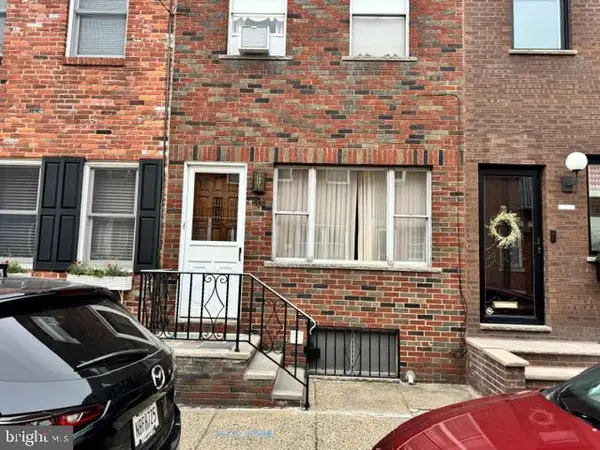 $375,000Coming Soon2 beds 1 baths806 sq. ft.
1532 S Clarion St, PHILADELPHIA, PA 19147
MLS# PAPH2674706Listed by: KW EMPOWER - Coming Soon
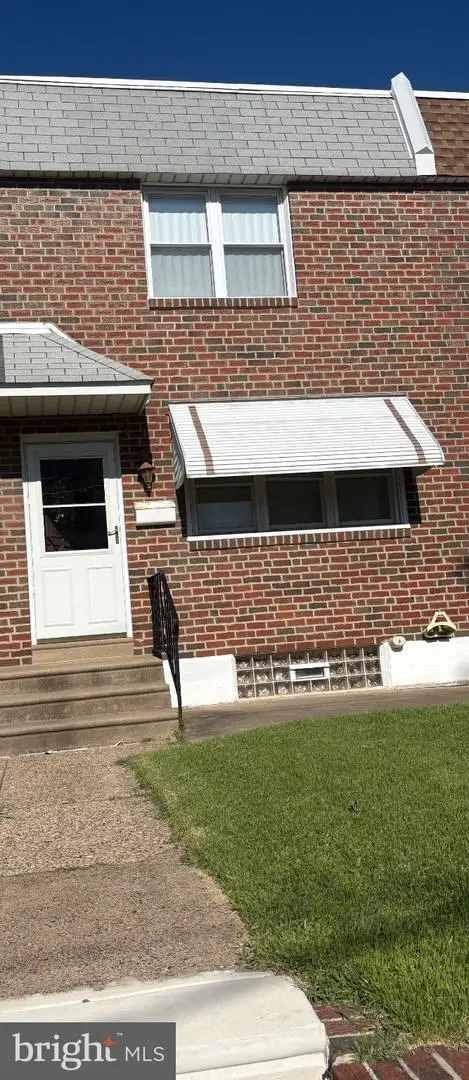 $285,000Coming Soon-- beds 1 baths1,516 sq. ft.
2609 Croydon St, PHILADELPHIA, PA 19137
MLS# PAPH2674738Listed by: HOMESMART REALTY ADVISORS - Coming Soon
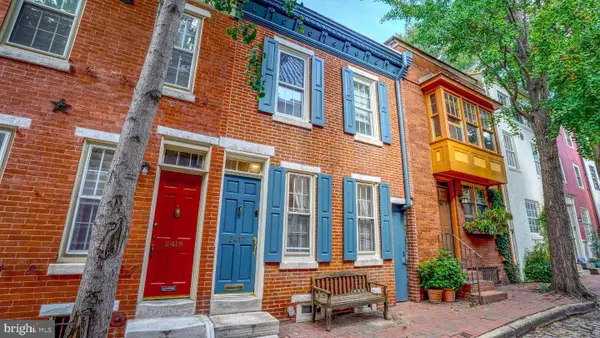 $850,000Coming Soon3 beds 2 baths1,544 sq. ft.
2417 Panama St, PHILADELPHIA, PA 19103
MLS# PAPH2674088Listed by: COMPASS PENNSYLVANIA, LLC - Coming Soon
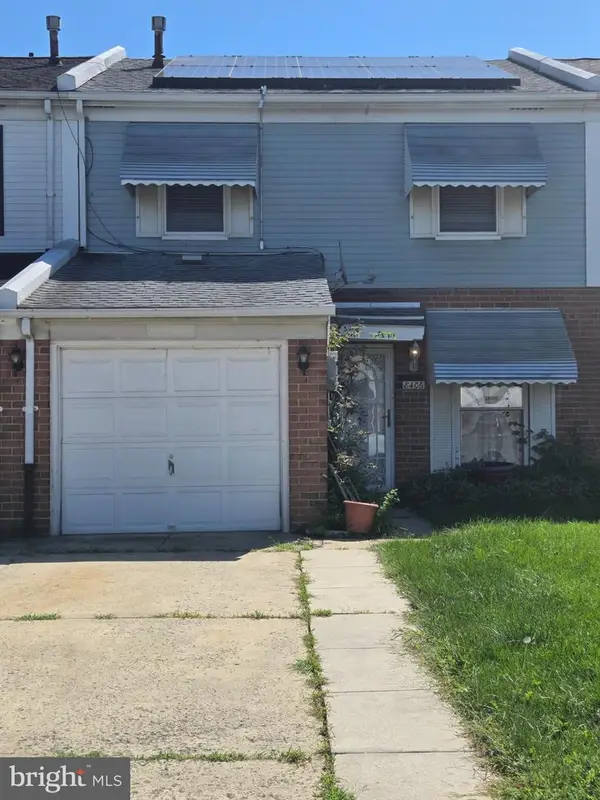 $265,000Coming Soon3 beds 2 baths1,488 sq. ft.
8406 Lyons Pl, PHILADELPHIA, PA 19153
MLS# PAPH2674648Listed by: WOLVERTON & COMPANY LLC - Coming Soon
 $145,000Coming Soon3 beds 1 baths1,362 sq. ft.
3326 W Cumberland St, PHILADELPHIA, PA 19132
MLS# PAPH2672294Listed by: LPT REALTY, LLC - Coming Soon
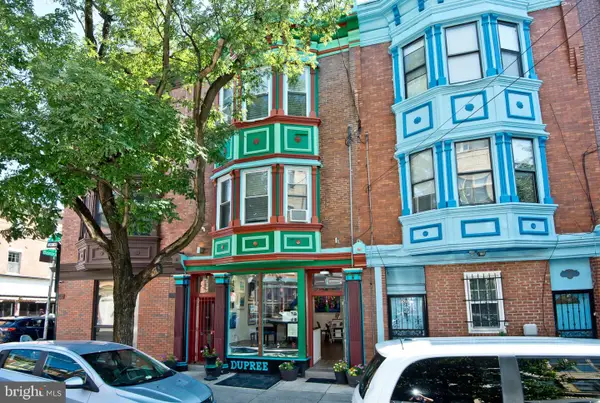 $990,000Coming Soon3 beds -- baths2,070 sq. ft.
703 S 6th St, PHILADELPHIA, PA 19147
MLS# PAPH2673410Listed by: RE/MAX PREFERRED - NEWTOWN SQUARE - Coming SoonOpen Sat, 12 to 2pm
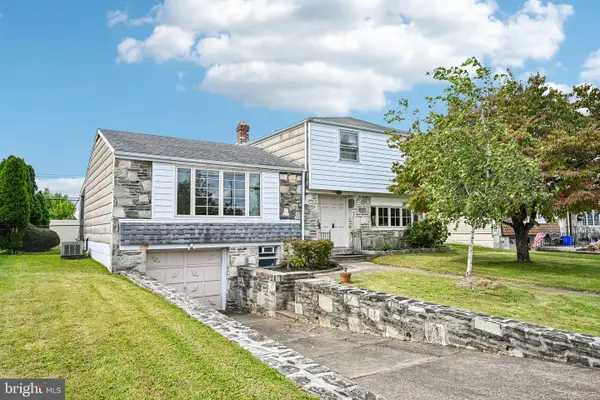 $400,000Coming Soon3 beds 3 baths1,829 sq. ft.
1008 Rennard St, PHILADELPHIA, PA 19116
MLS# PAPH2673974Listed by: KELLER WILLIAMS REAL ESTATE-MONTGOMERYVILLE - Coming Soon
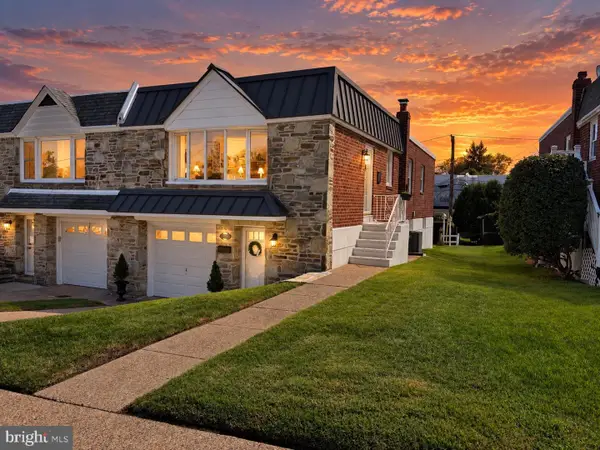 $449,900Coming Soon3 beds 2 baths1,111 sq. ft.
534 Domino Ln, PHILADELPHIA, PA 19128
MLS# PAPH2672732Listed by: HOMESTARR REALTY - Coming Soon
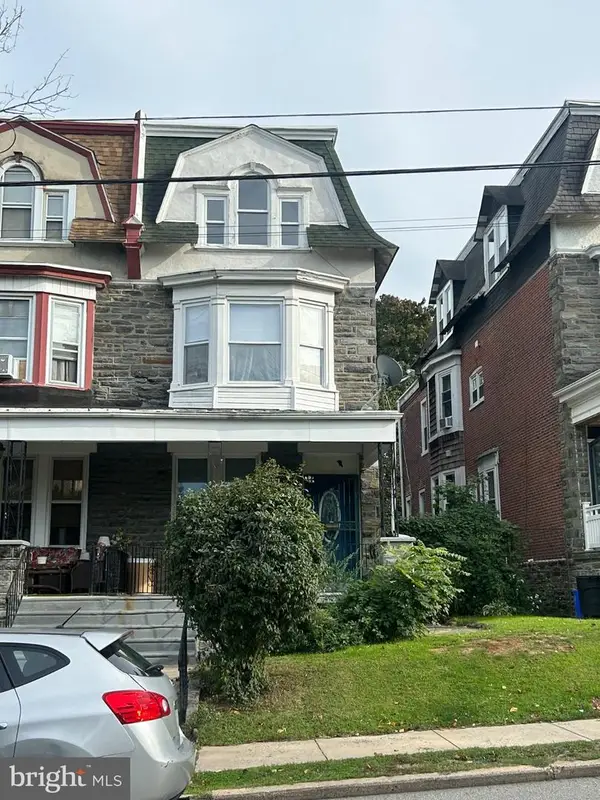 $515,000Coming Soon5 beds 2 baths2,310 sq. ft.
34 E Mount Pleasant Ave, PHILADELPHIA, PA 19119
MLS# PAPH2674480Listed by: KELLER WILLIAMS MAIN LINE


Protect your home and budget from life's surprises with an Assurant Home Warranty, backed by a partner that supports you through every step of homeownership. Explore Plans.
© 2023 - 2026 ERA Franchise Systems LLC. All rights reserved. ERA Franchise Systems LLC fully supports the principles of the Fair Housing Act and the Equal Opportunity Act. ERA, ERA Real Estate powered, and their respective logos are registered service marks of ERA Franchise Systems LLC. Each office is independently owned and operated.