
1214 S 21st St, Philadelphia, PA 19146
Local realty services provided by:Mountain Realty ERA Powered
1214 S 21st St,Philadelphia, PA 19146
$474,900
- 3 Beds
- 2 Baths
- 1,620 sq. ft.
- Townhouse
- Active
Listed by: nancy serpentine
Office: compass pennsylvania, llc.
MLS#:PAPH2638390
Source:BRIGHTMLS
Price summary
- Price:$474,900
- Price per sq. ft.:$293.15
About this home
Welcome to 1214 S. 21st Street, a 3-bedroom, 2-bath home that makes city living feel a little easier from the start. Pull into your private gated parking spot, step inside, and settle into a first floor with the extra width everyone is looking for. At 18 feet wide, there is room to comfortably live here—whether that means preparing to host friends for dinner at your stunning chef's style kitchen - complete with farmhouse sink, hooded range and endless storage -, spreading out on a slow Sunday in your spacious living room with soaring ceilings, or managing the daily shuffle of groceries, bags, and everything else that comes with real life.
A full bath on the main level adds flexibility, while the second floor is home to all three bedrooms, another full bath, and conveniently located laundry closet. Out back, the gated parking pad means no circling for a spot or planning your day around street cleaning. The basement has a newly poured concrete floor and plenty of potential for storage, a workout setup, or future finished space. You are close to neighborhood favorites, public transit, Center City, and easy access to I-76. This one should not be missed!...
Contact an agent
Home facts
- Year built:1923
- Subdivision & Development:POINT BREEZE
- Listing ID #:PAPH2638390
- Added:43 day(s) ago
- Updated:August 21, 2026 at 01:53 PM
Rooms and interior
- Bedrooms:3
- Total bathrooms:2
- Full bathrooms:2
- Rooms Total:5
- Dining Description:Dining Area
- Bathrooms Description:Bathroom 1
- Kitchen Description:Dishwasher, Disposal, Kitchen - Gourmet, Kitchen - Island, Oven/Range - Gas, Recessed Lighting, Refrigerator, Stainless Steel Appliances
- Basement:Yes
- Basement Description:Unfinished
- Living area:1,620 sq. ft.
Heating and cooling
- Cooling:Central A/C
- Heating:Central, Natural Gas
Structure and exterior
- Roof:Flat
- Year built:1923
- Building area:1,620 sq. ft.
- Lot area:0.02 Acres
- Lot Features:Corner
- Architectural Style:Traditional
- Construction Materials:Brick, Masonry, Stucco, Vinyl Siding
- Exterior Features:Patio(s)
- Foundation Description:Brick/Mortar
- Levels:2 Stories
Utilities
- Water:Public
- Sewer:Public Sewer
Finances and disclosures
- Price:$474,900
- Price per sq. ft.:$293.15
- Tax amount:$6,289 (2026)
Features and amenities
- Laundry features:Dryer, Dryer In Unit, Washer, Washer In Unit
- Amenities:Ceiling Fan(s), Recessed Lighting
Parking
- Parking description:Private
New listings near 1214 S 21st St
- Coming Soon
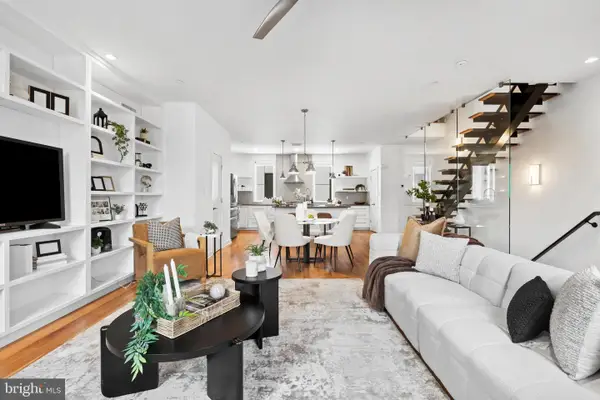 $775,000Coming Soon3 beds 3 baths2,639 sq. ft.
412-24 Moyer St #11, PHILADELPHIA, PA 19125
MLS# PAPH2659518Listed by: KW EMPOWER - Coming Soon
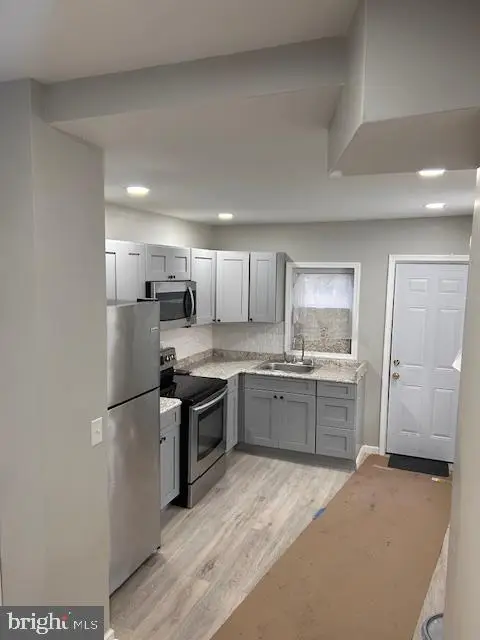 $154,900Coming Soon3 beds 2 baths840 sq. ft.
2544 W Silver St, PHILADELPHIA, PA 19132
MLS# PAPH2662448Listed by: BHHS FOX & ROACH-HAVERFORD - Coming Soon
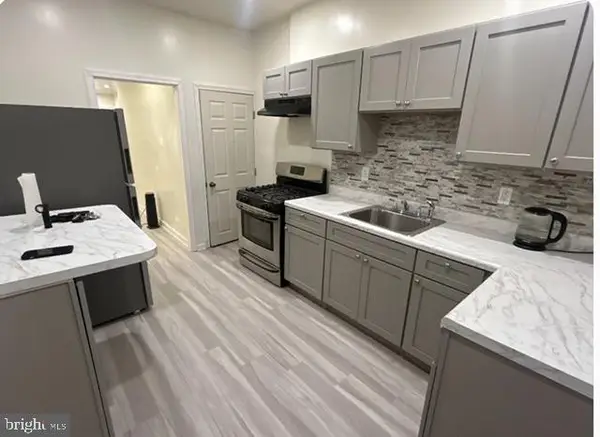 $189,900Coming Soon3 beds 2 baths1,000 sq. ft.
5232 Harlan St, PHILADELPHIA, PA 19131
MLS# PAPH2662420Listed by: BHHS FOX & ROACH-HAVERFORD - Coming Soon
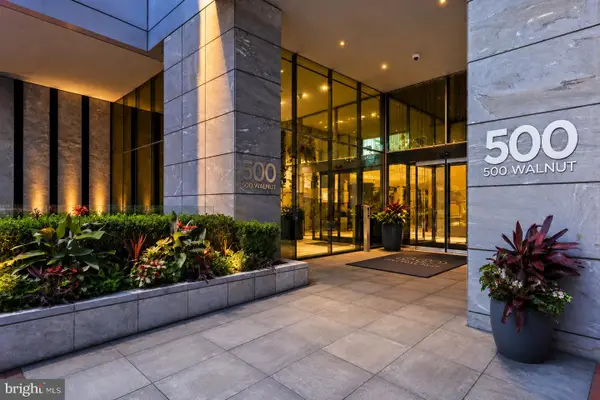 $16,995,000Coming Soon5 beds 7 baths6,200 sq. ft.
500 Walnut St #1101/02, PHILADELPHIA, PA 19106
MLS# PAPH2661738Listed by: RE/MAX ACCESS - Coming Soon
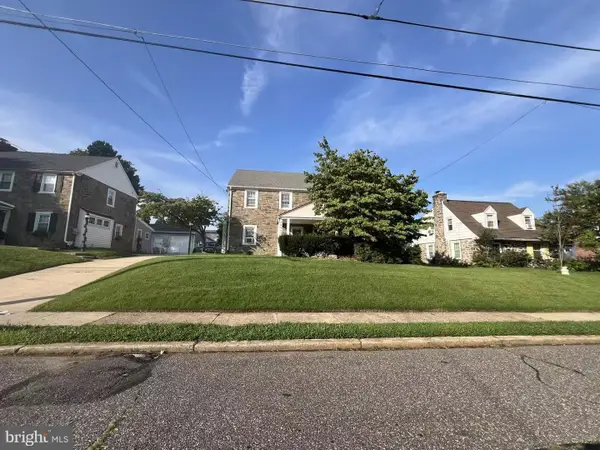 $425,000Coming Soon3 beds 3 baths1,698 sq. ft.
1829 Loney St, PHILADELPHIA, PA 19111
MLS# PAPH2662382Listed by: CANAAN REALTY SERVICES INC - Coming Soon
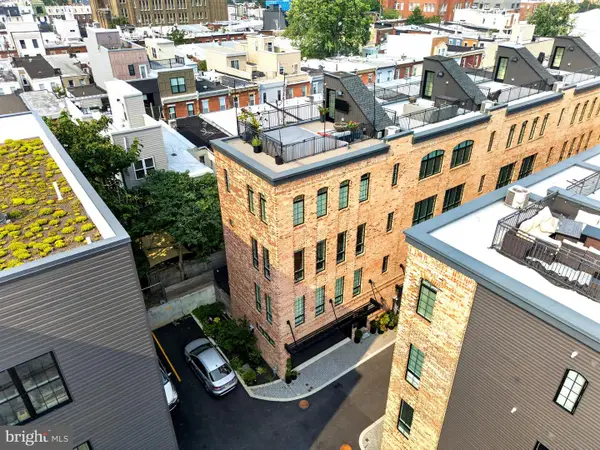 $1,199,999Coming Soon4 beds 4 baths2,847 sq. ft.
2431 Innovator Way, PHILADELPHIA, PA 19146
MLS# PAPH2662298Listed by: COMPASS PENNSYLVANIA, LLC - Coming Soon
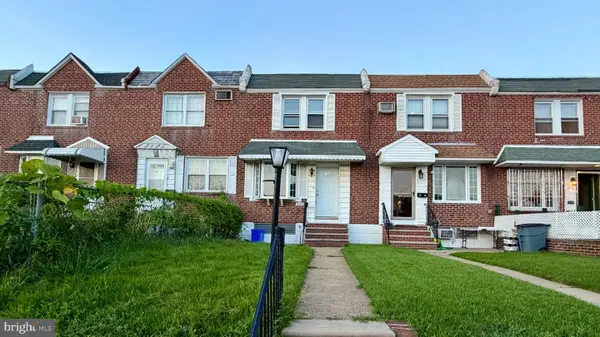 $270,000Coming Soon3 beds 1 baths1,110 sq. ft.
3145 Wellington St, PHILADELPHIA, PA 19149
MLS# PAPH2662348Listed by: TESLA REALTY GROUP, LLC - Coming Soon
 $374,900Coming Soon2 beds 2 baths1,176 sq. ft.
15154 Kallaste Dr, PHILADELPHIA, PA 19116
MLS# PAPH2662022Listed by: KELLER WILLIAMS REAL ESTATE-LANGHORNE - Coming Soon
 $85,000Coming Soon2 beds 1 baths648 sq. ft.
2242 S 56th St, PHILADELPHIA, PA 19143
MLS# PAPH2661172Listed by: KELLER WILLIAMS MAIN LINE - Coming SoonOpen Sun, 11am to 2pm
 $489,000Coming Soon3 beds 3 baths1,839 sq. ft.
3816 Sharp St, PHILADELPHIA, PA 19127
MLS# PAPH2661758Listed by: KELLER WILLIAMS REAL ESTATE-BLUE BELL


Protect your home and budget from life's surprises with an Assurant Home Warranty, backed by a partner that supports you through every step of homeownership. Explore Plans.
© 2023 - 2026 ERA Franchise Systems LLC. All rights reserved. ERA Franchise Systems LLC fully supports the principles of the Fair Housing Act and the Equal Opportunity Act. ERA, ERA Real Estate powered, and their respective logos are registered service marks of ERA Franchise Systems LLC. Each office is independently owned and operated.