
500 Walnut St #1101/02, Philadelphia, PA 19106
Local realty services provided by:ERA Liberty Realty
500 Walnut St #1101/02,Philadelphia, PA 19106
$16,995,000
- 5 Beds
- 7 Baths
- 6,200 sq. ft.
- Condominium
- Active
Listed by: michael d fabrizio
Office: re/max access
MLS#:PAPH2661738
Source:BRIGHTMLS
Price summary
- Price:$16,995,000
- Price per sq. ft.:$2,741.13
About this home
An Extraordinary Custom Full Floor Trophy Unit at 500 Walnut
Located within the prestigious 500 Walnut condominium, in the heart of historic Philadelphia and just steps from Independence Hall and the Liberty Bell, this extraordinary close to 7,000+ square-foot custom trophy unit represents the pinnacle of luxury living. Offered fully furnished and completely turnkey, this one-of-a-kind residence showcases bespoke Italian craftsmanship, timeless architecture, state-of-the-art technology, and breathtaking panoramic views through floor-to-ceiling windows.
A private elevator opens directly into a dramatic reception gallery clad in custom Italian millwork with integrated architectural lighting and concealed door systems. Designed for exceptional entertaining, the spectacular great room is anchored by a statement fireplace and flows seamlessly into a gracious formal dining room featuring a temperature-controlled wine display and custom-built bar.
The magnificent chef’s kitchen is a masterpiece of Italian design with two oversized islands, premium integrated appliances, abundant preparation space, a sun-filled breakfast area, and a generous walk-in pantry with built-in ice maker.
Two custom executive offices provide sophisticated workspaces, while a hidden adjoining room with a built-in humidification system is ideally suited as a cigar lounge, wine or whiskey tasting room, private retreat, or collector’s room. A sophisticated media room with custom Italian ambient lighting provides an intimate setting for entertainment.
Five luxurious bedroom suites offer beautifully appointed en-suite baths, custom Italian closets, Toto Neorest smart toilets, digital shower controls, and exceptional storage. The magnificent primary suite is a private sanctuary featuring a custom upholstered king bed, fireplace, morning kitchen with integrated refrigerator, and extraordinary his-and-her dressing rooms.
The spa-inspired primary bath is enveloped in exquisite marble and features an expansive steam shower with multiple body sprays and digital controls, freestanding soaking tub with dramatic ceiling-mounted water filler, separate his-and-her water closets, dual custom vanities, and a dedicated seated makeup vanity.
Additional amenities include a fully equipped laundry room, private housekeeper’s suite with en-suite bath, and a versatile multipurpose room with custom built-in workstations and concealed pull-out sleeper sofa.
Throughout the residence, custom wood and glass doors, wide-plank wood flooring, Italian porcelain tile, designer wallcoverings, bespoke architectural details, integrated lighting, distributed audio, and sophisticated smart-home technology create an environment of uncompromising quality.
Offered fully furnished, the residence includes its curated collection of custom and high-end Italian furnishings, designer lighting, luxurious area rugs, custom window treatments, decorative accessories, and integrated technology—creating an exceptional turnkey opportunity.
This extraordinary custom trophy unit at 500 Walnut is more than a residence—it is a statement of craftsmanship, elegance, and refined living. Combining commanding views of Philadelphia’s historic landmarks, bespoke interiors, world-class furnishings, cutting-edge technology, and one of the city’s most prestigious addresses, this is truly one of Philadelphia’s finest custom residences....
Contact an agent
Home facts
- Year built:2025
- Subdivision & Development:SOCIETY HILL
- Listing ID #:PAPH2661738
- Added:41 day(s) ago
- Updated:October 01, 2026 at 03:01 PM
Rooms and interior
- Bedrooms:5
- Total bathrooms:7
- Full bathrooms:6
- Half bathrooms:1
- Living area:6,200 sq. ft.
Heating and cooling
- Cooling:Central A/C
- Heating:Central, Electric
Structure and exterior
- Year built:2025
- Building area:6,200 sq. ft.
- Architectural Style:Contemporary
- Construction Materials:Masonry
- Levels:1 Story
Schools
- Middle school:GEN. GEORGE A. MCCALL SCHOOL
Utilities
- Water:Public
- Sewer:Public Sewer
Finances and disclosures
- Price:$16,995,000
- Price per sq. ft.:$2,741.13
- Tax amount:$10,526 (2026)
Features and amenities
- Smart home:Yes
Parking
- Parking description:Attached Garage, Garage - Front Entry
- Garage:Yes
- Garage spaces:5
New listings near 500 Walnut St #1101/02
- Coming Soon
 $289,900Coming Soon1 beds 1 baths420 sq. ft.
1 Academy Cir #221, PHILADELPHIA, PA 19146
MLS# PAPH2675884Listed by: FUSION PHL REALTY, LLC - Coming Soon
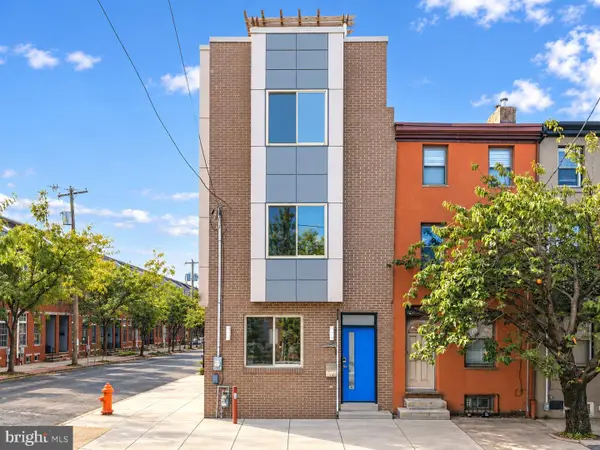 $769,900Coming Soon4 beds 3 baths2,941 sq. ft.
1256 N Howard St, PHILADELPHIA, PA 19122
MLS# PAPH2673722Listed by: BHHS FOX & ROACH-CENTER CITY WALNUT - Coming Soon
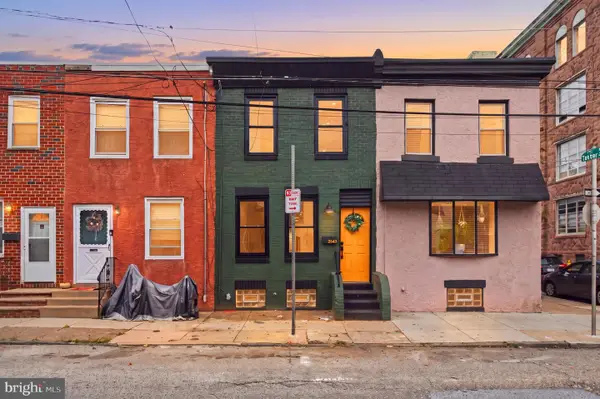 $370,000Coming Soon3 beds 2 baths992 sq. ft.
2642 Cedar St, PHILADELPHIA, PA 19125
MLS# PAPH2675042Listed by: ELITE REALTY GROUP UNL. INC. - Coming Soon
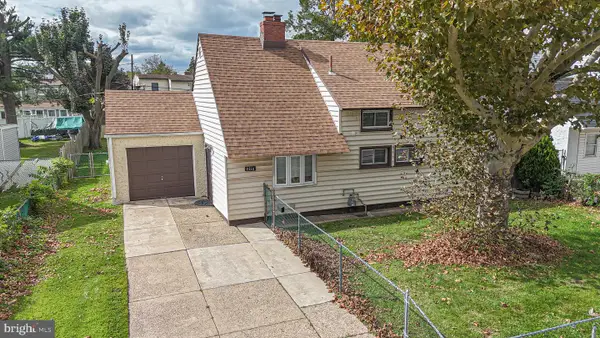 $424,900Coming Soon5 beds 2 baths2,000 sq. ft.
9316 Academy Rd, PHILADELPHIA, PA 19114
MLS# PAPH2673954Listed by: KELLER WILLIAMS REAL ESTATE TRI-COUNTY - Coming Soon
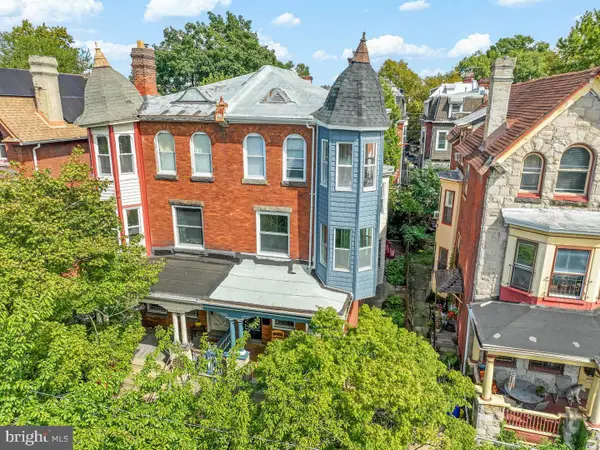 $650,000Coming Soon4 beds 2 baths2,448 sq. ft.
923 S St Bernard St, PHILADELPHIA, PA 19143
MLS# PAPH2676006Listed by: KW EMPOWER - Coming Soon
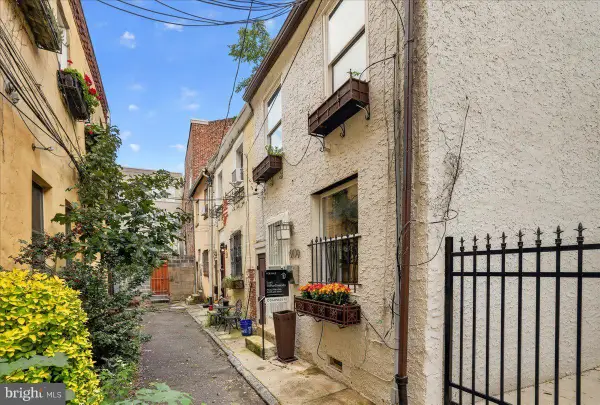 $329,000Coming Soon2 beds 2 baths1,006 sq. ft.
909 S Sheridan St S, PHILADELPHIA, PA 19147
MLS# PAPH2676050Listed by: COMPASS PENNSYLVANIA, LLC - Coming Soon
 $199,000Coming Soon4 beds 3 baths1,352 sq. ft.
925 Susquehanna Ave, PHILADELPHIA, PA 19122
MLS# PAPH2672450Listed by: REAL OF PENNSYLVANIA - Coming Soon
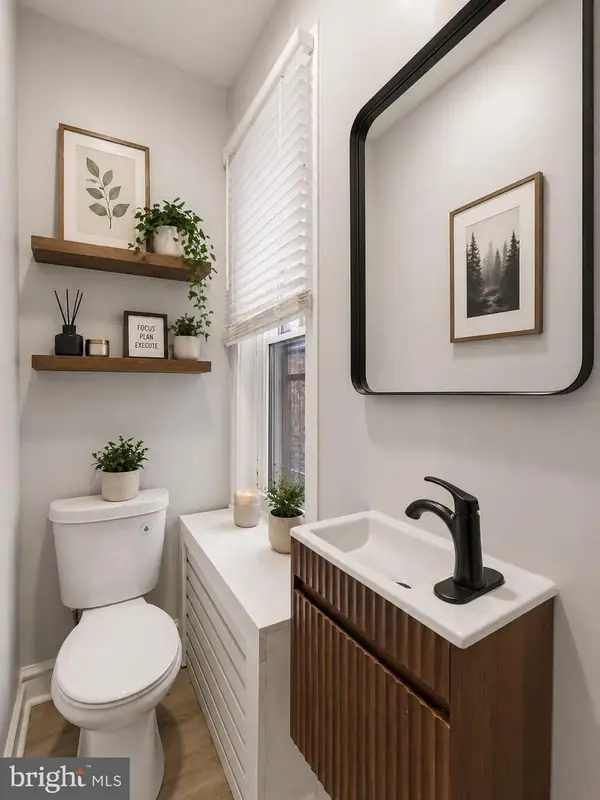 $199,900Coming Soon4 beds 2 baths1,000 sq. ft.
2009 E Birch St, PHILADELPHIA, PA 19134
MLS# PAPH2676098Listed by: LONG & FOSTER REAL ESTATE, INC. - Coming Soon
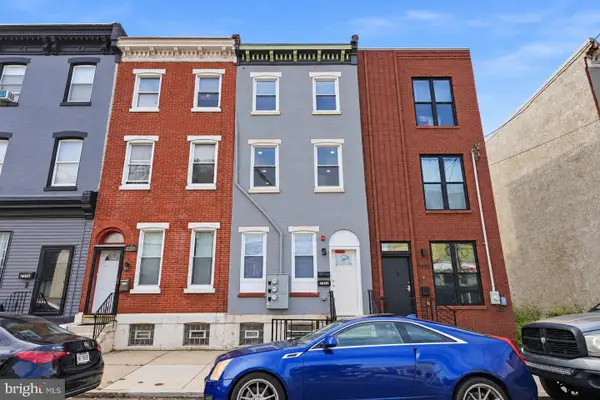 $339,000Coming Soon5 beds -- baths1,730 sq. ft.
2532 Cecil B Moore Ave, PHILADELPHIA, PA 19121
MLS# PAPH2675820Listed by: KELLER WILLIAMS REAL ESTATE-DOYLESTOWN - Coming Soon
 $320,000Coming Soon3 beds 3 baths1,201 sq. ft.
1214 Fenwick Rd, PHILADELPHIA, PA 19115
MLS# PAPH2675862Listed by: RE/MAX 2000


Protect your home and budget from life's surprises with an Assurant Home Warranty, backed by a partner that supports you through every step of homeownership. Explore Plans.
© 2023 - 2026 ERA Franchise Systems LLC. All rights reserved. ERA Franchise Systems LLC fully supports the principles of the Fair Housing Act and the Equal Opportunity Act. ERA, ERA Real Estate powered, and their respective logos are registered service marks of ERA Franchise Systems LLC. Each office is independently owned and operated.