
12157 Aster Rd, Philadelphia, PA 19154
Local realty services provided by:ERA OakCrest Realty, Inc.
12157 Aster Rd,Philadelphia, PA 19154
$379,900
- 3 Beds
- 4 Baths
- 1,720 sq. ft.
- Townhouse
- Active
Listed by: derek j. greene
Office: the greene realty group
MLS#:PAPH2607036
Source:BRIGHTMLS
Price summary
- Price:$379,900
- Price per sq. ft.:$220.87
About this home
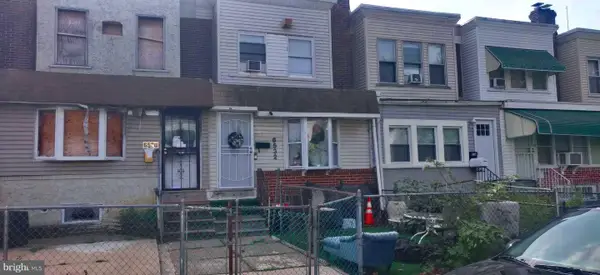
Back on the market! Fully renovated 3BR, 2 full/2 half bath home on a well-kept block. Renovated top to bottom w/ recessed lighting, white shaker kitchen cabinets & quartz counters. Bright, spacious living & dining rooms. Finished basement w/ separate entrance features large room, laundry, kitchenette & full bath — ideal in-law suite potential. Don't miss this move-in ready gem!
Contact an agent
Home facts
- Year built:1965
- Subdivision & Development:NONE AVAILABLE
- Listing ID #:PAPH2607036
- Added:107 day(s) ago
- Updated:July 29, 2026 at 02:42 PM
Rooms and interior
- Bedrooms:3
- Total bathrooms:4
- Full bathrooms:2
- Half bathrooms:2
- Flooring:Luxury Vinyl Tile
- Basement:Yes
- Basement Description:Full, Walkout Level, Windows
- Living area:1,720 sq. ft.
Heating and cooling
- Cooling:Central A/C
- Heating:90% Forced Air, Natural Gas
Structure and exterior
- Roof:Rubber
- Year built:1965
- Building area:1,720 sq. ft.
- Architectural Style:Traditional
- Construction Materials:Brick Front
- Foundation Description:Concrete Perimeter
- Levels:2 Stories
Utilities
- Water:Public
- Sewer:Public Sewer
Finances and disclosures
- Price:$379,900
- Price per sq. ft.:$220.87
- Tax amount:$3,799 (2026)
Features and amenities
- Amenities:100 Amp Service, Above Ground Utilities, Cable TV, Cable TV Available, Electric Available, Multiple Phone Lines, Natural Gas Available, Phone, Phone Available, Underground Utilities
Parking
- Parking description:Asphalt Driveway
New listings near 12157 Aster Rd
- New
 $115,000Active3 beds 1 baths1,080 sq. ft.
6333 Reedland St, PHILADELPHIA, PA 19142
MLS# PAPH2652400Listed by: KW EMPOWER - New
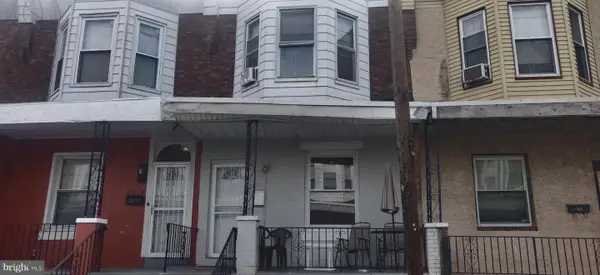 $125,000Active3 beds 1 baths1,200 sq. ft.
6214 Reedland St, PHILADELPHIA, PA 19142
MLS# PAPH2652402Listed by: KW EMPOWER - New
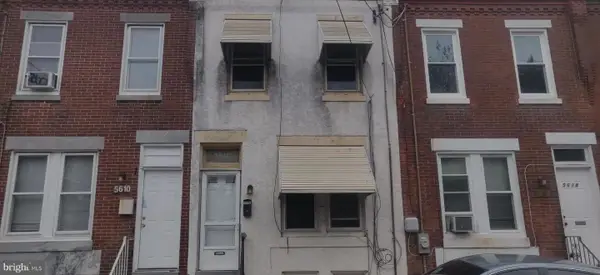 $125,000Active2 beds 1 baths840 sq. ft.
5612 Utah St, PHILADELPHIA, PA 19144
MLS# PAPH2652404Listed by: KW EMPOWER - New
 $115,000Active3 beds 1 baths930 sq. ft.
6222 Wheeler St, PHILADELPHIA, PA 19142
MLS# PAPH2652406Listed by: KW EMPOWER - New
 $119,000Active3 beds 1 baths1,196 sq. ft.
6310 Allman St, PHILADELPHIA, PA 19142
MLS# PAPH2652408Listed by: KW EMPOWER - New
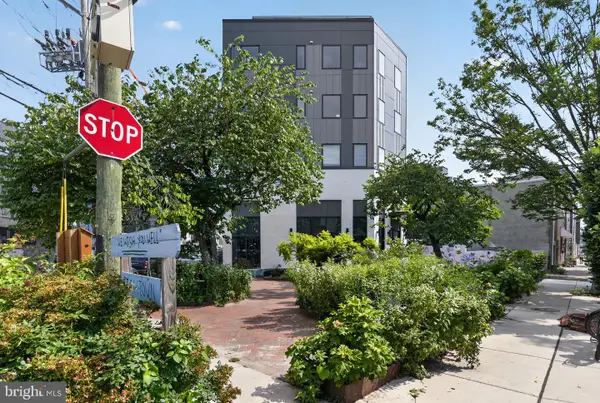 $424,900Active2 beds 2 baths847 sq. ft.
1405 Frankford Ave #507, PHILADELPHIA, PA 19125
MLS# PAPH2653194Listed by: COMPASS PENNSYLVANIA, LLC - New
 $100,000Active3 beds 1 baths890 sq. ft.
6927 Linmore Ave, PHILADELPHIA, PA 19142
MLS# PAPH2654330Listed by: KW EMPOWER - New
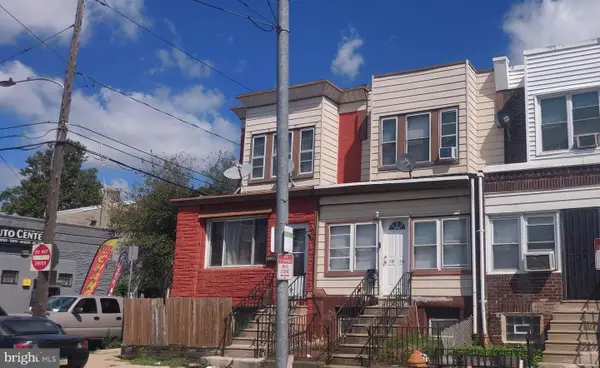 $125,000Active3 beds 1 baths1,290 sq. ft.
1903 S 65th St, PHILADELPHIA, PA 19142
MLS# PAPH2654354Listed by: KW EMPOWER - New
 $119,000Active3 beds 1 baths960 sq. ft.
6532 Glenmore Ave, PHILADELPHIA, PA 19142
MLS# PAPH2654364Listed by: KW EMPOWER - New
 $125,000Active3 beds 1 baths1,152 sq. ft.
2211 S Hobson St, PHILADELPHIA, PA 19142
MLS# PAPH2654400Listed by: KW EMPOWER


Protect your home and budget from life's surprises with an Assurant Home Warranty, backed by a partner that supports you through every step of homeownership. Explore Plans.
© 2023 - 2026 ERA Franchise Systems LLC. All rights reserved. ERA Franchise Systems LLC fully supports the principles of the Fair Housing Act and the Equal Opportunity Act. ERA, ERA Real Estate powered, and their respective logos are registered service marks of ERA Franchise Systems LLC. Each office is independently owned and operated.