
12519 Calpine Rd, Philadelphia, PA 19154
Local realty services provided by:ERA Valley Realty
12519 Calpine Rd,Philadelphia, PA 19154
$340,000
- 3 Beds
- 2 Baths
- 1,360 sq. ft.
- Townhouse
- Coming Soon
Listed by: jennifer mariano, brian p gunn
Office: keller williams real estate-langhorne
MLS#:PAPH2684662
Source:BRIGHTMLS
Price summary
- Price:$340,000
- Price per sq. ft.:$250
About this home
Welcome to 12519 Calpine Road in Philadelphia’s Parkwood neighborhood!
This three-bedroom, one-and-a-half-bath home offers a functional layout with plenty of potential to make it your own. The main level features inviting living spaces and a dining room conveniently located off of the kitchen. Upstairs, you’ll find three nicely sized bedrooms offering comfortable space and flexibility. The finished basement provides additional living space, along with a dedicated laundry room and half bath. Windows replaced in 2023 and HVAC in 2022. Enjoy the convenience of an attached garage and private driveway. Just beyond the basement’s rear door, you’ll find a covered patio and yard, complete with a storage shed for added convenience.
Conveniently located within walking distance of parks and schools, with easy access to major highways, this home offers an excellent opportunity to create a space that reflects your personal style while enjoying the neighborhood’s amenities.
Schedule your showing today and discover the possibilities at 12519 Calpine Road!...
Contact an agent
Home facts
- Year built:1961
- Subdivision & Development:PARKWOOD
- Listing ID #:PAPH2684662
- Updated:October 28, 2026 at 09:55 PM
Rooms and interior
- Bedrooms:3
- Total bathrooms:2
- Full bathrooms:1
- Half bathrooms:1
- Dining Description:Combination Kitchen/Dining
- Kitchen Description:Dishwasher, Kitchen - Eat-In, Microwave, Oven/Range - Gas, Refrigerator, Stove
- Basement:Yes
- Basement Description:Fully Finished, Garage Access, Walkout Level
- Living area:1,360 sq. ft.
Heating and cooling
- Cooling:Central A/C
- Heating:90% Forced Air
Structure and exterior
- Year built:1961
- Building area:1,360 sq. ft.
- Architectural Style:AirLite
- Construction Materials:Masonry
- Exterior Features:Awning(s), Patio(s)
- Foundation Description:Brick/Mortar
- Levels:3 Story
Utilities
- Water:Public
- Sewer:Public Sewer
Finances and disclosures
- Price:$340,000
- Price per sq. ft.:$250
- Tax amount:$4,524 (2026)
Features and amenities
- Laundry features:Dryer, Washer
- Amenities:Bay/Bow Windows, Double Pane Windows
Parking
- Parking description:Attached Garage, Basement Garage, Concrete Driveway, Garage - Front Entry
- Garage:Yes
- Garage spaces:1
New listings near 12519 Calpine Rd
- Coming SoonOpen Sat, 1 to 2:30pm
 $300,000Coming Soon3 beds 2 baths1,048 sq. ft.
2129 S Chadwick St, PHILADELPHIA, PA 19145
MLS# PAPH2679644Listed by: COMPASS PENNSYLVANIA, LLC - Coming Soon
 $559,000Coming Soon4 beds 3 baths1,736 sq. ft.
2530 S 18th St, PHILADELPHIA, PA 19145
MLS# PAPH2682812Listed by: ELFANT WISSAHICKON-RITTENHOUSE SQUARE - Coming Soon
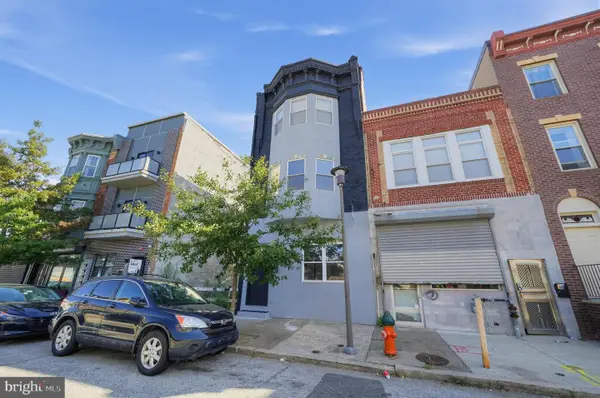 $275,000Coming Soon2 beds 1 baths573 sq. ft.
1001-00 N Marshall St #1, PHILADELPHIA, PA 19123
MLS# PAPH2684138Listed by: COLDWELL BANKER REALTY - Coming Soon
 $200,000Coming Soon3 beds 1 baths1,134 sq. ft.
5214 Reinhard St, PHILADELPHIA, PA 19143
MLS# PAPH2684888Listed by: KW EMPOWER - Coming Soon
 $285,000Coming Soon3 beds 2 baths1,504 sq. ft.
5329 Pine St, PHILADELPHIA, PA 19143
MLS# PAPH2685232Listed by: KW EMPOWER - Coming Soon
 $1,300,000Coming Soon4 beds 3 baths2,650 sq. ft.
2227 Bainbridge St, PHILADELPHIA, PA 19146
MLS# PAPH2685348Listed by: COMPASS PENNSYLVANIA, LLC - Coming Soon
 $529,000Coming Soon5 beds -- baths2,482 sq. ft.
123 Sumac St, PHILADELPHIA, PA 19128
MLS# PAPH2685376Listed by: BHHS FOX & ROACH-JENKINTOWN - Coming SoonOpen Sat, 11:30am to 1pm
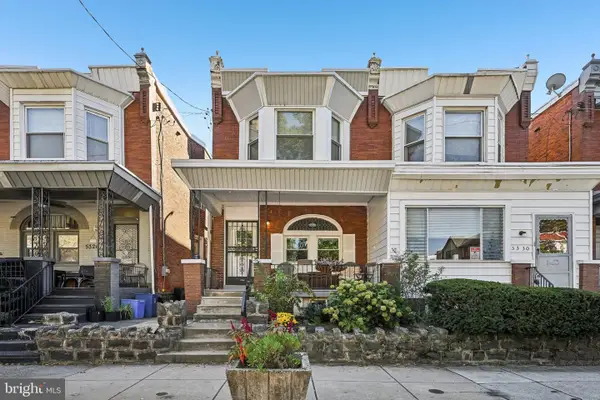 $375,000Coming Soon4 beds 3 baths1,700 sq. ft.
5328 Spruce St, PHILADELPHIA, PA 19139
MLS# PAPH2671620Listed by: COMPASS PENNSYLVANIA, LLC - Coming SoonOpen Sun, 2 to 4pm
 $299,000Coming Soon3 beds 3 baths1,354 sq. ft.
1701 Kendrick St, PHILADELPHIA, PA 19152
MLS# PAPH2682076Listed by: BHHS FOX & ROACH -YARDLEY/NEWTOWN - Coming SoonOpen Sun, 12 to 2pm
 $374,900Coming Soon3 beds 4 baths1,718 sq. ft.
9381 Neil Rd #b, PHILADELPHIA, PA 19115
MLS# PAPH2684352Listed by: AMERICAN VISTA REAL ESTATE


Protect your home and budget from life's surprises with an Assurant Home Warranty, backed by a partner that supports you through every step of homeownership. Explore Plans.
© 2023 - 2026 ERA Franchise Systems LLC. All rights reserved. ERA Franchise Systems LLC fully supports the principles of the Fair Housing Act and the Equal Opportunity Act. ERA, ERA Real Estate powered, and their respective logos are registered service marks of ERA Franchise Systems LLC. Each office is independently owned and operated.