
1309-11 N Lawrence St #10, Philadelphia, PA 19122
Local realty services provided by:O'BRIEN REALTY ERA POWERED
1309-11 N Lawrence St #10,Philadelphia, PA 19122
$329,000
- 1 Beds
- 1 Baths
- 800 sq. ft.
- Condominium
- Active
Listed by: alexander stephen clark, ryan stawasz
Office: kw empower
MLS#:PAPH2657358
Source:BRIGHTMLS
Price summary
- Price:$329,000
- Price per sq. ft.:$411.25
- Monthly HOA dues:$412
About this home
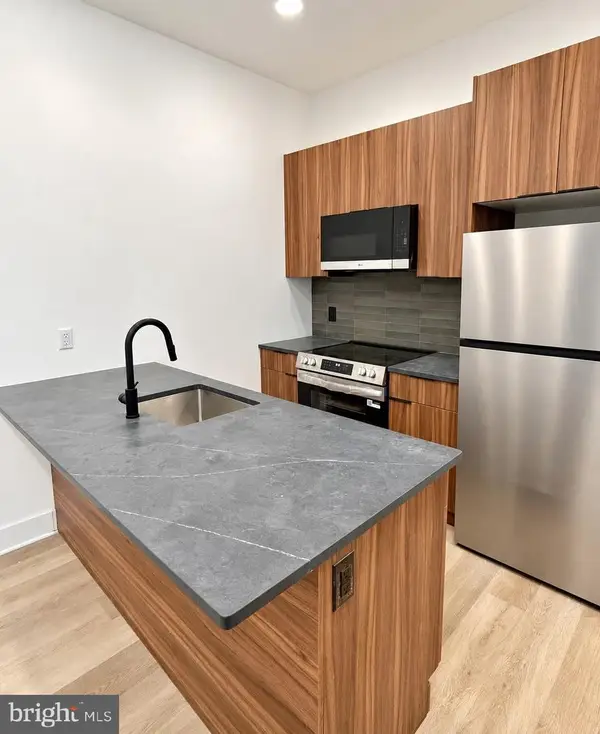
Welcome to this distinctive loft-style condominium where Northern Liberties meets Olde Kensington, blending industrial character with modern comfort in one of Philadelphia's most sought-after neighborhoods. Soaring vaulted ceilings with exposed timber beams, exposed spiral ductwork, cherry-finish hardwood floors, and abundant natural light create an impressive open living space. The beautifully appointed kitchen is designed for everyday living and entertaining alike, featuring metallic gray flat-panel cabinetry, black granite countertops, a black mosaic tile backsplash, stainless steel appliances, a gas range, built-in microwave, French-door refrigerator, under-counter wine cooler, and a peninsula with seating for four. The spacious bedroom offers direct access to a private balcony and includes a custom built-in closet system with drawers and shelving. A full bathroom showcases timeless white subway tile, dark tile flooring, and a granite-topped vanity. Just off the entry hall, a fold-down wooden staircase leads to a versatile mezzanine loft—ideal for a home office, creative studio, reading nook, or additional storage. A secure covered garage parking space (space 10) completes this exceptional residence. The Lawrence Street Condominiums are known for their architecturally distinctive design, featuring a beautifully landscaped open-air courtyard with a stone accent wall, fountain, gazebo, bicycle storage, and secure ButterflyMX smart video entry, motorized gated access, and digital building controls.
Perfectly positioned between Northern Liberties, Fishtown, and Olde Kensington, this location places some of Philadelphia's best dining, shopping, and entertainment just minutes away. Enjoy neighborhood favorites including Suraya, Frankford Hall, LMNO, Pizzeria Beddia, and La Colombe Coffee Roasters, along with nearby Liberty Lands Park, Palmer Park, The Piazza, and Penn Treaty Park for outdoor recreation. Daily conveniences, fitness centers, SEPTA's Girard Station on the Market-Frankford Line, and multiple bus routes are all within easy reach, while I-95, I-676, Delaware Avenue, and Center City are just minutes away, making commuting throughout Philadelphia and into New Jersey effortless. This is a rare opportunity to own a truly unique industrial loft offering secure parking, exceptional architectural character, and an unbeatable walkable location in the heart of one of Philadelphia's most vibrant neighborhoods....
Contact an agent
Home facts
- Year built:1900
- Subdivision & Development:OLDE KENSINGTON
- Listing ID #:PAPH2657358
- Added:42 day(s) ago
- Updated:September 23, 2026 at 01:08 PM
Rooms and interior
- Bedrooms:1
- Total bathrooms:1
- Full bathrooms:1
- Flooring:Hardwood
- Kitchen Description:Built-In Microwave, Combination Kitchen/Living, Dishwasher, Disposal, Microwave, Oven/Range - Gas, Refrigerator, Trash Compactor
- Bedroom Description:Entry Level Bedroom
- Living area:800 sq. ft.
Heating and cooling
- Cooling:Central A/C
- Heating:Forced Air, Natural Gas
Structure and exterior
- Year built:1900
- Building area:800 sq. ft.
- Lot Features:Urban
- Architectural Style:Traditional
- Construction Materials:Masonry
- Exterior Features:Balcony
- Levels:1 1/2 Story
Utilities
- Water:Public
- Sewer:Public Septic
Finances and disclosures
- Price:$329,000
- Price per sq. ft.:$411.25
- Tax amount:$3,302 (2026)
Features and amenities
- Laundry features:Has Laundry
- Amenities:Double Pane Windows
Parking
- Parking description:Assigned, Attached Garage, Concrete Driveway, Covered Parking, Garage Door Opener, Inside Access, Parking Space Conveys, Paved Parking, Private, Secure Parking, Shared Driveway
- Garage:Yes
- Garage spaces:1
New listings near 1309-11 N Lawrence St #10
- Coming SoonOpen Sat, 12 to 2pm
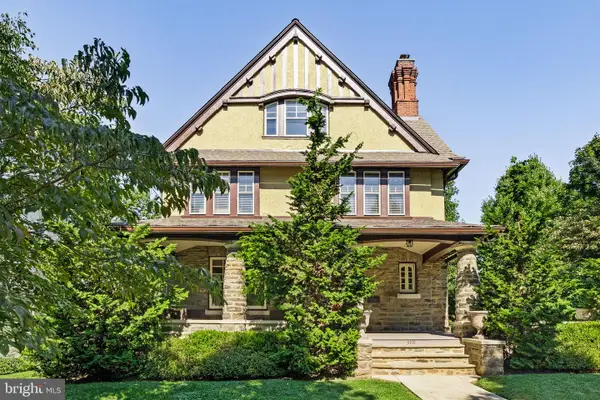 $1,200,000Coming Soon6 beds 4 baths4,197 sq. ft.
3101 Midvale Ave, PHILADELPHIA, PA 19129
MLS# PAPH2670298Listed by: COMPASS PENNSYLVANIA, LLC - Coming Soon
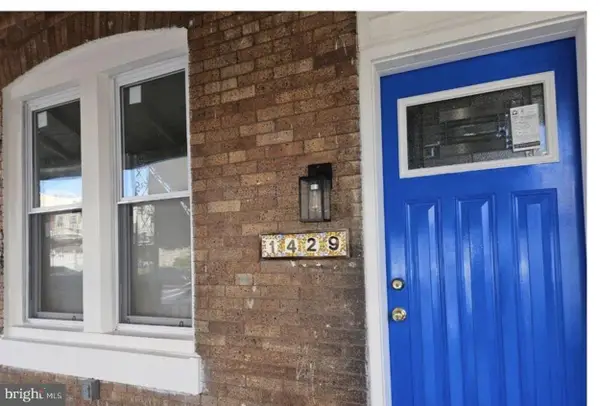 $269,999Coming Soon3 beds 3 baths1,360 sq. ft.
1429 N 57th St, PHILADELPHIA, PA 19131
MLS# PAPH2671198Listed by: EXP REALTY, LLC - Coming Soon
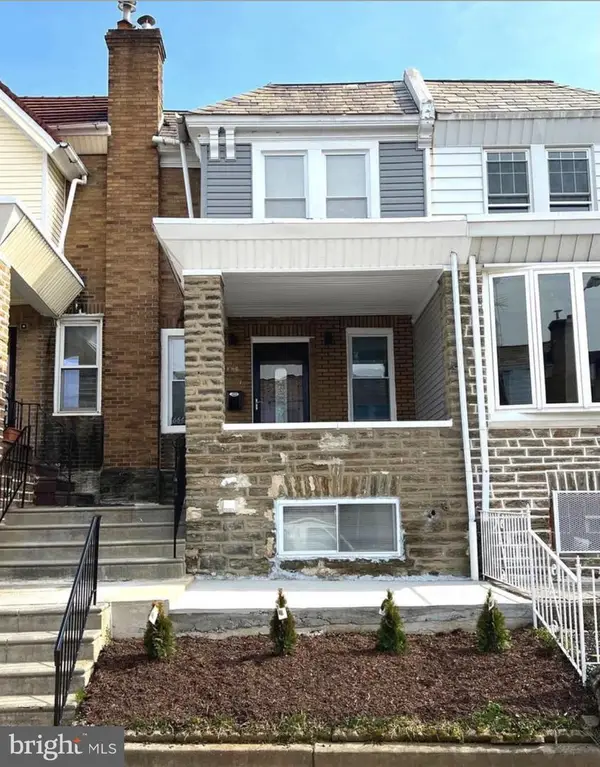 $325,000Coming Soon4 beds 3 baths1,662 sq. ft.
6647 N Bouvier St, PHILADELPHIA, PA 19126
MLS# PAPH2672960Listed by: EXP REALTY, LLC - Coming Soon
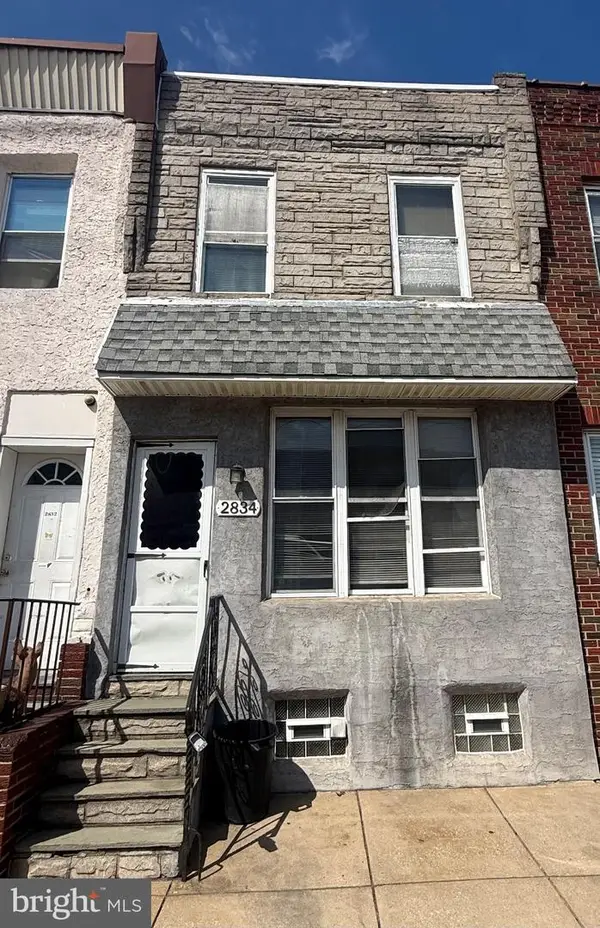 $185,000Coming Soon3 beds 1 baths1,048 sq. ft.
2834 Memphis St, PHILADELPHIA, PA 19134
MLS# PAPH2673468Listed by: KELLER WILLIAMS REAL ESTATE TRI-COUNTY - Coming Soon
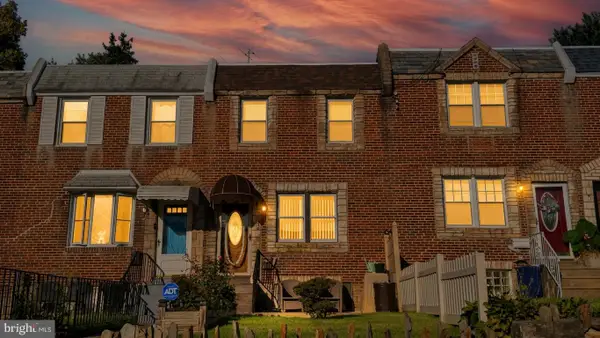 $250,000Coming Soon3 beds 2 baths1,144 sq. ft.
205 Devereaux Ave, PHILADELPHIA, PA 19111
MLS# PAPH2673470Listed by: REALTY MARK ASSOCIATES - Coming Soon
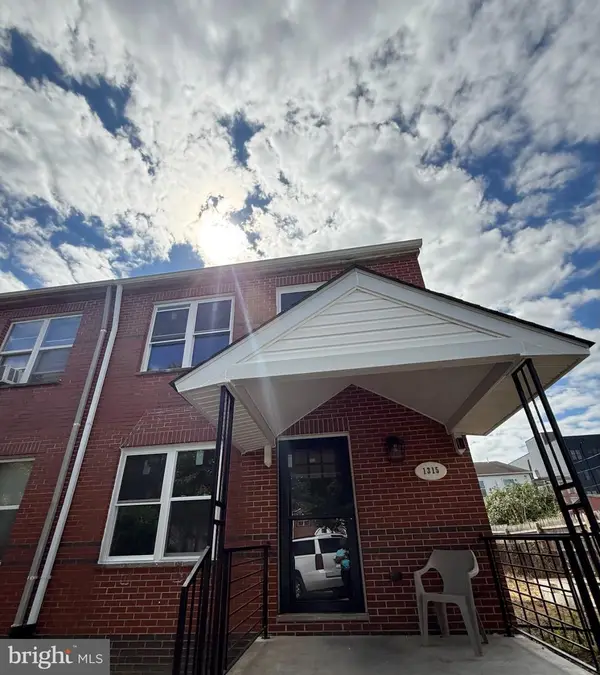 $469,000Coming Soon3 beds 2 baths1,760 sq. ft.
1315 Ogden Ct, PHILADELPHIA, PA 19123
MLS# PAPH2669432Listed by: LYL REALTY GROUP - Coming SoonOpen Sun, 12 to 1:30pm
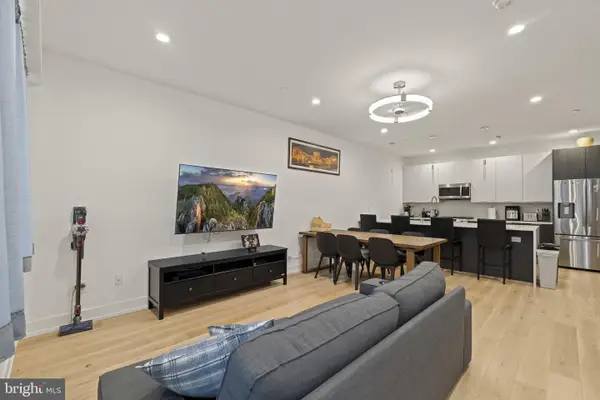 $780,000Coming Soon4 beds 4 baths3,018 sq. ft.
119 Greenwich St #8, PHILADELPHIA, PA 19147
MLS# PAPH2673168Listed by: KW EMPOWER - Coming Soon
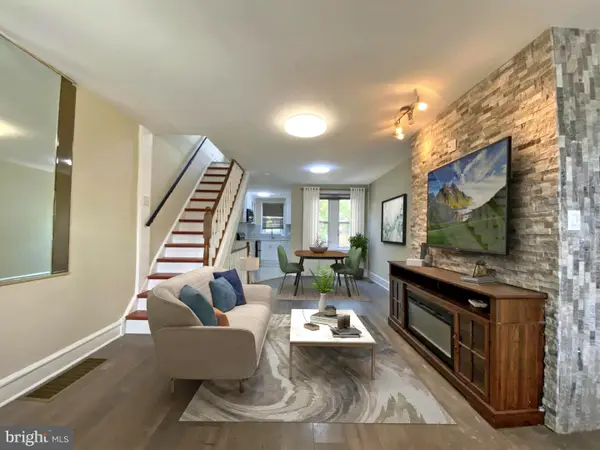 $179,900Coming Soon2 beds 1 baths1,106 sq. ft.
6128 Walker St, PHILADELPHIA, PA 19135
MLS# PAPH2673444Listed by: HOME LINE REALTY CORP - Coming Soon
 $369,900Coming Soon5 beds -- baths1,860 sq. ft.
5633 Sansom St, PHILADELPHIA, PA 19139
MLS# PAPH2672930Listed by: KW EMPOWER - Coming Soon
 $835,000Coming Soon3 beds 5 baths2,800 sq. ft.
921 N Hancock St, PHILADELPHIA, PA 19123
MLS# PAPH2673040Listed by: UNITED REAL ESTATE


Protect your home and budget from life's surprises with an Assurant Home Warranty, backed by a partner that supports you through every step of homeownership. Explore Plans.
© 2023 - 2026 ERA Franchise Systems LLC. All rights reserved. ERA Franchise Systems LLC fully supports the principles of the Fair Housing Act and the Equal Opportunity Act. ERA, ERA Real Estate powered, and their respective logos are registered service marks of ERA Franchise Systems LLC. Each office is independently owned and operated.