
1414 S Penn Sq #43d, Philadelphia, PA 19102
Local realty services provided by:ERA Martin Associates
1414 S Penn Sq #43d,Philadelphia, PA 19102
$1,675,000
- 2 Beds
- 4 Baths
- 2,115 sq. ft.
- Condominium
- Active
Listed by: katerina dimitriadis
Office: kurfiss sotheby's international realty
MLS#:PAPH2648548
Source:BRIGHTMLS
Price summary
- Price:$1,675,000
- Price per sq. ft.:$791.96
About this home
Welcome to your elegant, spacious, pristine home in the heart of the City, with views of the best of Philadelphia from all of your 10-ft., floor-to-ceiling windows!
From the gracious foyer to the large living space, to the private main bedroom suite and a second bedroom with views like no other, this home says both, “be comfortable and “show me off”.
A very spacious, gourmet kitchen with a view of William Penn atop of City Hall, features Sub-Zero refrigerator, Viking gas cooktop, wall and microwave ovens, Gaggenau exhaust hood, Miele dishwasher, U-Line wine cooler and plenty of cabinet and counter space.
The main bedroom suite has two full baths with Calacatta Gold marble, walk-in showers and a soaking tub in one of them. It also has two large walk-in closets, one of which is designed as an office, and an additional closet.
The second bedroom has an en-suite bath and unbeatable views!
Laundry room, half bath and plenty of closet space complete the comforts of the home.
Luxury living at its best with access to world-class Ritz-Carlton services and resident-only amenities. These include 24-hour concierge, porter and valet services; chauffeur service; a state-of-the-art fitness center; an indoor lap pool, hot tub, and locker rooms with showers; and a private yoga room. The resident lounge is perfect for daily use or private events at no additional cost. Additional amenities include a theater room, a newly renovated outdoor terrace with grills, dining areas, fire pits, and lounge seating, an on-site dog park, and a gated garden....
Contact an agent
Home facts
- Year built:2009
- Subdivision & Development:CENTER CITY
- Listing ID #:PAPH2648548
- Added:45 day(s) ago
- Updated:August 30, 2026 at 01:05 PM
Rooms and interior
- Bedrooms:2
- Total bathrooms:4
- Full bathrooms:3
- Half bathrooms:1
- Flooring:Engineered Wood
- Bathrooms Description:Primary Bath(s)
- Kitchen Description:Built-In Microwave, Cooktop, Dishwasher, Disposal, Kitchen - Gourmet, Kitchen - Island, Oven - Wall, Recessed Lighting, Refrigerator, Wine Storage
- Bedroom Description:Walk In Closet(s)
- Living area:2,115 sq. ft.
Heating and cooling
- Cooling:Central A/C
- Heating:Central, Natural Gas
Structure and exterior
- Year built:2009
- Building area:2,115 sq. ft.
- Architectural Style:Contemporary
- Construction Materials:Glass, Masonry
- Levels:1 Story
Utilities
- Water:Public
- Sewer:Public Sewer
Finances and disclosures
- Price:$1,675,000
- Price per sq. ft.:$791.96
- Tax amount:$24,524 (2025)
Features and amenities
- Laundry features:Dryer - Electric, Dryer - Front Loading, Washer - Front Loading
- Amenities:Cable TV Available, Electric Available, Natural Gas Available, Phone Available, Recessed Lighting, Window Treatments
Parking
- Parking description:Attendant, Parking Fee, Parking Garage, Private, Underground
- Garage:Yes
- Garage spaces:1
New listings near 1414 S Penn Sq #43d
- Coming Soon
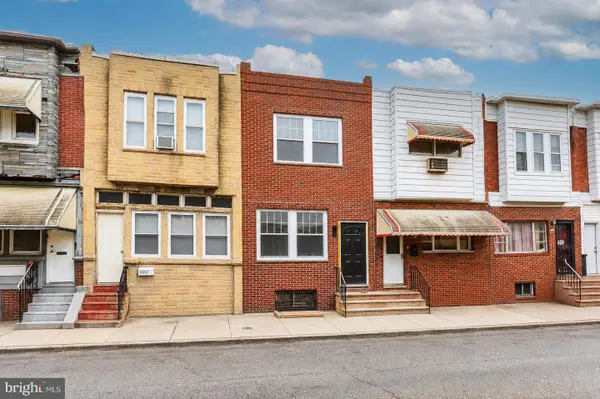 $299,999Coming Soon3 beds 5 baths1,399 sq. ft.
2229 S Bucknell St, PHILADELPHIA, PA 19145
MLS# PAPH2663018Listed by: HOMECOIN.COM - Coming SoonOpen Wed, 5 to 7pm
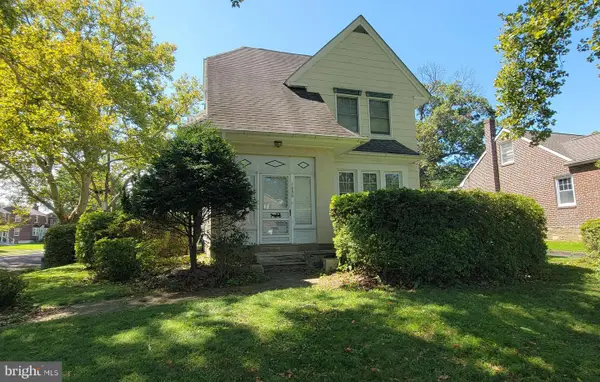 $385,000Coming Soon4 beds 2 baths2,128 sq. ft.
1050 Stanwood St, PHILADELPHIA, PA 19111
MLS# PAPH2664980Listed by: RE/MAX ONE REALTY - Coming Soon
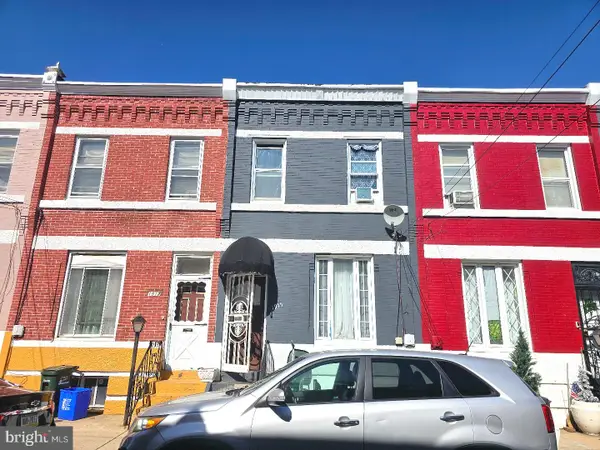 $175,000Coming Soon3 beds 1 baths1,400 sq. ft.
1915 Fontain St, PHILADELPHIA, PA 19121
MLS# PAPH2665088Listed by: MERCURY REAL ESTATE GROUP - Coming Soon
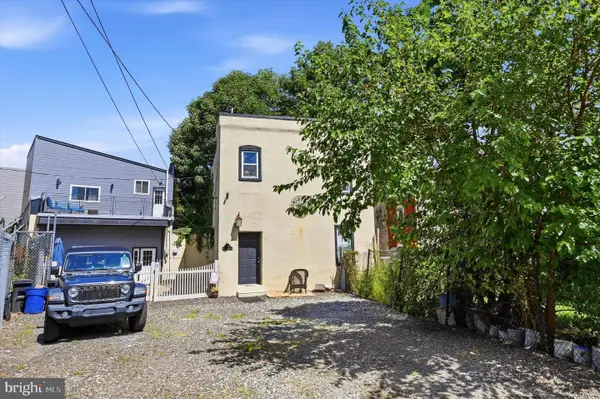 $630,000Coming Soon3 beds -- baths1,400 sq. ft.
3509 W Clearfield St, PHILADELPHIA, PA 19132
MLS# PAPH2664126Listed by: REAL OF PENNSYLVANIA - Coming Soon
 $329,900Coming Soon1 beds 1 baths778 sq. ft.
604-36 S Washington Sq #2609, PHILADELPHIA, PA 19106
MLS# PAPH2645160Listed by: COMPASS PENNSYLVANIA, LLC - Coming Soon
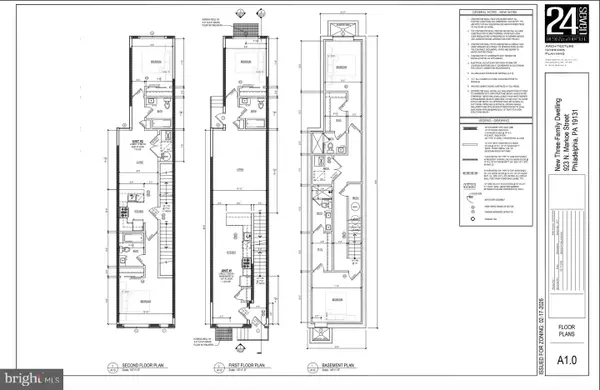 $125,000Coming Soon0.03 Acres
923 N Markoe St, PHILADELPHIA, PA 19131
MLS# PAPH2665052Listed by: HOMESMART FIRST ADVANTAGE REALTY - Coming Soon
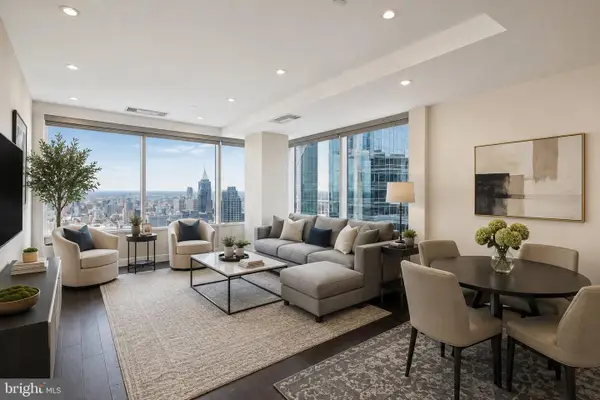 $632,500Coming Soon2 beds 2 baths1,150 sq. ft.
50 S 16th St #4204, PHILADELPHIA, PA 19102
MLS# PAPH2665056Listed by: RE/MAX ACCESS - Coming Soon
 $184,900Coming Soon3 beds 1 baths1,120 sq. ft.
5329 Malcolm St, PHILADELPHIA, PA 19143
MLS# PAPH2664506Listed by: CG REALTY, LLC - Coming Soon
 $385,000Coming Soon2 beds -- baths1,503 sq. ft.
4517 Wilde St, PHILADELPHIA, PA 19127
MLS# PAPH2650700Listed by: BHHS FOX & ROACH-CHESTNUT HILL - Coming Soon
 $310,000Coming Soon4 beds 2 baths1,435 sq. ft.
2245 E Cambria St, PHILADELPHIA, PA 19134
MLS# PAPH2659954Listed by: KELLER WILLIAMS REAL ESTATE TRI-COUNTY


Protect your home and budget from life's surprises with an Assurant Home Warranty, backed by a partner that supports you through every step of homeownership. Explore Plans.
© 2023 - 2026 ERA Franchise Systems LLC. All rights reserved. ERA Franchise Systems LLC fully supports the principles of the Fair Housing Act and the Equal Opportunity Act. ERA, ERA Real Estate powered, and their respective logos are registered service marks of ERA Franchise Systems LLC. Each office is independently owned and operated.