
1414 S Penn Sq #ph1b, Philadelphia, PA 19102
Local realty services provided by:ERA Valley Realty
1414 S Penn Sq #ph1b,Philadelphia, PA 19102
$3,650,000
- 3 Beds
- 4 Baths
- 4,046 sq. ft.
- Condominium
- Active
Listed by: arielle k roemer
Office: bhhs fox & roach the harper at rittenhouse square
MLS#:PAPH2641576
Source:BRIGHTMLS
Price summary
- Price:$3,650,000
- Price per sq. ft.:$902.13
About this home
Welcome to 46 West, a truly singular offering occupying the entire western face of the 46th floor at The Ritz-Carlton Residences, Philadelphia. Spanning approximately 4,046 square feet with a private west-facing terrace, this is the final unfinished penthouse available within the building—a once-in-a-generation opportunity to create a custom residence at one of Philadelphia's most prestigious addresses.
Included with the offering is The 46 West Vision, a bespoke architectural concept showcasing the home's extraordinary potential. The proposed design features an elegant three-bedroom, three-and-a-half-bath residence with expansive entertaining spaces, a showpiece chef's kitchen with a separate catering kitchen, a private terrace, and a luxurious primary suite. Buyers may choose to bring this vision to life or engage their own architect and design team to create a residence uniquely their own.
Wrapped in approximately 182 linear feet of floor-to-ceiling glass, 46 West commands one of the most remarkable panoramic perspectives in Philadelphia. Iconic views of William Penn and City Hall anchor the northern exposure, while sweeping vistas of Old City, the Delaware River, the Schuylkill River, Center City, and the western horizon unfold in every direction. A grand gallery foyer creates a dramatic arrival and an ideal setting for a significant art collection before opening to expansive living and dining spaces designed for both grand entertaining and everyday living. Soaring 13-foot ceilings and nearly 46 feet of north-facing glass frame an extraordinary perspective of William Penn and Philadelphia's historic skyline.
The chef's kitchen enjoys both northern and western exposures, where approximately 86 feet of floor-to-ceiling glass fills the space with natural light while showcasing dramatic skyline views and unforgettable sunsets. A substantial center island anchors the space, while the separate scullery and catering kitchen provides discreet space for preparation, cleanup, storage, and private chef service. Beyond, a private terrace seamlessly extends the living space outdoors. As envisioned in The 46 West Vision, the southwest corner of the residence is reserved for an exceptional primary suite, where nearly 50 feet of south-facing glass and expansive western views create a private retreat filled with natural light. Dual walk-in closets and a generously proportioned primary bath complete the suite.
Two additional bedroom suites provide exceptional flexibility for guests, family, or evolving lifestyle needs. One suite enjoys eastern morning light and direct terrace access, making it equally suited as a guest suite, executive office, library, fitness studio, or creative workspace.
The home's four exposures create an ever-changing experience throughout the day, from morning sun in the east to warm southern light and spectacular western sunsets. Life at The Ritz-Carlton Residences is defined by legendary service and exceptional amenities. Residents enjoy 24-hour concierge, valet parking, chauffeur service, and access to Ritz-Carlton hotel services, including in-residence dining, housekeeping, and personalized hospitality. More than 10,000 square feet of private amenities include an indoor lap pool, state-of-the-art fitness center, yoga and wellness studio, residents' lounge, screening room, and an expansive outdoor terrace with grilling stations, dining areas, and fire pits overlooking City Hall. A landscaped private park with a dramatic 12-foot waterfall and dedicated dog run further enhances the lifestyle.
Perfectly positioned just moments from Rittenhouse Square, and acclaimed restaurants, 46 West places the very best of the city at your doorstep. This residence offers a level of creative freedom and an architectural opportunity that will never again be available within The Ritz-Carlton Residences Philadelphia....
Contact an agent
Home facts
- Year built:2009
- Subdivision & Development:RITTENHOUSE SQUARE
- Listing ID #:PAPH2641576
- Added:45 day(s) ago
- Updated:August 30, 2026 at 01:05 PM
Rooms and interior
- Bedrooms:3
- Total bathrooms:4
- Full bathrooms:3
- Half bathrooms:1
- Living area:4,046 sq. ft.
Heating and cooling
- Cooling:Central A/C
- Heating:Central, Natural Gas
Structure and exterior
- Year built:2009
- Building area:4,046 sq. ft.
- Construction Materials:Masonry
- Exterior Features:BBQ Grill, Exterior Lighting, Street Lights
- Levels:1 Story
Utilities
- Water:Public
- Sewer:Public Sewer
Finances and disclosures
- Price:$3,650,000
- Price per sq. ft.:$902.13
- Tax amount:$41,994 (2025)
Features and amenities
- Laundry features:Hookup
- Amenities:Desk in Lobby, Doorman, Sprinkler System - Indoor
Parking
- Parking description:Covered Parking, Electric Vehicle Charging Station(s), Parking Fee, Parking Garage, Private, Secure Parking
- Garage:Yes
- Garage spaces:2
New listings near 1414 S Penn Sq #ph1b
- Coming Soon
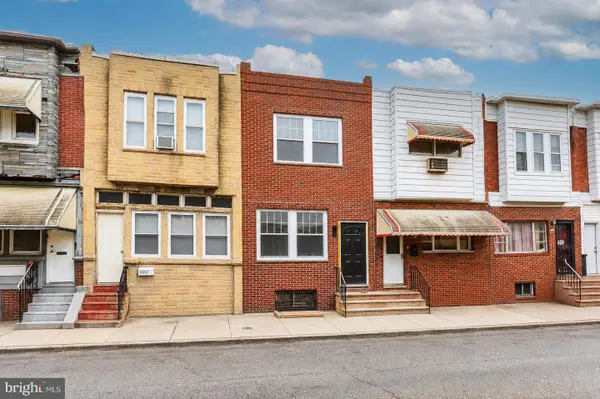 $299,999Coming Soon3 beds 5 baths1,399 sq. ft.
2229 S Bucknell St, PHILADELPHIA, PA 19145
MLS# PAPH2663018Listed by: HOMECOIN.COM - Coming SoonOpen Wed, 5 to 7pm
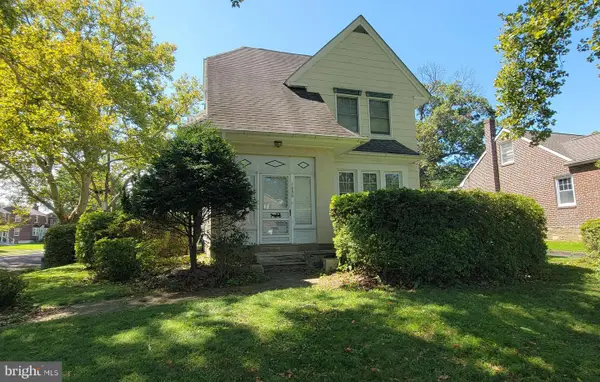 $385,000Coming Soon4 beds 2 baths2,128 sq. ft.
1050 Stanwood St, PHILADELPHIA, PA 19111
MLS# PAPH2664980Listed by: RE/MAX ONE REALTY - Coming Soon
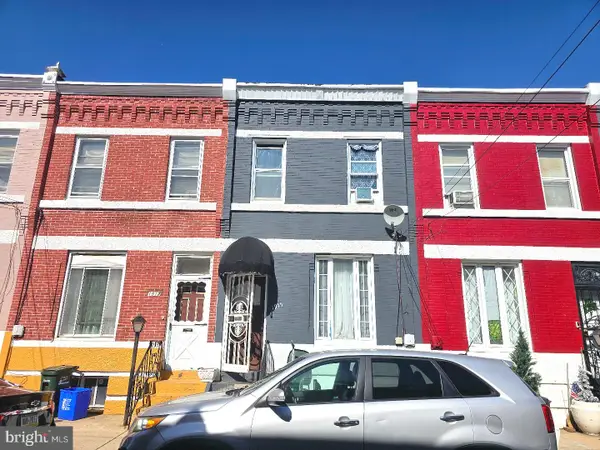 $175,000Coming Soon3 beds 1 baths1,400 sq. ft.
1915 Fontain St, PHILADELPHIA, PA 19121
MLS# PAPH2665088Listed by: MERCURY REAL ESTATE GROUP - Coming Soon
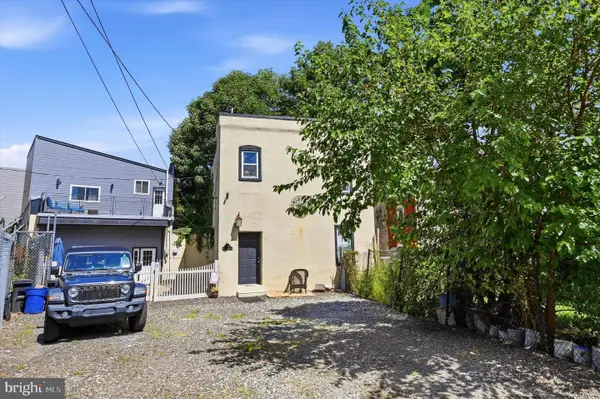 $630,000Coming Soon3 beds -- baths1,400 sq. ft.
3509 W Clearfield St, PHILADELPHIA, PA 19132
MLS# PAPH2664126Listed by: REAL OF PENNSYLVANIA - Coming Soon
 $329,900Coming Soon1 beds 1 baths778 sq. ft.
604-36 S Washington Sq #2609, PHILADELPHIA, PA 19106
MLS# PAPH2645160Listed by: COMPASS PENNSYLVANIA, LLC - Coming Soon
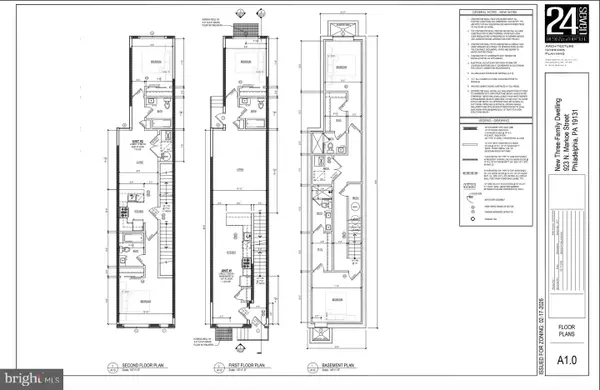 $125,000Coming Soon0.03 Acres
923 N Markoe St, PHILADELPHIA, PA 19131
MLS# PAPH2665052Listed by: HOMESMART FIRST ADVANTAGE REALTY - Coming Soon
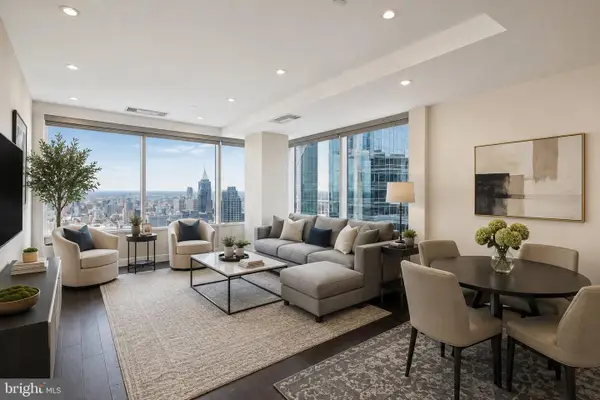 $632,500Coming Soon2 beds 2 baths1,150 sq. ft.
50 S 16th St #4204, PHILADELPHIA, PA 19102
MLS# PAPH2665056Listed by: RE/MAX ACCESS - Coming Soon
 $184,900Coming Soon3 beds 1 baths1,120 sq. ft.
5329 Malcolm St, PHILADELPHIA, PA 19143
MLS# PAPH2664506Listed by: CG REALTY, LLC - Coming Soon
 $385,000Coming Soon2 beds -- baths1,503 sq. ft.
4517 Wilde St, PHILADELPHIA, PA 19127
MLS# PAPH2650700Listed by: BHHS FOX & ROACH-CHESTNUT HILL - Coming Soon
 $310,000Coming Soon4 beds 2 baths1,435 sq. ft.
2245 E Cambria St, PHILADELPHIA, PA 19134
MLS# PAPH2659954Listed by: KELLER WILLIAMS REAL ESTATE TRI-COUNTY


Protect your home and budget from life's surprises with an Assurant Home Warranty, backed by a partner that supports you through every step of homeownership. Explore Plans.
© 2023 - 2026 ERA Franchise Systems LLC. All rights reserved. ERA Franchise Systems LLC fully supports the principles of the Fair Housing Act and the Equal Opportunity Act. ERA, ERA Real Estate powered, and their respective logos are registered service marks of ERA Franchise Systems LLC. Each office is independently owned and operated.