
1436 Montrose St #d, Philadelphia, PA 19146
Local realty services provided by:O'BRIEN REALTY ERA POWERED
Listed by: basia bubel
Office: kw empower
MLS#:PAPH2538898
Source:BRIGHTMLS
Price summary
- Price:$500,000
- Price per sq. ft.:$475.29
About this home
Your Morning Coffee Just Got a Million-Dollar View! Picture this: You're sipping coffee on your private rooftop while the Philadelphia skyline stretches endlessly before you. No shared deck. No blocked sightlines. Just you, the city, and those unfiltered moments that make Philly living extraordinary.
Why Graduate Hospital? Because You Get It All!
Forget choosing between convenience and character. This neighborhood delivers both with zero compromise. The subway, buses, Sprouts, Giant, and Target are just one block away. And the Wonder Food Hall just opened down the street!
When you step inside the bi-level unit, you'll notice the beautiful kitchen that flows into the living space. Quartz countertops handle everything from meal prep to laptop sessions. The home has gorgeous hardwood floors throughout. The main living area floor is completed with a powder room.
Your main bathroom features double sinks because sharing a mirror shouldn't require negotiation. The walk-in closet in the primary bedroom means you'll have plenty of storage space for all your clothes and more! In-unit laundry means no more Sunday evening trips to the basement!
And that wet bar with wine fridge? It's positioned perfectly on your way out to the private roof deck.
And the best part, there are 6 years left on the original Philly tax abatement!! And when friends ask where you live, you'll give directions to "the place with the killer roof deck" – because that's how people will remember it.
Some condos give you shelter. This one gives you stories worth telling....
Contact an agent
Home facts
- Year built:2021
- Listing ID #:PAPH2538898
- Added:249 day(s) ago
- Updated:May 25, 2026 at 07:37 AM
Rooms and interior
- Bedrooms:2
- Total bathrooms:2
- Full bathrooms:1
- Half bathrooms:1
- Rooms Total:4
- Bathrooms Description:Bathroom 1, Half Bath
- Living area:1,052 sq. ft.
Heating and cooling
- Cooling:Central A/C
- Heating:Central, Electric, Forced Air
Structure and exterior
- Year built:2021
- Building area:1,052 sq. ft.
- Architectural Style:Bi-level
- Construction Materials:Combination
- Exterior Features:Deck(s), Roof, Terrace
- Levels:2 Stories
Utilities
- Water:Public
- Sewer:Public Sewer
Finances and disclosures
- Price:$500,000
- Price per sq. ft.:$475.29
- Tax amount:$1,077 (2025)
Features and amenities
- Laundry features:Dryer In Unit, Has Laundry, Washer In Unit
Parking
- Parking description:On Street
New listings near 1436 Montrose St #d
- Coming SoonOpen Sat, 11am to 12:30pm
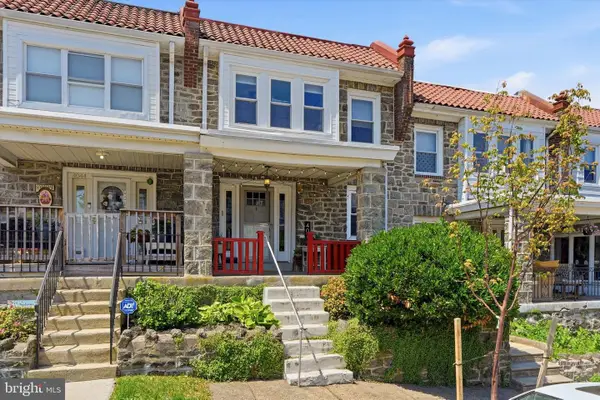 $409,000Coming Soon3 beds 2 baths
4046 Pechin St, PHILADELPHIA, PA 19128
MLS# PAPH2614276Listed by: KW EMPOWER - Coming Soon
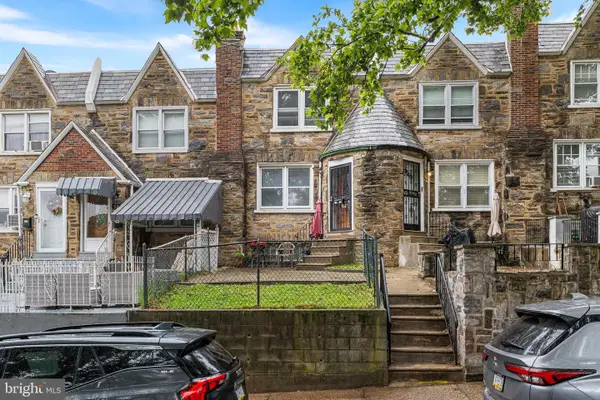 $229,900Coming Soon3 beds 2 baths
5242 D St, PHILADELPHIA, PA 19120
MLS# PAPH2625642Listed by: IRON VALLEY REAL ESTATE OF BERKS  $699,000Active2 beds 2 baths2,064 sq. ft.
20 N 3rd St #302, PHILADELPHIA, PA 19106
MLS# PAPH2539774Listed by: MGC REAL ESTATE GROUP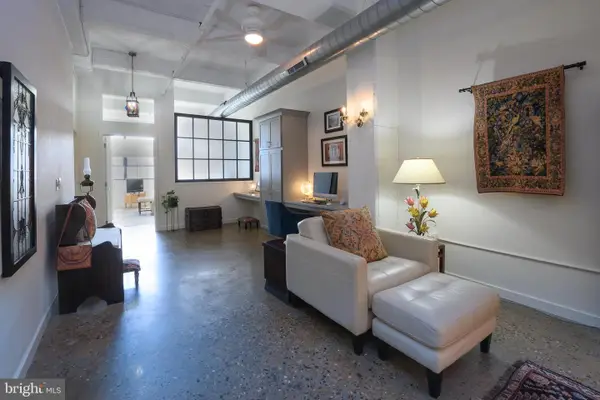 $845,000Active2 beds 2 baths2,064 sq. ft.
20 N 3rd St #501, PHILADELPHIA, PA 19106
MLS# PAPH2613636Listed by: MGC REAL ESTATE GROUP- Open Sun, 11am to 1pmNew
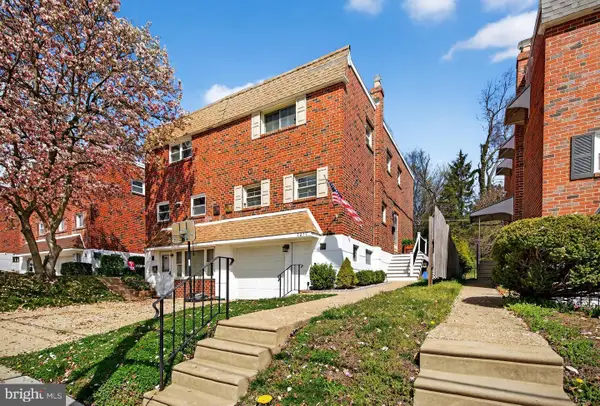 $415,000Active3 beds 3 baths1,306 sq. ft.
7277 Valley Ave, PHILADELPHIA, PA 19128
MLS# PAPH2606658Listed by: KELLER WILLIAMS REAL ESTATE-HORSHAM - New
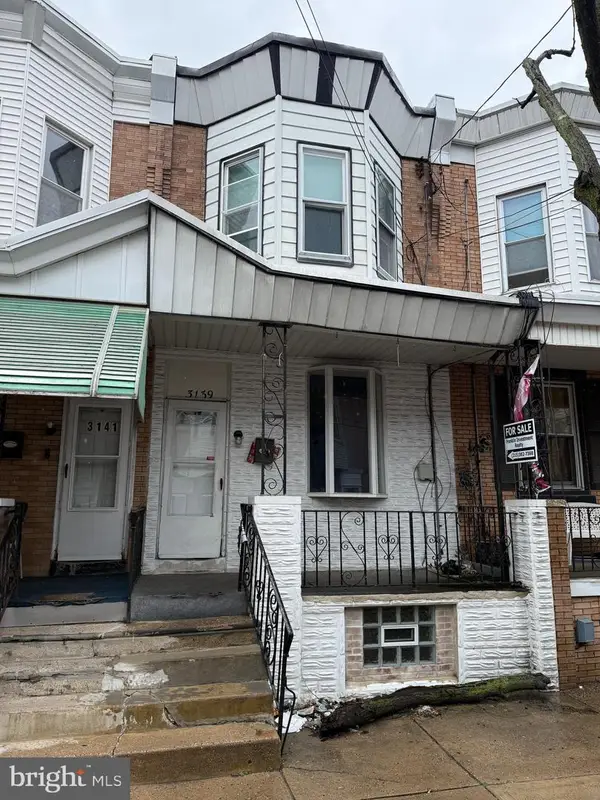 $125,000Active3 beds 1 baths1,060 sq. ft.
3139 Memphis St, PHILADELPHIA, PA 19134
MLS# PAPH2625094Listed by: FRANKLIN INVESTMENT REALTY - Coming Soon
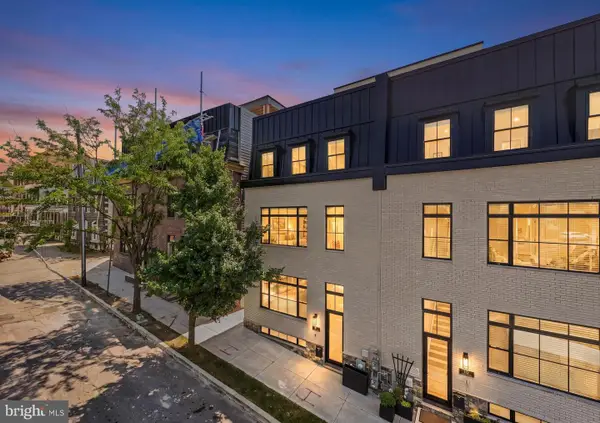 $1,375,000Coming Soon4 beds 4 baths
206 Kalos St, PHILADELPHIA, PA 19128
MLS# PAPH2625600Listed by: HOWARD HANNA REAL ESTATE SERVICES - New
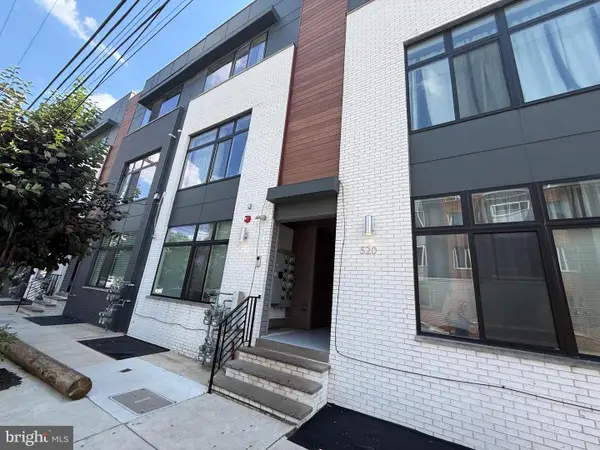 $290,000Active2 beds 2 baths1,218 sq. ft.
520 W Montgomery Ave #3, PHILADELPHIA, PA 19122
MLS# PAPH2625618Listed by: HK99 REALTY LLC - New
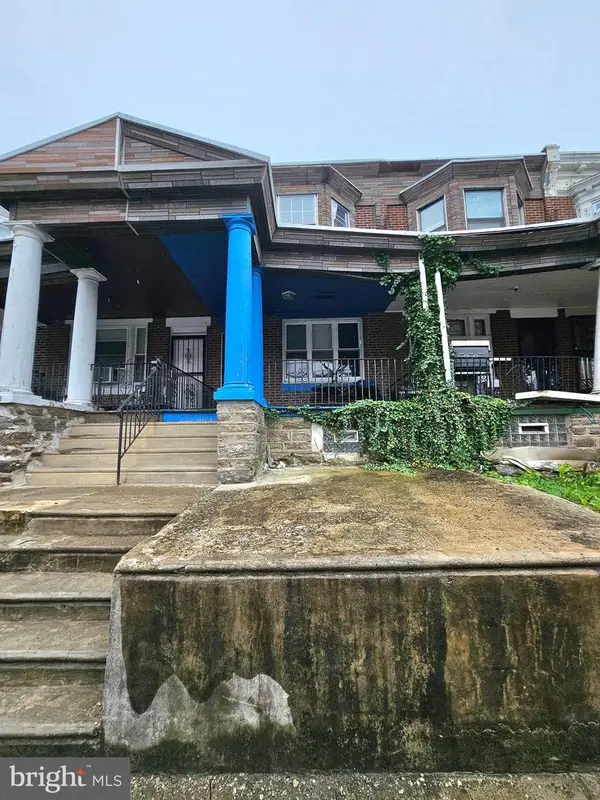 $115,000Active3 beds 1 baths1,420 sq. ft.
940 W Fisher Ave, PHILADELPHIA, PA 19141
MLS# PAPH2625610Listed by: KW EMPOWER - New
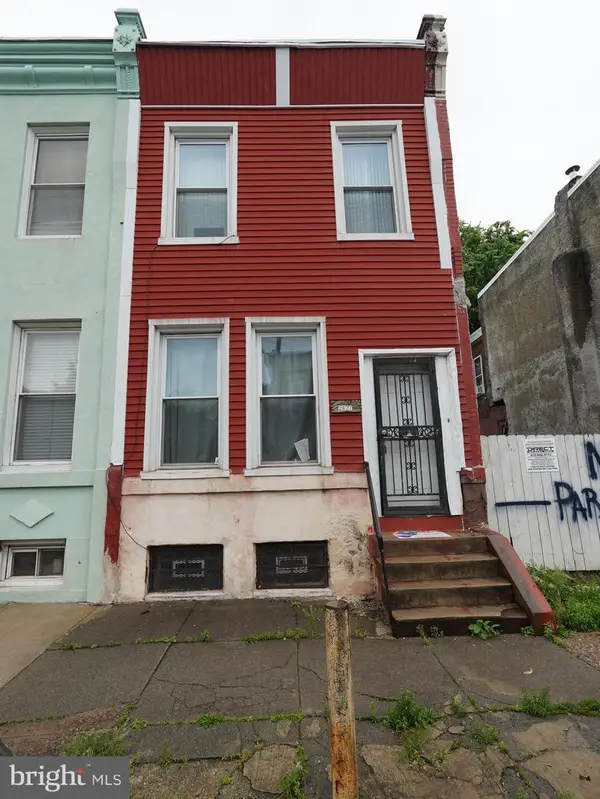 $109,900Active3 beds 2 baths1,500 sq. ft.
2827 N 9th St, PHILADELPHIA, PA 19133
MLS# PAPH2625594Listed by: RE/MAX PREFERRED - CHERRY HILL


Protect your home and budget from life's surprises with an Assurant Home Warranty, backed by a partner that supports you through every step of homeownership. Explore Plans.
© 2023 - 2026 ERA Franchise Systems LLC. All rights reserved. ERA Franchise Systems LLC fully supports the principles of the Fair Housing Act and the Equal Opportunity Act. ERA, ERA Real Estate powered, and their respective logos are registered service marks of ERA Franchise Systems LLC. Each office is independently owned and operated.