
4046 Pechin St, Philadelphia, PA 19128
Local realty services provided by:O'BRIEN REALTY ERA POWERED
4046 Pechin St,Philadelphia, PA 19128
$409,000
- 3 Beds
- 2 Baths
- - sq. ft.
- Townhouse
- Coming Soon
Upcoming open houses
- Sat, May 3011:00 am - 12:30 pm
- Sun, May 3112:00 pm - 02:00 pm
Listed by: jennifer grosskopf
Office: kw empower
MLS#:PAPH2614276
Source:BRIGHTMLS
Price summary
- Price:$409,000
About this home
Prime Manayunk/Roxborough location just a few blocks from Main Street! This charming updated porch front home boasts 3 bedrooms, 1.5 baths, an extra-wide 20-foot lot with 90 feet of depth, a thoughtfully designed landscaped yard with terraced garden beds, and rear parking accessed from a paved private road. Fantastic features include hardwood flooring throughout, new recessed lighting, a large living room, separate formal dining room, and a sun-filled kitchen that opens to the rear outdoor living space. Recent upgrades include a new ductless mini-split AC system, all new wiring and electrical throughout, and a finished lower level with additional living space, a half bath, laundry area, and walk-out Bilco doors leading directly to the yard. The upper level features the primary bedroom with a full wall of closets, a full hall bath, and two additional bedrooms. Enjoy being within walking distance to Main Street’s top-rated restaurants, coffee shops, cafes, parks, and trails, including a trailhead into the Wissahickon just a ten-minute walk away, with easy access to Center City, I-76, and Manayunk/Norristown regional rail. Walk Score of 85 which allows for most errands to be accomplished on foot !...
Contact an agent
Home facts
- Year built:1940
- Listing ID #:PAPH2614276
- Added:1 day(s) ago
- Updated:May 25, 2026 at 05:31 AM
Rooms and interior
- Bedrooms:3
- Total bathrooms:2
- Full bathrooms:1
- Half bathrooms:1
- Flooring:Hardwood
- Dining Description:Dining Room
- Bathrooms Description:Full Bath, Half Bath
- Kitchen Description:Dishwasher, Disposal, Oven/Range - Gas, Refrigerator
- Bedroom Description:Primary Bedroom
- Basement:Yes
- Basement Description:Full, Fully Finished, Walkout Stairs
Heating and cooling
- Cooling:Ductless/Mini-Split
- Heating:Hot Water, Natural Gas
Structure and exterior
- Year built:1940
- Architectural Style:AirLite
- Construction Materials:Stone
- Foundation Description:Stone
- Levels:2 Stories
Utilities
- Water:Public
- Sewer:Public Sewer
Finances and disclosures
- Price:$409,000
- Tax amount:$4,622 (2025)
Features and amenities
- Laundry features:Dryer, Dryer In Unit, Has Laundry, Washer, Washer In Unit
Parking
- Parking description:Alley, Off Street
New listings near 4046 Pechin St
- Coming SoonOpen Sat, 11am to 12:30pm
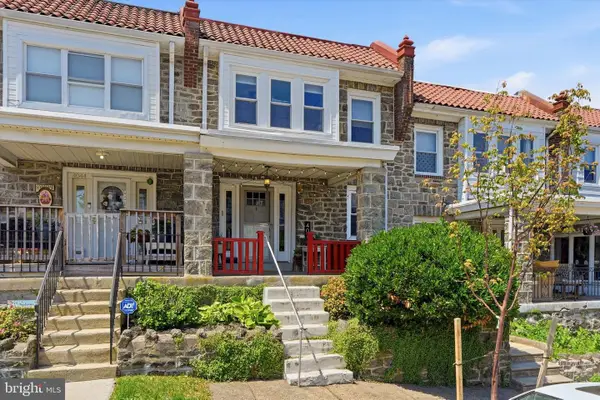 $409,000Coming Soon3 beds 2 baths
4046 Pechin St, PHILADELPHIA, PA 19128
MLS# PAPH2614276Listed by: KW EMPOWER - Coming Soon
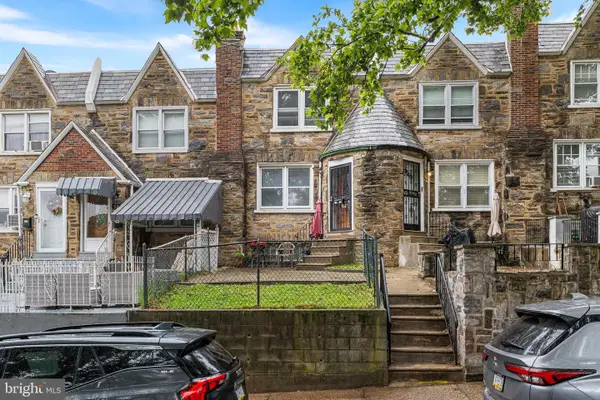 $229,900Coming Soon3 beds 2 baths
5242 D St, PHILADELPHIA, PA 19120
MLS# PAPH2625642Listed by: IRON VALLEY REAL ESTATE OF BERKS  $699,000Active2 beds 2 baths2,064 sq. ft.
20 N 3rd St #302, PHILADELPHIA, PA 19106
MLS# PAPH2539774Listed by: MGC REAL ESTATE GROUP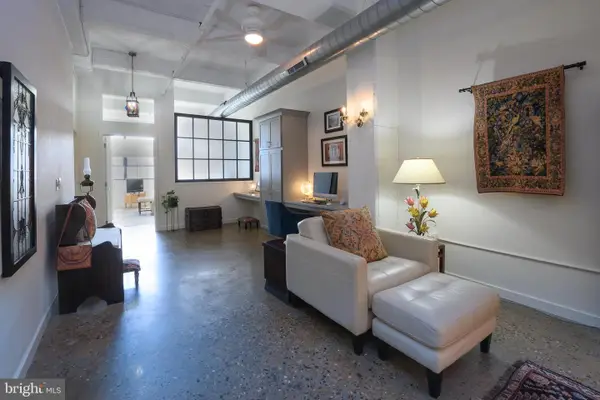 $845,000Active2 beds 2 baths2,064 sq. ft.
20 N 3rd St #501, PHILADELPHIA, PA 19106
MLS# PAPH2613636Listed by: MGC REAL ESTATE GROUP- Open Sun, 11am to 1pmNew
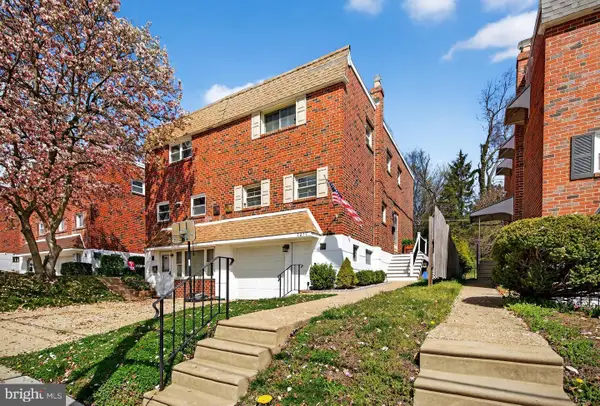 $415,000Active3 beds 3 baths1,306 sq. ft.
7277 Valley Ave, PHILADELPHIA, PA 19128
MLS# PAPH2606658Listed by: KELLER WILLIAMS REAL ESTATE-HORSHAM - New
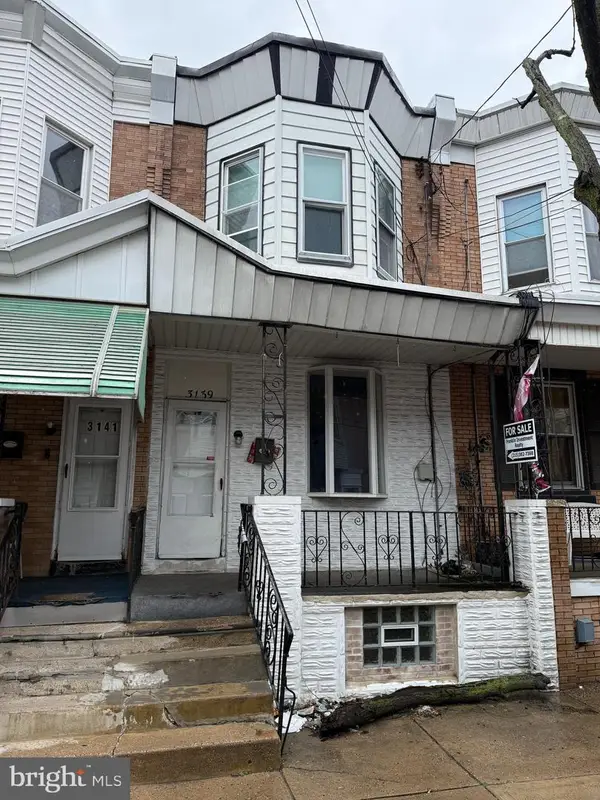 $125,000Active3 beds 1 baths1,060 sq. ft.
3139 Memphis St, PHILADELPHIA, PA 19134
MLS# PAPH2625094Listed by: FRANKLIN INVESTMENT REALTY - Coming Soon
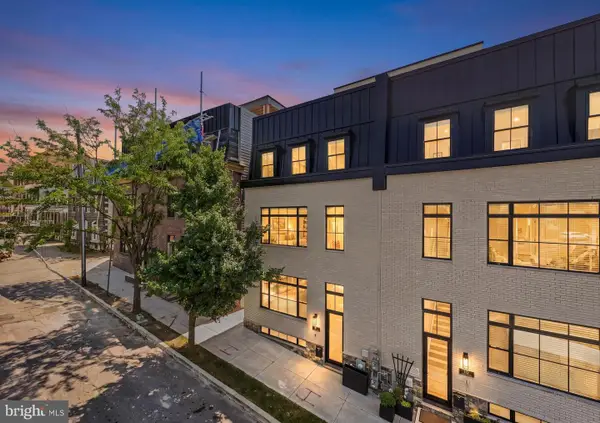 $1,375,000Coming Soon4 beds 4 baths
206 Kalos St, PHILADELPHIA, PA 19128
MLS# PAPH2625600Listed by: HOWARD HANNA REAL ESTATE SERVICES - New
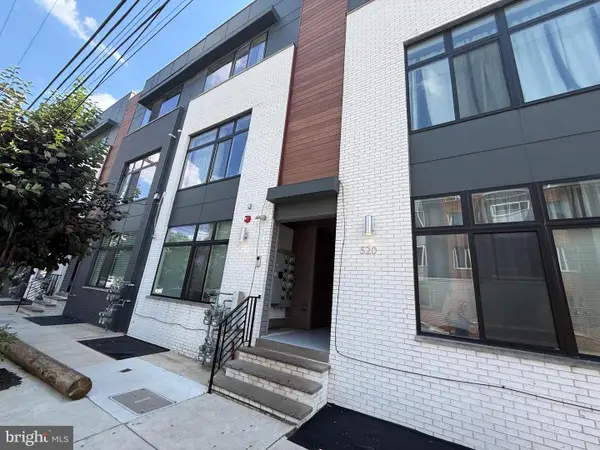 $290,000Active2 beds 2 baths1,218 sq. ft.
520 W Montgomery Ave #3, PHILADELPHIA, PA 19122
MLS# PAPH2625618Listed by: HK99 REALTY LLC - New
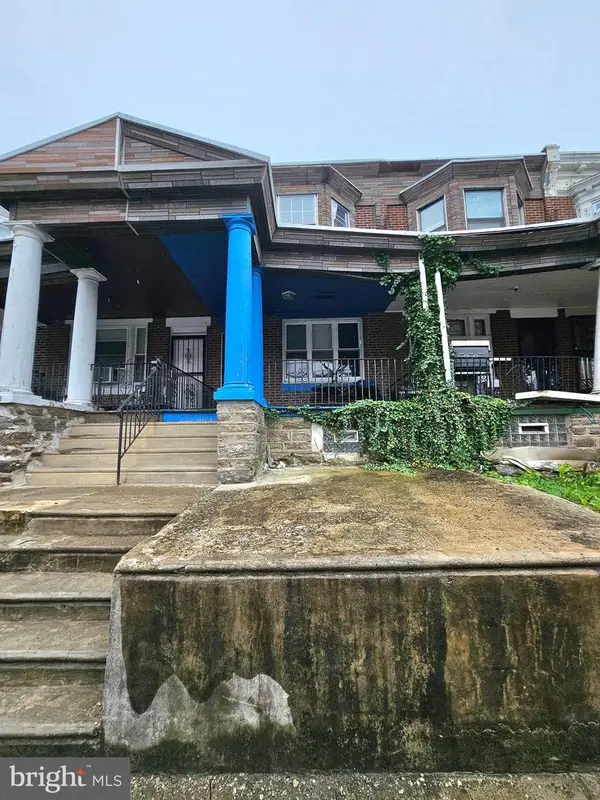 $115,000Active3 beds 1 baths1,420 sq. ft.
940 W Fisher Ave, PHILADELPHIA, PA 19141
MLS# PAPH2625610Listed by: KW EMPOWER - New
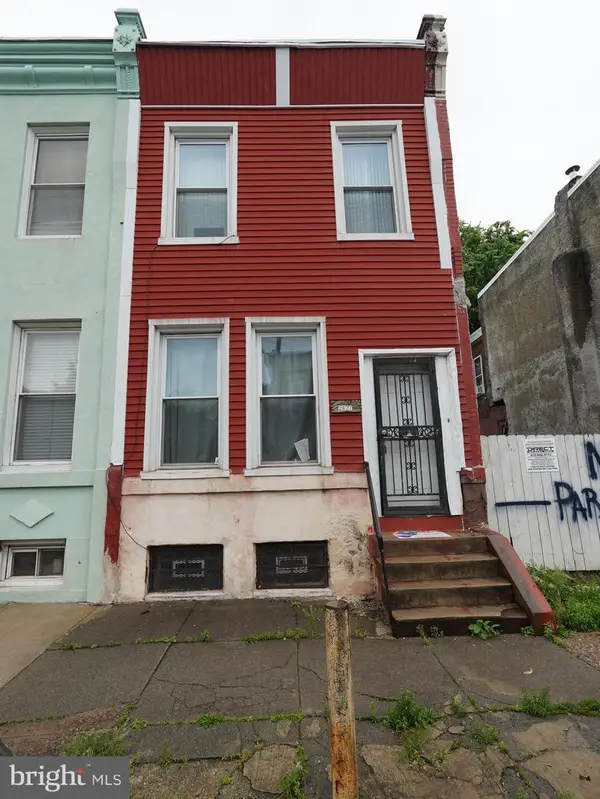 $109,900Active3 beds 2 baths1,500 sq. ft.
2827 N 9th St, PHILADELPHIA, PA 19133
MLS# PAPH2625594Listed by: RE/MAX PREFERRED - CHERRY HILL


Protect your home and budget from life's surprises with an Assurant Home Warranty, backed by a partner that supports you through every step of homeownership. Explore Plans.
© 2023 - 2026 ERA Franchise Systems LLC. All rights reserved. ERA Franchise Systems LLC fully supports the principles of the Fair Housing Act and the Equal Opportunity Act. ERA, ERA Real Estate powered, and their respective logos are registered service marks of ERA Franchise Systems LLC. Each office is independently owned and operated.