
1519 N Dover St, Philadelphia, PA 19121
Local realty services provided by:ERA Martin Associates
1519 N Dover St,Philadelphia, PA 19121
$325,000
- 3 Beds
- 3 Baths
- 1,572 sq. ft.
- Townhouse
- Active
Listed by: shane holcomb
Office: bhhs fox & roach-art museum
MLS#:PAPH2640418
Source:BRIGHTMLS
Price summary
- Price:$325,000
- Price per sq. ft.:$206.74
About this home
Welcome to this beautifully renovated Philadelphia rowhome offering the perfect blend of historic character and modern finishes. Spanning approximately 1,572 square feet across three finished levels, this move-in-ready residence features 3 bedrooms, 2.5 bathrooms, and thoughtfully updated living spaces throughout.
The main level welcomes you with a bright and open floor plan, highlighted by soaring ceilings, abundant natural light, original architectural details, and luxury flooring. The spacious living room flows seamlessly into the dining area and fully renovated kitchen, complete with white shaker cabinetry, quartz countertops, stainless steel appliances, a center island with seating, and designer gold fixtures. A convenient powder room and access to the rear outdoor space complete this level.
The upper level features a generous primary bedroom, two additional bedrooms, and a beautifully updated full bathroom with modern tilework and contemporary finishes. Large windows throughout provide excellent natural light and create a warm, inviting atmosphere.
The finished lower level offers valuable additional living space, ideal for a recreation room, family room, home office, gym, or guest suite. A second full bathroom and bonus room provide flexibility to fit a variety of lifestyles.
Additional highlights include recessed lighting, updated mechanical systems, modern bathrooms, stylish fixtures, ceiling fans, and preserved historic charm throughout. Conveniently located near neighborhood restaurants, shopping, parks, public transportation, and all that Philadelphia has to offer, this turnkey home is ready for its next owner.
Don't miss the opportunity to own this beautifully renovated city home that combines timeless character with today's most desirable amenities....
Contact an agent
Home facts
- Year built:1925
- Subdivision & Development:BREWERYTOWN
- Listing ID #:PAPH2640418
- Added:56 day(s) ago
- Updated:August 21, 2026 at 01:53 PM
Rooms and interior
- Bedrooms:3
- Total bathrooms:3
- Full bathrooms:2
- Half bathrooms:1
- Rooms Total:10
- Flooring:Ceramic Tile, Engineered Wood, Hardwood
- Dining Description:Combination Dining/Living
- Kitchen Description:Built-In Microwave, Dishwasher, Disposal, Kitchen - Gourmet, Kitchen - Island, Oven/Range - Gas, Pantry, Recessed Lighting, Refrigerator, Stainless Steel Appliances, Upgraded Countertops
- Basement:Yes
- Basement Description:Daylight, Full, Fully Finished, Partial, Poured Concrete
- Living area:1,572 sq. ft.
Heating and cooling
- Cooling:Central A/C
- Heating:Central, Forced Air, Natural Gas
Structure and exterior
- Year built:1925
- Building area:1,572 sq. ft.
- Lot Features:Private, Rear Yard, Urban
- Architectural Style:Traditional
- Construction Materials:Masonry
- Exterior Features:Deck(s), Enclosed, Exterior Lighting, Sidewalks, Street Lights
- Foundation Description:Stone
- Levels:2 Stories
Utilities
- Water:Public
- Sewer:Public Sewer
Finances and disclosures
- Price:$325,000
- Price per sq. ft.:$206.74
- Tax amount:$2,851 (2025)
Features and amenities
- Amenities:Carbon Monoxide Detector(s), Ceiling Fan(s), Recessed Lighting, Replacement Windows, Smoke Detector
New listings near 1519 N Dover St
- Coming Soon
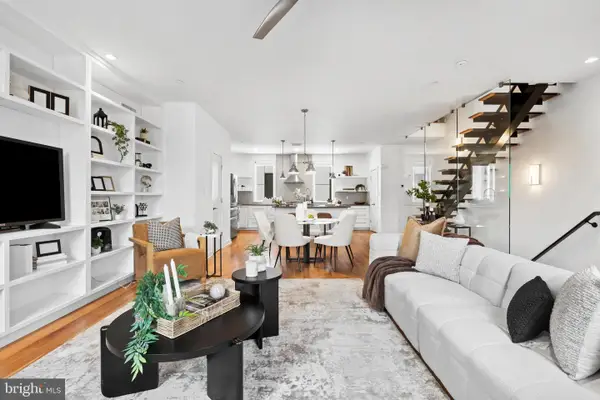 $775,000Coming Soon3 beds 3 baths2,639 sq. ft.
412-24 Moyer St #11, PHILADELPHIA, PA 19125
MLS# PAPH2659518Listed by: KW EMPOWER - Coming Soon
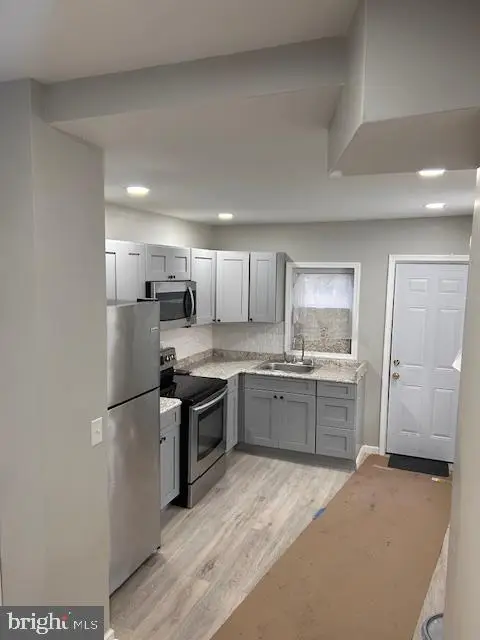 $154,900Coming Soon3 beds 2 baths840 sq. ft.
2544 W Silver St, PHILADELPHIA, PA 19132
MLS# PAPH2662448Listed by: BHHS FOX & ROACH-HAVERFORD - Coming Soon
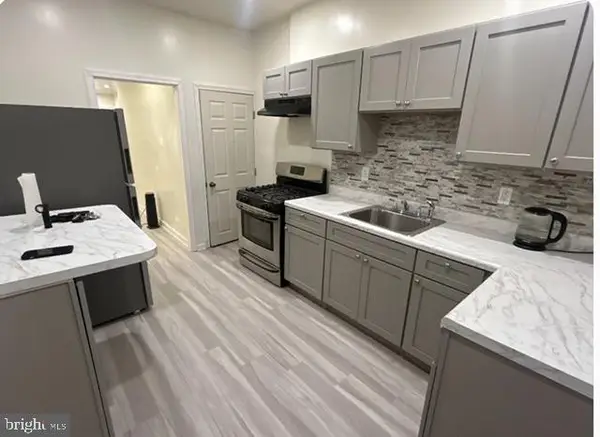 $189,900Coming Soon3 beds 2 baths1,000 sq. ft.
5232 Harlan St, PHILADELPHIA, PA 19131
MLS# PAPH2662420Listed by: BHHS FOX & ROACH-HAVERFORD - Coming Soon
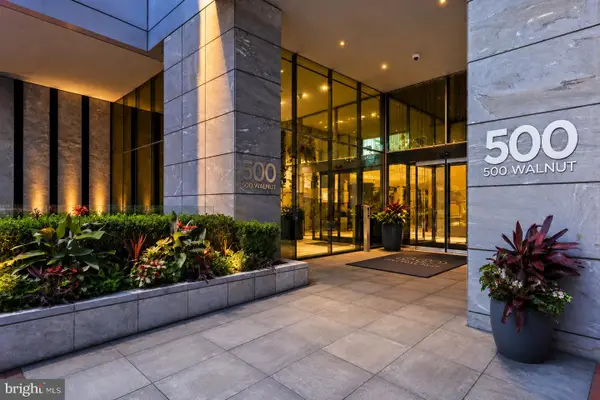 $16,995,000Coming Soon5 beds 7 baths6,200 sq. ft.
500 Walnut St #1101/02, PHILADELPHIA, PA 19106
MLS# PAPH2661738Listed by: RE/MAX ACCESS - Coming Soon
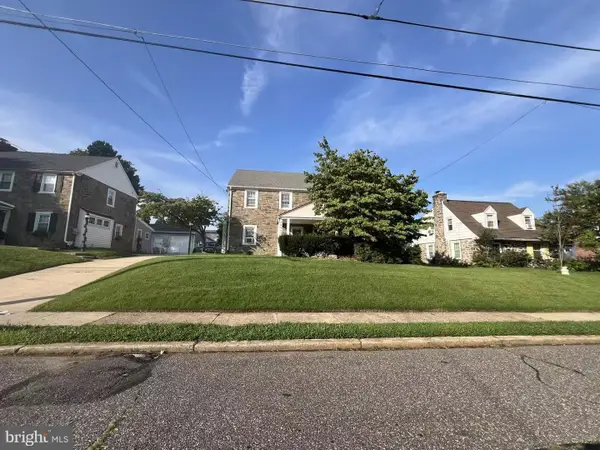 $425,000Coming Soon3 beds 3 baths1,698 sq. ft.
1829 Loney St, PHILADELPHIA, PA 19111
MLS# PAPH2662382Listed by: CANAAN REALTY SERVICES INC - Coming Soon
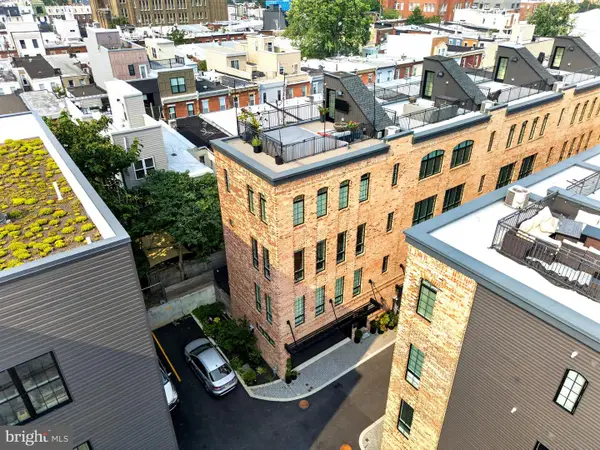 $1,199,999Coming Soon4 beds 4 baths2,847 sq. ft.
2431 Innovator Way, PHILADELPHIA, PA 19146
MLS# PAPH2662298Listed by: COMPASS PENNSYLVANIA, LLC - Coming Soon
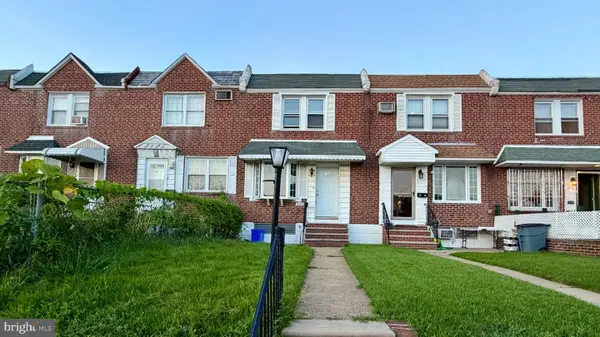 $270,000Coming Soon3 beds 1 baths1,110 sq. ft.
3145 Wellington St, PHILADELPHIA, PA 19149
MLS# PAPH2662348Listed by: TESLA REALTY GROUP, LLC - Coming Soon
 $374,900Coming Soon2 beds 2 baths1,176 sq. ft.
15154 Kallaste Dr, PHILADELPHIA, PA 19116
MLS# PAPH2662022Listed by: KELLER WILLIAMS REAL ESTATE-LANGHORNE - Coming Soon
 $85,000Coming Soon2 beds 1 baths648 sq. ft.
2242 S 56th St, PHILADELPHIA, PA 19143
MLS# PAPH2661172Listed by: KELLER WILLIAMS MAIN LINE - Coming SoonOpen Sun, 11am to 2pm
 $489,000Coming Soon3 beds 3 baths1,839 sq. ft.
3816 Sharp St, PHILADELPHIA, PA 19127
MLS# PAPH2661758Listed by: KELLER WILLIAMS REAL ESTATE-BLUE BELL


Protect your home and budget from life's surprises with an Assurant Home Warranty, backed by a partner that supports you through every step of homeownership. Explore Plans.
© 2023 - 2026 ERA Franchise Systems LLC. All rights reserved. ERA Franchise Systems LLC fully supports the principles of the Fair Housing Act and the Equal Opportunity Act. ERA, ERA Real Estate powered, and their respective logos are registered service marks of ERA Franchise Systems LLC. Each office is independently owned and operated.