
1523 W Thompson St, Philadelphia, PA 19121
Local realty services provided by:ERA OakCrest Realty, Inc.
1523 W Thompson St,Philadelphia, PA 19121
$204,890
- 2 Beds
- 1 Baths
- 864 sq. ft.
- Townhouse
- Active
Listed by: patricia m gesswein
Office: houwzer, llc.
MLS#:PAPH2673232
Source:BRIGHTMLS
Price summary
- Price:$204,890
- Price per sq. ft.:$237.14
About this home
Welcome to your new light-filled brick rowhome. Inside, the main level unfolds with smooth, continuous wood-laminate flooring, warm neutral paint, and an open layout tailored for easy living. The open kitchen features gas cooking and white cabinetry.
Upstairs, generous bedrooms offer quiet retreats complete with rich flooring and substantial closet space, all anchored by a full bathroom outfitted with a clean vanity and full tub surround.
Tucked away on a quiet North Philly block, this address places you merely one block from Broad Street's central transit options and a short stroll from world-class live entertainment at the historic MET.
For those buying their first home, this move-in-ready layout, updated finishes, and easy access to Broad Street make settling in simple from day one.
Contact an agent
Home facts
- Year built:1920
- Subdivision & Development:FAIRMOUNT
- Listing ID #:PAPH2673232
- Added:1 day(s) ago
- Updated:September 24, 2026 at 10:35 AM
Rooms and interior
- Bedrooms:2
- Total bathrooms:1
- Full bathrooms:1
- Flooring:Wood
- Kitchen Description:Oven/Range - Gas, Refrigerator
- Basement:Yes
- Basement Description:Full
- Living area:864 sq. ft.
Heating and cooling
- Cooling:Central A/C
- Heating:90% Forced Air, Natural Gas
Structure and exterior
- Year built:1920
- Building area:864 sq. ft.
- Lot area:0.01 Acres
- Architectural Style:Straight Thru
- Construction Materials:Masonry
- Foundation Description:Concrete Perimeter
- Levels:2 Stories
Schools
- High school:ROBERT VAUX
- Middle school:LAURA W. WARING
- Elementary school:LAURA W. WARING SCHOOL
Utilities
- Water:Public
- Sewer:Public Sewer
Finances and disclosures
- Price:$204,890
- Price per sq. ft.:$237.14
- Tax amount:$2,306 (2026)
Features and amenities
- Laundry features:Dryer, Washer
- Amenities:Smoke Detector
New listings near 1523 W Thompson St
- Coming SoonOpen Sat, 12 to 2pm
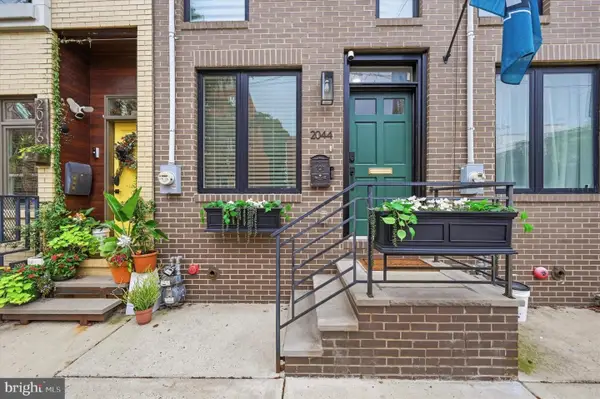 $650,000Coming Soon3 beds 4 baths2,613 sq. ft.
2044 E Susquehanna Ave, PHILADELPHIA, PA 19125
MLS# PAPH2672302Listed by: COMPASS PENNSYLVANIA, LLC - Coming Soon
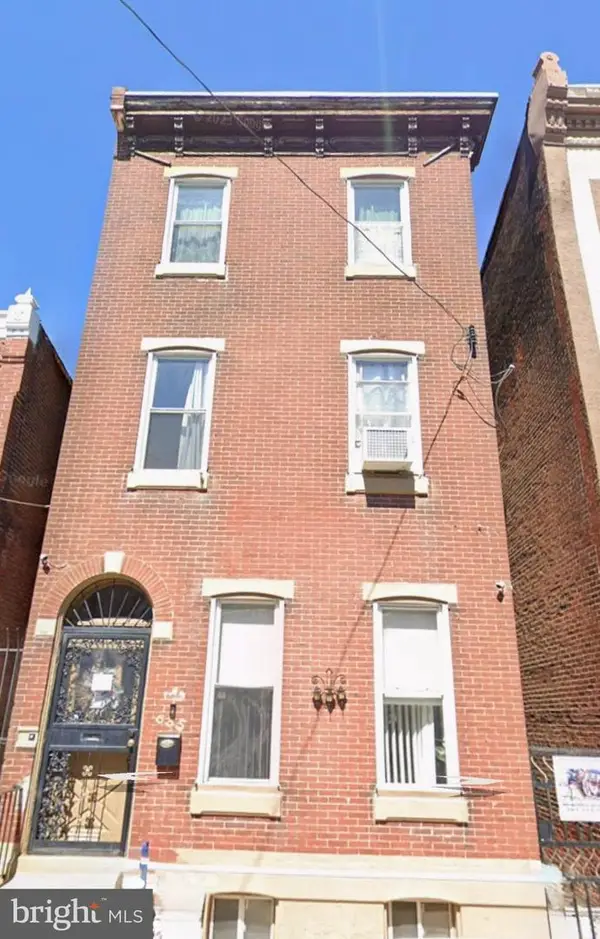 $195,000Coming Soon5 beds 2 baths2,130 sq. ft.
635 W Venango St, PHILADELPHIA, PA 19140
MLS# PAPH2672630Listed by: BETTER HOMES REALTY GROUP - Coming Soon
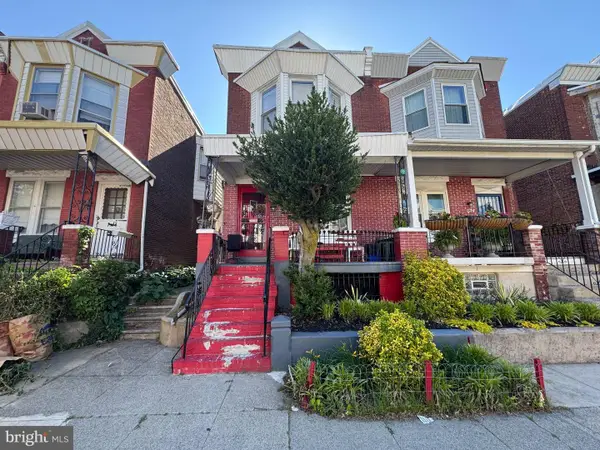 $199,999Coming Soon4 beds 2 baths1,536 sq. ft.
1332 N Frazier St, PHILADELPHIA, PA 19131
MLS# PAPH2673852Listed by: SUPER REALTY GROUP, LLC - Coming SoonOpen Sat, 11am to 1pm
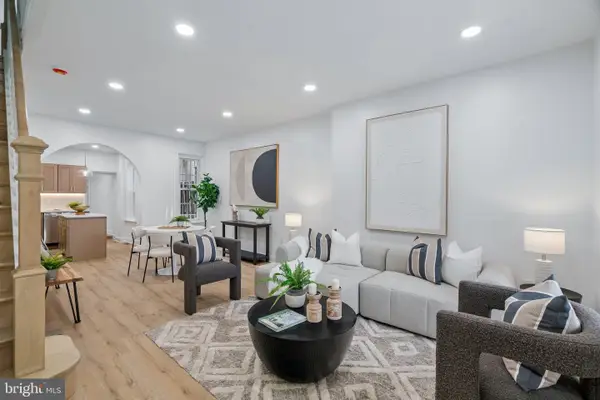 $300,000Coming Soon3 beds 3 baths1,688 sq. ft.
1736 S 24th St, PHILADELPHIA, PA 19145
MLS# PAPH2673240Listed by: KW EMPOWER - Coming Soon
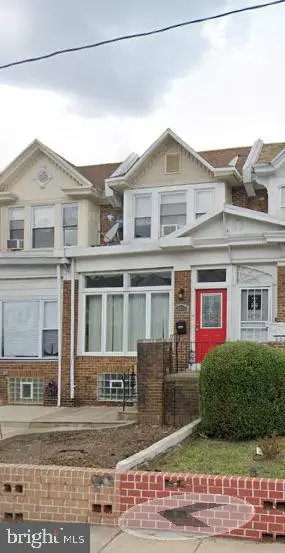 $325,000Coming Soon4 beds 2 baths1,845 sq. ft.
6033 W Oxford St, PHILADELPHIA, PA 19151
MLS# PAPH2672314Listed by: KELLER WILLIAMS MAIN LINE - Coming Soon
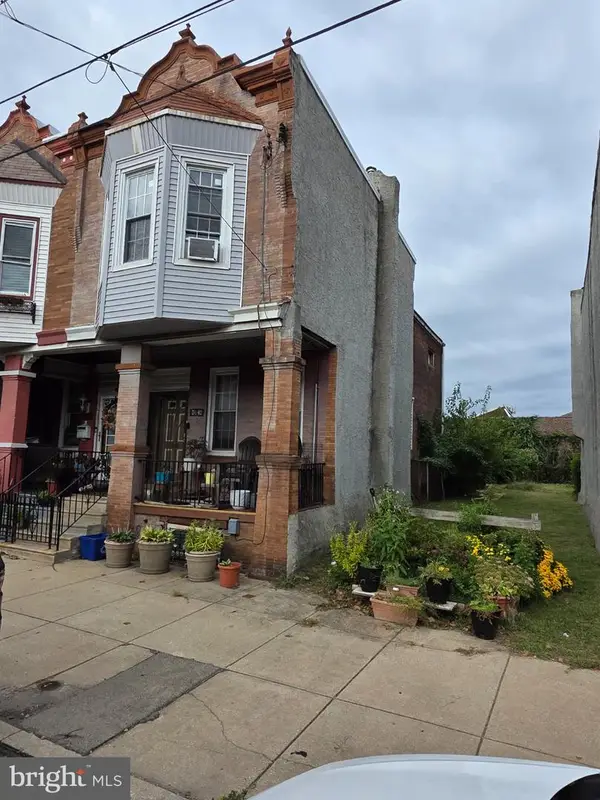 $125,000Coming Soon3 beds 1 baths1,890 sq. ft.
2648 N 33rd, PHILADELPHIA, PA 19132
MLS# PAPH2672728Listed by: TESLA REALTY GROUP, LLC - Coming Soon
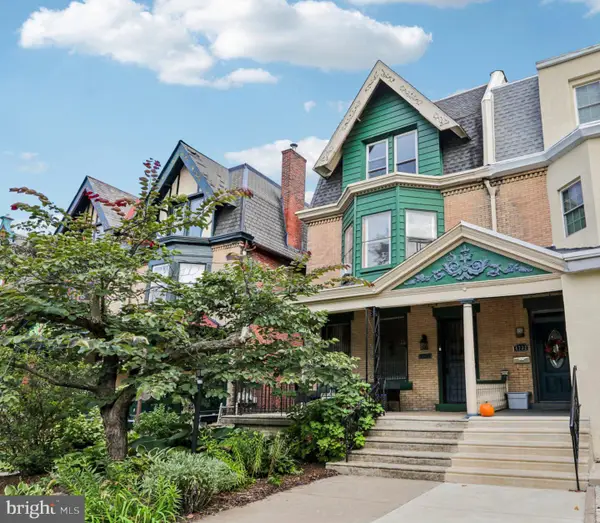 $659,000Coming Soon4 beds 3 baths2,793 sq. ft.
4730 Kingsessing Ave, PHILADELPHIA, PA 19143
MLS# PAPH2668708Listed by: COMPASS PENNSYLVANIA, LLC - Coming Soon
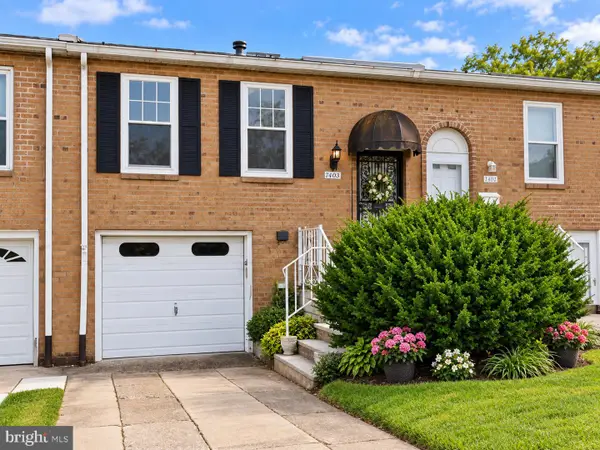 $190,000Coming Soon2 beds 2 baths860 sq. ft.
7402 Dicks Ave, PHILADELPHIA, PA 19153
MLS# PAPH2672128Listed by: LPT REALTY, LLC - Coming Soon
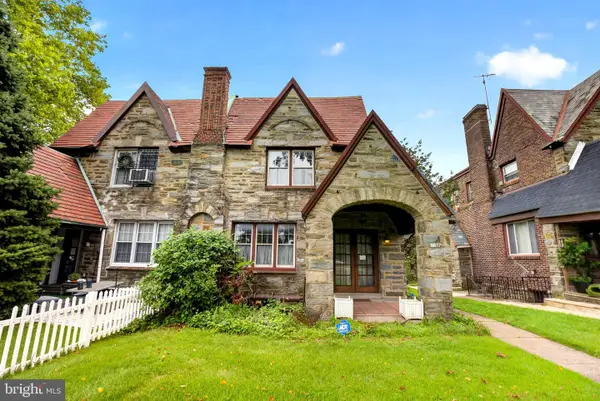 $324,900Coming Soon4 beds 3 baths2,494 sq. ft.
5017 E Roosevelt Blvd, PHILADELPHIA, PA 19124
MLS# PAPH2672698Listed by: HOWARD HANNA REAL ESTATE SERVICES - Coming Soon
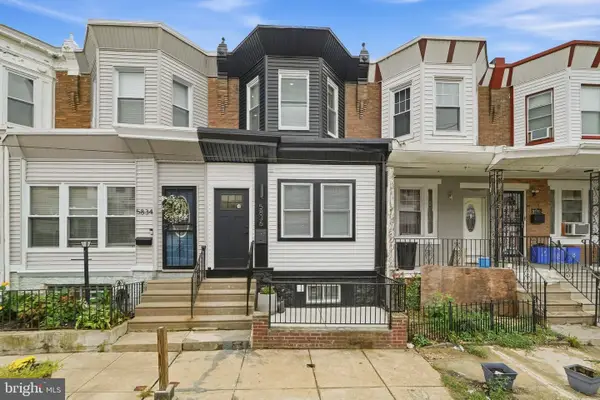 $310,000Coming Soon4 beds 4 baths1,631 sq. ft.
5836 Ellsworth St, PHILADELPHIA, PA 19143
MLS# PAPH2673142Listed by: RE/MAX TOWN & COUNTRY


Protect your home and budget from life's surprises with an Assurant Home Warranty, backed by a partner that supports you through every step of homeownership. Explore Plans.
© 2023 - 2026 ERA Franchise Systems LLC. All rights reserved. ERA Franchise Systems LLC fully supports the principles of the Fair Housing Act and the Equal Opportunity Act. ERA, ERA Real Estate powered, and their respective logos are registered service marks of ERA Franchise Systems LLC. Each office is independently owned and operated.