
161 E Fariston Dr, Philadelphia, PA 19120
Local realty services provided by:Mountain Realty ERA Powered
161 E Fariston Dr,Philadelphia, PA 19120
$265,000
- 3 Beds
- 3 Baths
- 1,152 sq. ft.
- Townhouse
- Pending
Listed by: wendy j schwartz, june kang
Office: compass pennsylvania, llc.
MLS#:PAPH2589102
Source:BRIGHTMLS
Price summary
- Price:$265,000
- Price per sq. ft.:$230.03
About this home
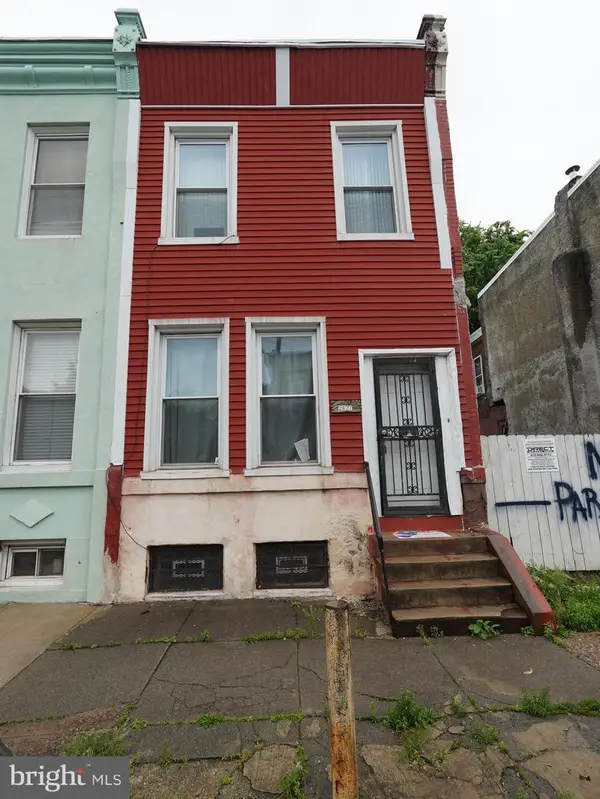
Welcome to this charming and well-maintained home, ideally situated on a quiet street in Melrose Park Gardens. Thoughtfully cared for and filled with natural light, this residence offers a compelling blend of comfort, functionality, and everyday convenience.
A welcoming foyer opens to a spacious living room, where beautiful hardwood floors flow seamlessly into the dining area and continue throughout the second level. The kitchen offers generous space and flexibility, with room for an eat-in nook or an additional island to suit your lifestyle. Just off the dining room, elegant French doors lead to an enclosed deck—perfect for indoor-outdoor entertaining, morning coffee, or relaxing evenings.
Upstairs, you’ll find three generously sized bedrooms. The primary suite offers two closets and a private en suite bathroom. The second bedroom includes a walk-in closet, providing excellent storage, while the third bedroom offers flexibility for guests, a home office, or additional living space.
The lower level adds valuable versatility with a finished walk-out basement, ideal for entertaining, extended living, or a private retreat. This level also includes a convenient powder room and laundry area.
Additional highlights include central air conditioning, off-street parking with a private driveway, and a rear garage, features that are increasingly sought after and not always easy to find in this area.
Conveniently located near public transportation, shopping, schools, and local amenities, this home offers both tranquility and accessibility. Homes with this combination of space, functionality, and parking are rarely available, don’t miss the opportunity to make it yours....
Contact an agent
Home facts
- Year built:1955
- Listing ID #:PAPH2589102
- Added:45 day(s) ago
- Updated:May 25, 2026 at 07:25 AM
Rooms and interior
- Bedrooms:3
- Total bathrooms:3
- Full bathrooms:2
- Half bathrooms:1
- Rooms Total:6
- Flooring:Hardwood
- Basement:Yes
- Basement Description:Garage Access, Partially Finished
- Living area:1,152 sq. ft.
Heating and cooling
- Cooling:Central A/C
- Heating:Forced Air, Natural Gas
Structure and exterior
- Year built:1955
- Building area:1,152 sq. ft.
- Lot area:0.04 Acres
- Architectural Style:Traditional
- Construction Materials:Brick, Concrete, Stone
- Exterior Features:Deck(s)
- Foundation Description:Stone
- Levels:2 Stories
Utilities
- Water:Public
- Sewer:Public Sewer
Finances and disclosures
- Price:$265,000
- Price per sq. ft.:$230.03
- Tax amount:$3,190 (2026)
Features and amenities
- Amenities:100 Amp Service, Security System
Parking
- Parking description:Attached Garage, Covered Parking, Garage - Rear Entry, Garage Door Opener, Inside Access
- Garage:Yes
- Garage spaces:2
New listings near 161 E Fariston Dr
- Coming SoonOpen Sat, 11am to 12:30pm
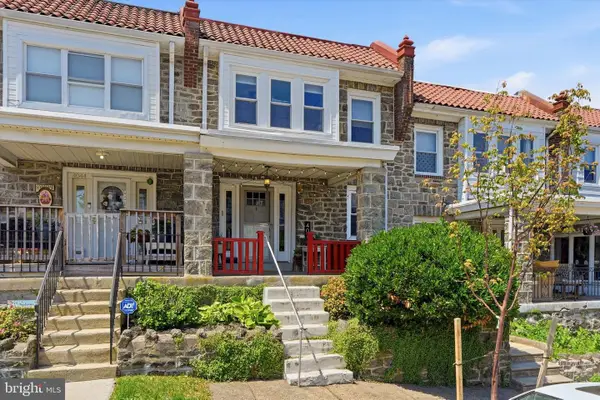 $409,000Coming Soon3 beds 2 baths
4046 Pechin St, PHILADELPHIA, PA 19128
MLS# PAPH2614276Listed by: KW EMPOWER - Coming Soon
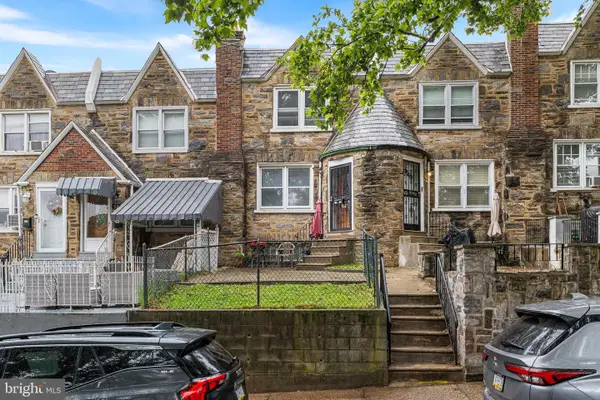 $229,900Coming Soon3 beds 2 baths
5242 D St, PHILADELPHIA, PA 19120
MLS# PAPH2625642Listed by: IRON VALLEY REAL ESTATE OF BERKS  $699,000Active2 beds 2 baths2,064 sq. ft.
20 N 3rd St #302, PHILADELPHIA, PA 19106
MLS# PAPH2539774Listed by: MGC REAL ESTATE GROUP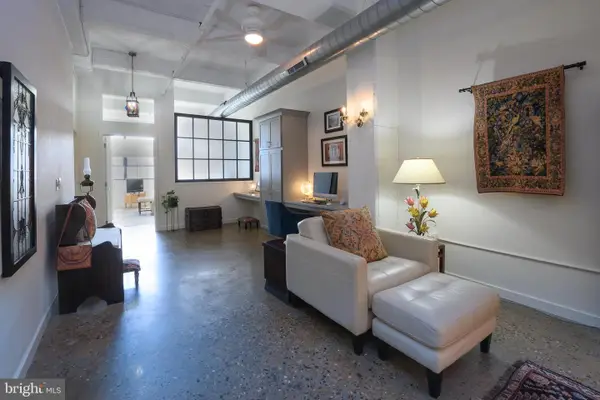 $845,000Active2 beds 2 baths2,064 sq. ft.
20 N 3rd St #501, PHILADELPHIA, PA 19106
MLS# PAPH2613636Listed by: MGC REAL ESTATE GROUP- Open Sun, 11am to 1pmNew
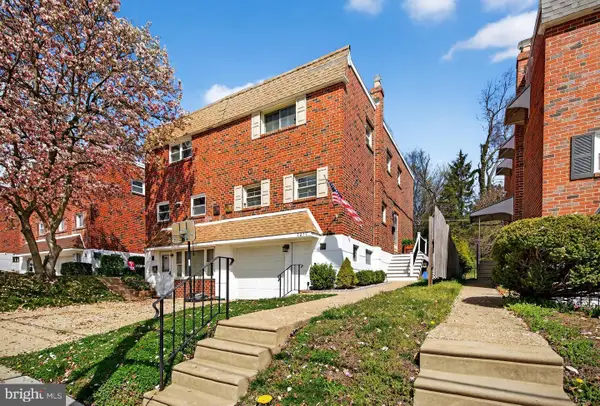 $415,000Active3 beds 3 baths1,306 sq. ft.
7277 Valley Ave, PHILADELPHIA, PA 19128
MLS# PAPH2606658Listed by: KELLER WILLIAMS REAL ESTATE-HORSHAM - New
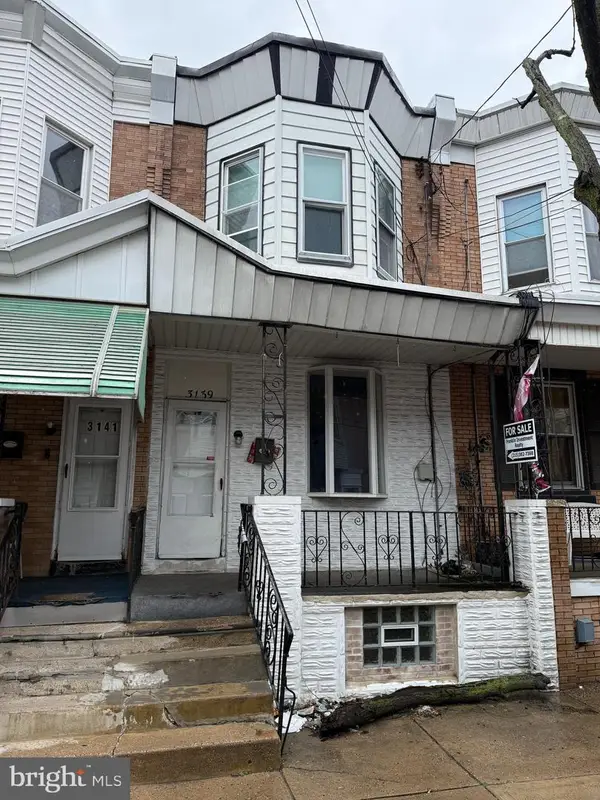 $125,000Active3 beds 1 baths1,060 sq. ft.
3139 Memphis St, PHILADELPHIA, PA 19134
MLS# PAPH2625094Listed by: FRANKLIN INVESTMENT REALTY - Coming Soon
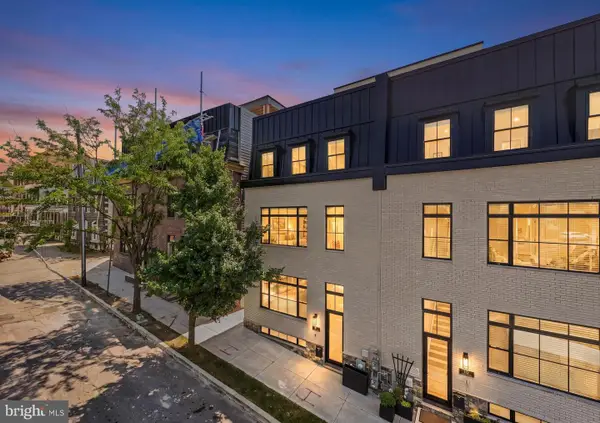 $1,375,000Coming Soon4 beds 4 baths
206 Kalos St, PHILADELPHIA, PA 19128
MLS# PAPH2625600Listed by: HOWARD HANNA REAL ESTATE SERVICES - New
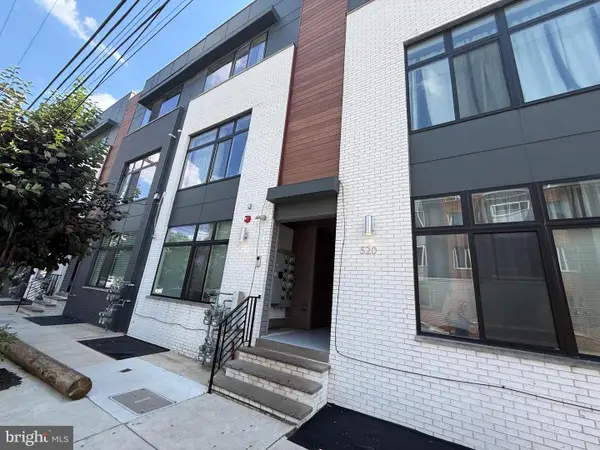 $290,000Active2 beds 2 baths1,218 sq. ft.
520 W Montgomery Ave #3, PHILADELPHIA, PA 19122
MLS# PAPH2625618Listed by: HK99 REALTY LLC - New
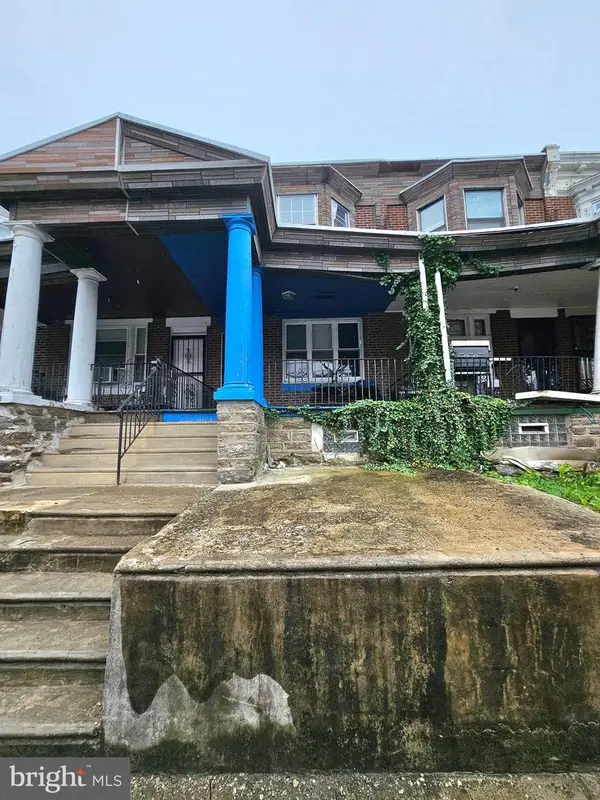 $115,000Active3 beds 1 baths1,420 sq. ft.
940 W Fisher Ave, PHILADELPHIA, PA 19141
MLS# PAPH2625610Listed by: KW EMPOWER - New
 $109,900Active3 beds 2 baths1,500 sq. ft.
2827 N 9th St, PHILADELPHIA, PA 19133
MLS# PAPH2625594Listed by: RE/MAX PREFERRED - CHERRY HILL


Protect your home and budget from life's surprises with an Assurant Home Warranty, backed by a partner that supports you through every step of homeownership. Explore Plans.
© 2023 - 2026 ERA Franchise Systems LLC. All rights reserved. ERA Franchise Systems LLC fully supports the principles of the Fair Housing Act and the Equal Opportunity Act. ERA, ERA Real Estate powered, and their respective logos are registered service marks of ERA Franchise Systems LLC. Each office is independently owned and operated.