
1613 Brown St #a, Philadelphia, PA 19130
Local realty services provided by:ERA Martin Associates
1613 Brown St #a,Philadelphia, PA 19130
$374,900
- 2 Beds
- 3 Baths
- - sq. ft.
- Condominium
- Coming Soon
Upcoming open houses
- Sat, Jul 1111:00 am - 12:30 pm
Listed by: zsuzsanna "zj" jasdi
Office: keller williams real estate-blue bell
MLS#:PAPH2644224
Source:BRIGHTMLS
Price summary
- Price:$374,900
About this home
Beautiful, spacious 2-bedroom, 2.5-bath bi-level condo offering over 1,500 square feet of modern living in the heart of Francisville/Fairmount.
The sun-filled main level features an expansive open-concept living and dining area with oversized windows, Juliette balcony, high ceilings, and plenty of room for entertaining or everyday living. The chef's kitchen is equipped with quartz countertops, stainless steel appliances, an upgraded 36-inch gas range, and peninsula. A convenient powder room completes the main level.
Downstairs, the primary bedroom is generously sized, easily fitting king-sized furniture, and includes a large walk-in closet. The sleek en-suite bath boasts an oversized walk-in shower and double vanity. The second bedroom is also spacious and is serviced by a beautifully appointed hall bath, which features another oversized shower.
Additionally, there's a flexible den area perfect for a home office, gym, or additional guest space. The home offers abundant storage, with multiple closets and additional storage areas throughout.
Built in 2022, and located steps from Fairmount Avenue, this home offers easy access to Center City, the Broad Street Line, and Kelly Drive. The remaining tax abatement is expected to transfer, offering approximately seven years of reduced taxes (buyer to verify)....
Contact an agent
Home facts
- Year built:2022
- Listing ID #:PAPH2644224
- Updated:July 06, 2026 at 04:34 AM
Rooms and interior
- Bedrooms:2
- Total bathrooms:3
- Full bathrooms:2
- Half bathrooms:1
- Dining Description:Dining Room
- Bathrooms Description:Full Bath, Half Bath, Primary Bathroom
- Kitchen Description:Built-In Microwave, Dishwasher, Disposal, Energy Efficient Appliances, Oven/Range - Gas, Recessed Lighting, Refrigerator
- Bedroom Description:Primary Bedroom
- Basement:Yes
- Basement Description:Fully Finished
Heating and cooling
- Cooling:Central A/C
- Heating:Forced Air, Natural Gas
Structure and exterior
- Year built:2022
- Lot Features:Urban
- Construction Materials:Masonry
- Exterior Features:Exterior Lighting, Street Lights
- Levels:2 Stories
Utilities
- Water:Public
- Sewer:Public Septic
Finances and disclosures
- Price:$374,900
- Tax amount:$760 (2025)
Features and amenities
- Laundry features:Dryer - Front Loading, Laundry, Washer - Front Loading
- Amenities:Fire Detection System, Main Entrance Lock, Motion Detectors, Recessed Lighting, Security System, Smoke Detector, Sound System, Sprinkler System, Sprinkler System - Indoor, Window Treatments
Parking
- Parking description:On Street
New listings near 1613 Brown St #a
- New
 $85,000Active3 beds 1 baths992 sq. ft.
2511 S Millick St, PHILADELPHIA, PA 19142
MLS# PAPH2643480Listed by: HIGGINS & WELCH REAL ESTATE, INC. - Coming Soon
 $210,000Coming Soon3 beds 2 baths
6764 Hegerman St, PHILADELPHIA, PA 19135
MLS# PAPH2644292Listed by: FOWLER AND CO - Coming Soon
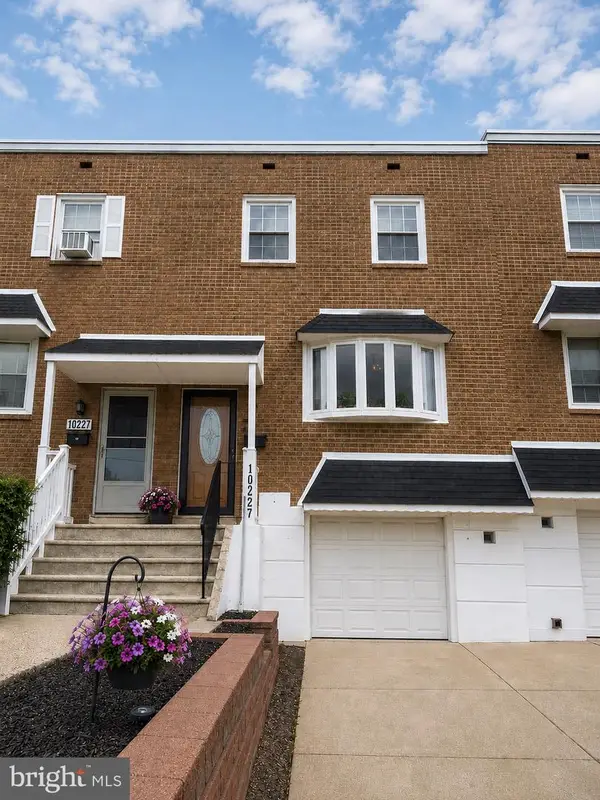 $389,900Coming Soon3 beds 2 baths
10227 N Canterbury Rd, PHILADELPHIA, PA 19114
MLS# PAPH2644230Listed by: KELLER WILLIAMS REAL ESTATE-LANGHORNE - New
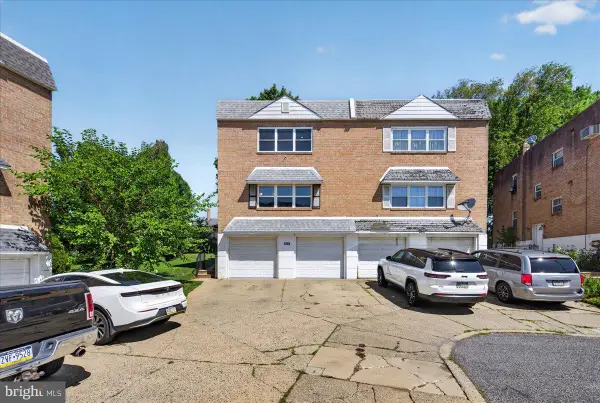 $549,900Active4 beds -- baths2,200 sq. ft.
9208 Ambassador Pl, PHILADELPHIA, PA 19115
MLS# PAPH2644346Listed by: HOWARD HANNA REAL ESTATE SERVICES - New
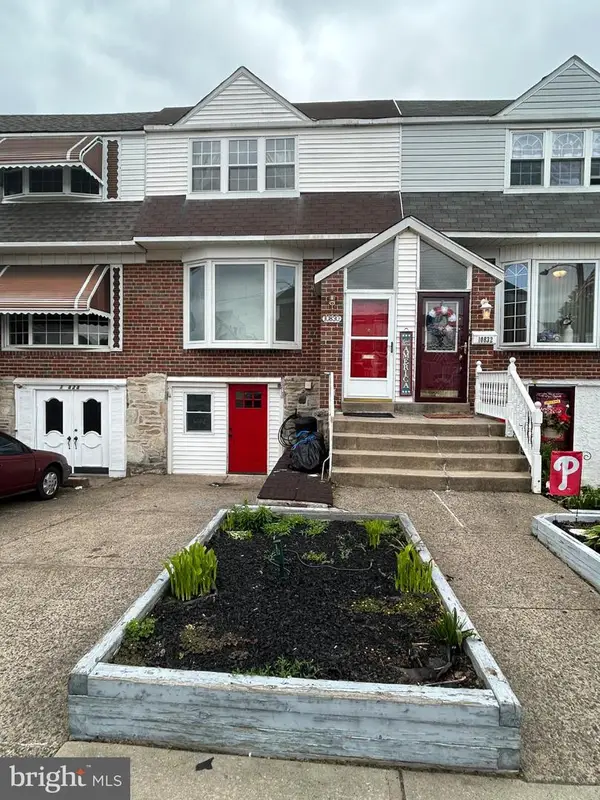 $350,000Active3 beds 2 baths2,049 sq. ft.
10830 Perrin Rd, PHILADELPHIA, PA 19154
MLS# PAPH2644348Listed by: DAN REALTY - New
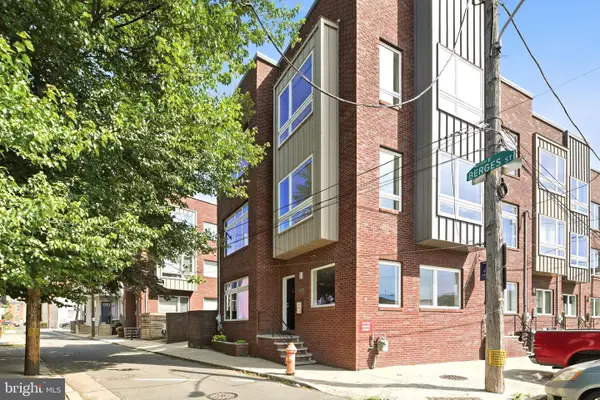 $530,000Active3 beds 2 baths1,608 sq. ft.
2008 Trenton Ave, PHILADELPHIA, PA 19125
MLS# PAPH2644338Listed by: ONYX MANAGEMENT GROUP - Coming SoonOpen Sat, 12 to 1pm
 $389,900Coming Soon2 beds 2 baths
1839 S Watts St, PHILADELPHIA, PA 19148
MLS# PAPH2644334Listed by: COMPASS PENNSYLVANIA, LLC - New
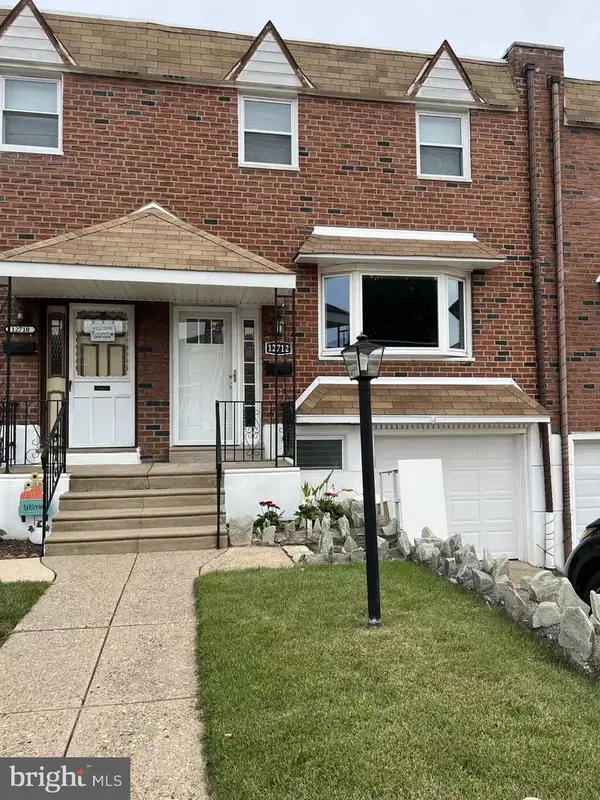 $365,000Active3 beds 2 baths1,360 sq. ft.
Address Withheld By Seller, PHILADELPHIA, PA 19154
MLS# PAPH2644234Listed by: CANAAN REALTY SERVICES INC - New
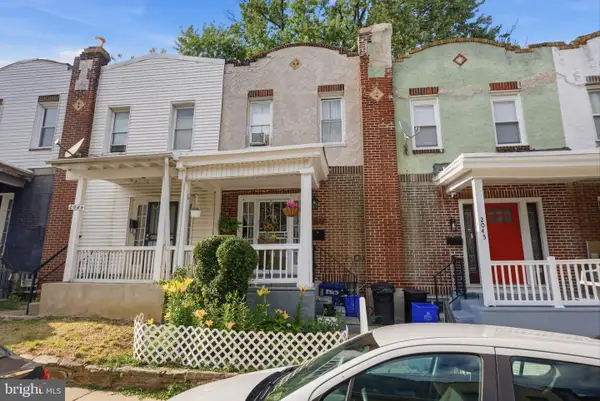 $179,900Active2 beds 1 baths840 sq. ft.
2047 E Rittenhouse St, PHILADELPHIA, PA 19138
MLS# PAPH2644318Listed by: RE/MAX SELECT GROUP


Protect your home and budget from life's surprises with an Assurant Home Warranty, backed by a partner that supports you through every step of homeownership. Explore Plans.
© 2023 - 2026 ERA Franchise Systems LLC. All rights reserved. ERA Franchise Systems LLC fully supports the principles of the Fair Housing Act and the Equal Opportunity Act. ERA, ERA Real Estate powered, and their respective logos are registered service marks of ERA Franchise Systems LLC. Each office is independently owned and operated.