
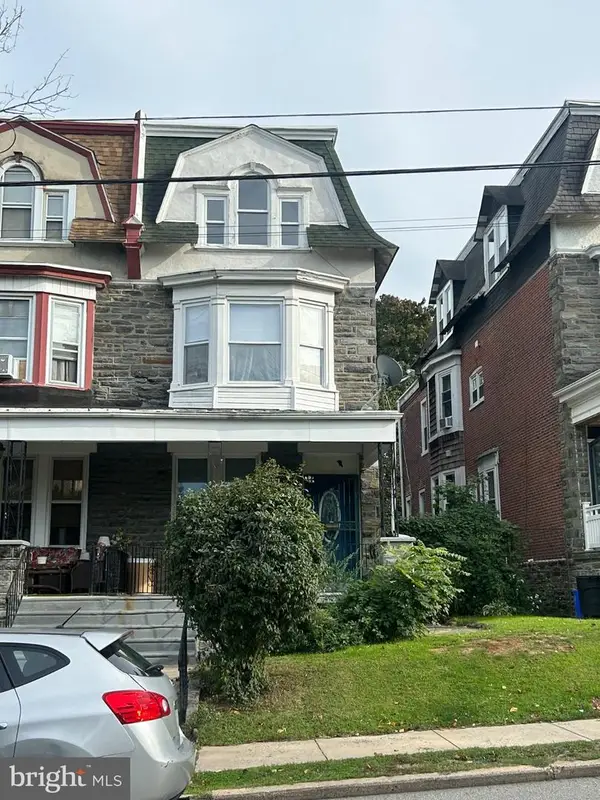
1724 Spruce St #3, Philadelphia, PA 19103
Local realty services provided by:O'BRIEN REALTY ERA POWERED
1724 Spruce St #3,Philadelphia, PA 19103
$575,000
- 2 Beds
- 2 Baths
- 863 sq. ft.
- Condominium
- Pending
Listed by: jessica lim, amanda marie brendlen
Office: compass pennsylvania, llc.
MLS#:PAPH2622990
Source:BRIGHTMLS
Price summary
- Price:$575,000
- Price per sq. ft.:$666.28
About this home
Welcome to 1724 Spruce Street Unit 3 - a rare gem quietly nestled in a boutique condominium building just one block away from the historic Rittenhouse Square park. This 2-bedroom, 2-bathroom residence is all about luxury and convenience. As you step inside, you'll be greeted by a lovely foyer with high ceilings that lead you to the open concept kitchen and living room. The gourmet kitchen boasts ample custom cabinetry, stainless appliances, and an oversized peninsula with bar seating. The living room bay window overlooking iconic Spruce Street allows for natural light to flood the space, accentuating the charm and detail in the crown molding, gas fireplace and beautiful built-ins with extra storage underneath. Off the living room, a gorgeous set of pocket doors brings you into the second bedroom, currently being used as a home office, but large enough for a queen sized bed. This room also overlooks Spruce Street and connects to the second full bath which can also be accessed through the living room/kitchen area. On the opposite side of unit 3 you’ll find the primary bedroom suite with a large custom fit closet space, an en suite bathroom with tile surround shower and double vanity sinks. Laundry is in-unit and pets are also welcome here, so your furry friends can enjoy this urban retreat, too! Don't miss out on the chance to call this unique residence your home sweet home. Schedule your tour and fall in love with the charm and character of 1724 Spruce Street, Unit 3 - the perfect blend of luxury, location, and livability....
Contact an agent
Home facts
- Year built:1900
- Subdivision & Development:RITTENHOUSE SQUARE
- Listing ID #:PAPH2622990
- Added:45 day(s) ago
- Updated:September 27, 2026 at 08:26 AM
Rooms and interior
- Bedrooms:2
- Total bathrooms:2
- Full bathrooms:2
- Flooring:Ceramic Tile, Hardwood
- Dining Description:Combination Dining/Living
- Bathrooms Description:Primary Bath(s)
- Kitchen Description:Breakfast Area, Built-Ins, Crown Moldings, Dishwasher, Microwave, Oven/Range - Gas, Recessed Lighting, Refrigerator, Stainless Steel Appliances
- Living area:863 sq. ft.
Heating and cooling
- Cooling:Central A/C
- Heating:Forced Air, Natural Gas
Structure and exterior
- Year built:1900
- Building area:863 sq. ft.
- Architectural Style:Traditional
- Construction Materials:Masonry
- Levels:4 Story
Utilities
- Water:Public
- Sewer:Public Sewer
Finances and disclosures
- Price:$575,000
- Price per sq. ft.:$666.28
- Tax amount:$7,577 (2025)
Features and amenities
- Laundry features:Dryer, Dryer In Unit, Has Laundry, Washer, Washer In Unit
- Amenities:Bay/Bow Windows, Built-Ins, Crown Moldings, Intercom, Main Entrance Lock, Recessed Lighting
New listings near 1724 Spruce St #3
- Coming Soon
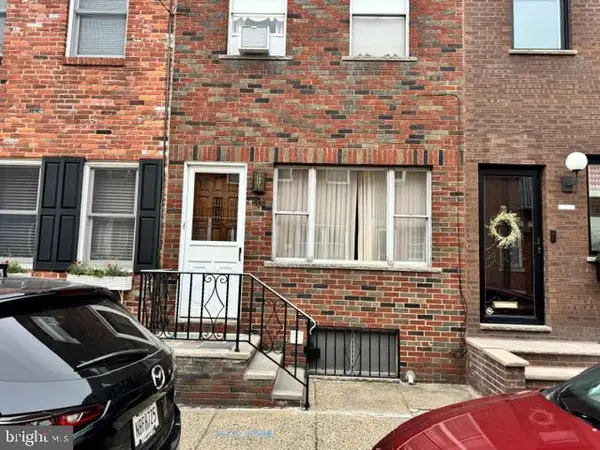 $375,000Coming Soon2 beds 1 baths806 sq. ft.
1532 S Clarion St, PHILADELPHIA, PA 19147
MLS# PAPH2674706Listed by: KW EMPOWER - Coming Soon
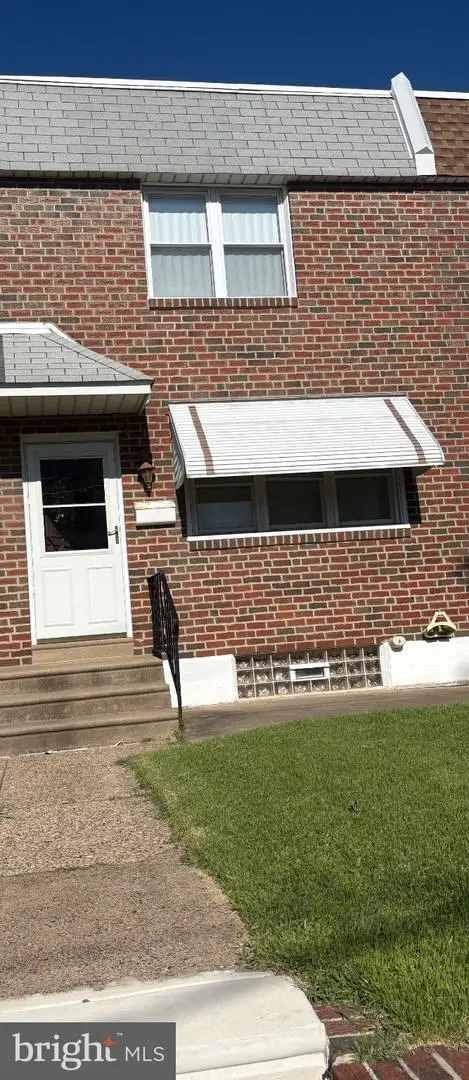 $285,000Coming Soon-- beds 1 baths1,516 sq. ft.
2609 Croydon St, PHILADELPHIA, PA 19137
MLS# PAPH2674738Listed by: HOMESMART REALTY ADVISORS - Coming Soon
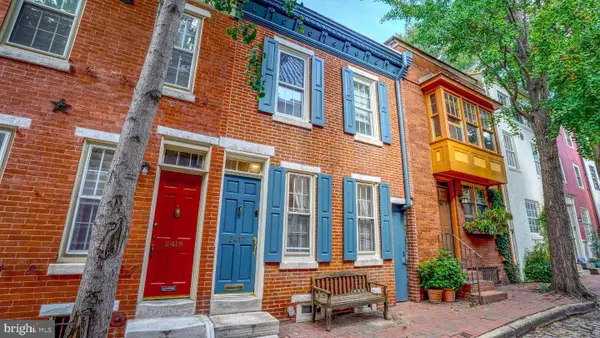 $850,000Coming Soon3 beds 2 baths1,544 sq. ft.
2417 Panama St, PHILADELPHIA, PA 19103
MLS# PAPH2674088Listed by: COMPASS PENNSYLVANIA, LLC - Coming Soon
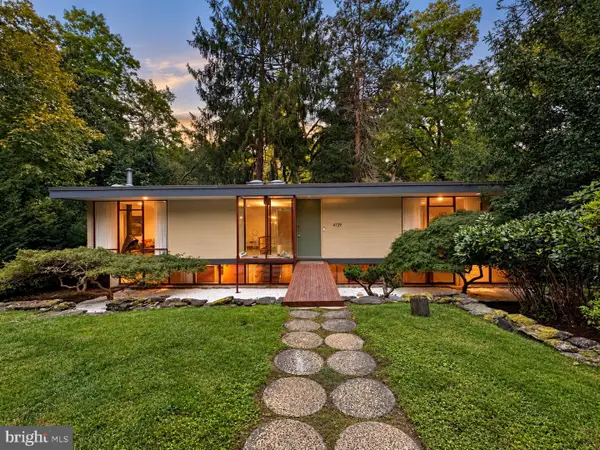 $1,200,000Coming Soon3 beds 2 baths2,000 sq. ft.
4139 Timber Lane, PHILADELPHIA, PA 19129
MLS# PAPH2666280Listed by: COLDWELL BANKER HEARTHSIDE REALTORS - Coming Soon
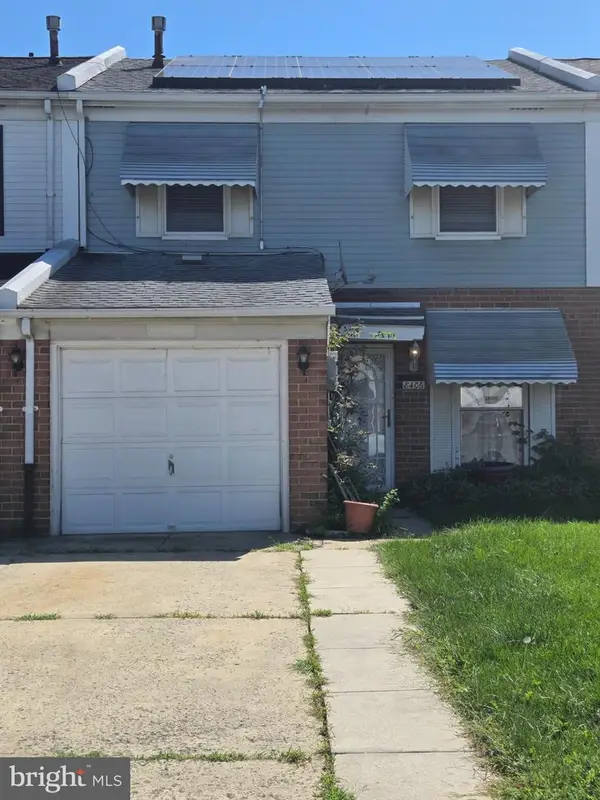 $265,000Coming Soon3 beds 2 baths1,488 sq. ft.
8406 Lyons Pl, PHILADELPHIA, PA 19153
MLS# PAPH2674648Listed by: WOLVERTON & COMPANY LLC - Coming Soon
 $145,000Coming Soon3 beds 1 baths1,362 sq. ft.
3326 W Cumberland St, PHILADELPHIA, PA 19132
MLS# PAPH2672294Listed by: LPT REALTY, LLC - Coming Soon
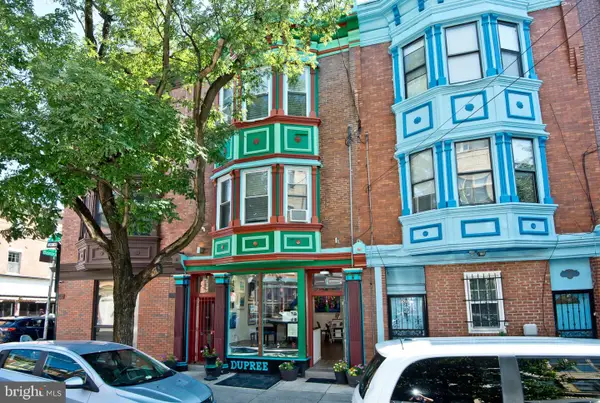 $990,000Coming Soon3 beds -- baths2,070 sq. ft.
703 S 6th St, PHILADELPHIA, PA 19147
MLS# PAPH2673410Listed by: RE/MAX PREFERRED - NEWTOWN SQUARE - Coming SoonOpen Sat, 12 to 2pm
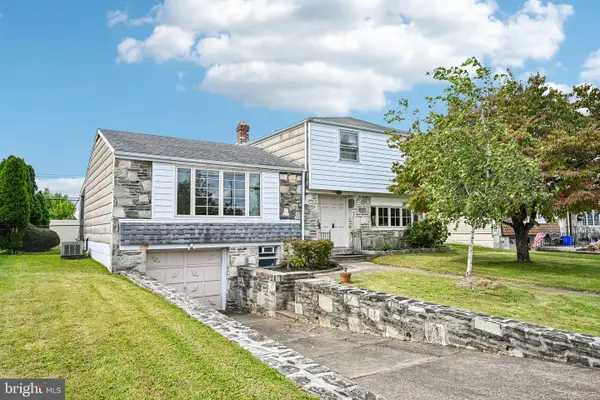 $400,000Coming Soon3 beds 3 baths1,829 sq. ft.
1008 Rennard St, PHILADELPHIA, PA 19116
MLS# PAPH2673974Listed by: KELLER WILLIAMS REAL ESTATE-MONTGOMERYVILLE - Coming Soon
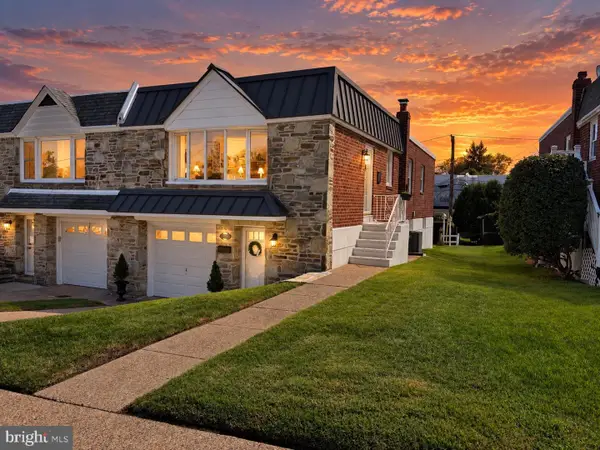 $449,900Coming Soon3 beds 2 baths1,111 sq. ft.
534 Domino Ln, PHILADELPHIA, PA 19128
MLS# PAPH2672732Listed by: HOMESTARR REALTY - Coming Soon
 $515,000Coming Soon5 beds 2 baths2,310 sq. ft.
34 E Mount Pleasant Ave, PHILADELPHIA, PA 19119
MLS# PAPH2674480Listed by: KELLER WILLIAMS MAIN LINE


Protect your home and budget from life's surprises with an Assurant Home Warranty, backed by a partner that supports you through every step of homeownership. Explore Plans.
© 2023 - 2026 ERA Franchise Systems LLC. All rights reserved. ERA Franchise Systems LLC fully supports the principles of the Fair Housing Act and the Equal Opportunity Act. ERA, ERA Real Estate powered, and their respective logos are registered service marks of ERA Franchise Systems LLC. Each office is independently owned and operated.