
1730 Ingersoll St, Philadelphia, PA 19121
Local realty services provided by:Pagoda Realty ERA Powered
1730 Ingersoll St,Philadelphia, PA 19121
$395,000
- 4 Beds
- 3 Baths
- 2,095 sq. ft.
- Townhouse
- Active
Listed by: walaa eldin elabsy
Office: realty mark associates
MLS#:PAPH2658490
Source:BRIGHTMLS
Price summary
- Price:$395,000
- Price per sq. ft.:$188.54
About this home
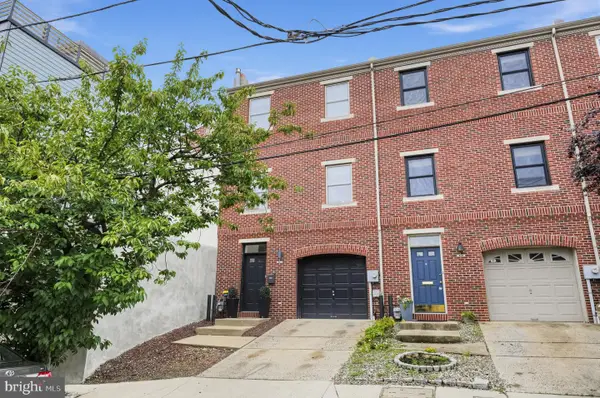
Welcome to this beautifully designed contemporary home built in 2019, offering 2,095 total square feet, 4 bedrooms, 2.5 bathrooms, multiple outdoor spaces, and modern luxury finishes throughout. Located in a convenient Philadelphia neighborhood near Temple University, the Broad Street Line, Center City, parks, restaurants, shopping, and public transportation.
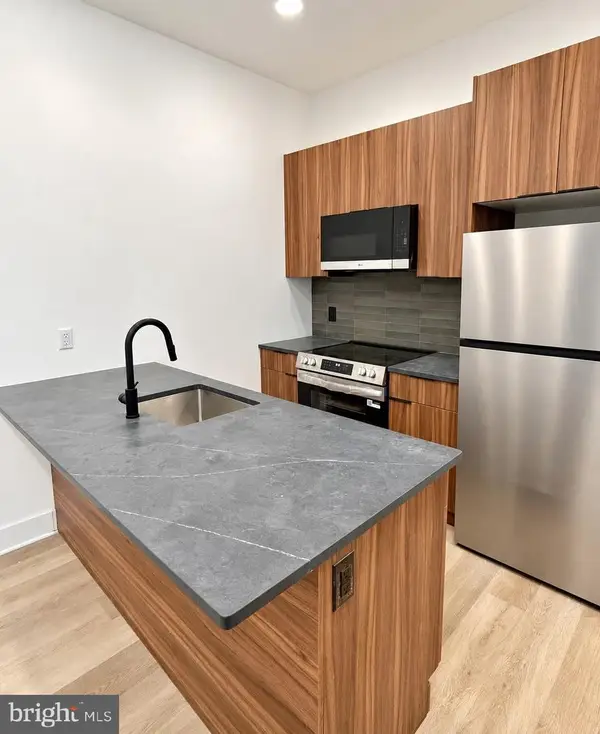
The bright main level features an open layout with hardwood floors, oversized windows with transoms, recessed lighting, and a striking floating staircase with wrought-iron railings. The spacious living and dining areas flow into a stylish eat-in kitchen featuring two-tone cabinetry, granite countertops, pantry storage, mosaic backsplash, designer pendant lighting, and a large island with seating for three. All brand-new stainless-steel appliances include a gas range and refrigerator with in-door ice and water.
The kitchen opens to a fully fenced private rear patio, perfect for entertaining, grilling, or relaxing.
The second floor offers two spacious bedrooms with hardwood floors and recessed lighting, plus a modern hall bathroom. The entire third floor is dedicated to the private primary suite, featuring a spacious bedroom, abundant natural light, oversized walk-in closet, and a luxury en-suite bathroom with double vanity, generous storage, and a large walk-in shower with rainfall showerhead and frameless glass enclosure.
The rooftop patio with turf and city views provides another exceptional outdoor entertaining space.
The fully finished lower level adds valuable living space and includes a fourth bedroom or flexible bonus room, powder room, and brand-new front-loading washer and dryer. Perfect for guests, a home office, gym, media room, or additional living space.
Additional features include a built-in fire sprinkler system, modern lighting and fixtures, hardwood flooring, multiple outdoor areas, and contemporary finishes throughout.
Enjoy easy access to Temple University, the Broad Street subway line, SEPTA transportation, Center City, Fairmount, Northern Liberties, Fishtown, restaurants, shopping, parks, and entertainment.
A rare opportunity to own a newer-construction home with 2,095 square feet, four bedrooms, flexible living space, a private patio, rooftop terrace, luxury primary suite, brand-new appliances, and excellent city access.
Schedule your showing today!...
Contact an agent
Home facts
- Year built:2019
- Subdivision & Development:FRANCISVILLE
- Listing ID #:PAPH2658490
- Added:43 day(s) ago
- Updated:September 23, 2026 at 01:57 PM
Rooms and interior
- Bedrooms:4
- Total bathrooms:3
- Full bathrooms:2
- Half bathrooms:1
- Rooms Total:4
- Flooring:Hardwood
- Dining Description:Combination Kitchen/Dining, Dining Room
- Bathrooms Description:Bathroom 3, Full Bath, Half Bath, Primary Bathroom
- Kitchen Description:Breakfast Area, Dishwasher, Kitchen - Island, Microwave, Refrigerator, Stainless Steel Appliances, Stove, Water Heater
- Bedroom Description:Primary Bedroom
- Basement:Yes
- Basement Description:Fully Finished
- Living area:2,095 sq. ft.
Heating and cooling
- Cooling:Central A/C
- Heating:90% Forced Air, Natural Gas
Structure and exterior
- Year built:2019
- Building area:2,095 sq. ft.
- Lot area:0.02 Acres
- Architectural Style:Contemporary
- Construction Materials:Masonry
- Foundation Description:Concrete Perimeter
- Levels:3 Story
Utilities
- Water:Public
- Sewer:Public Sewer
Finances and disclosures
- Price:$395,000
- Price per sq. ft.:$188.54
- Tax amount:$1,147 (2026)
Features and amenities
- Laundry features:Dryer, Laundry, Washer
- Amenities:Electric Available, Natural Gas Available, Sprinkler System
Parking
- Parking description:Alley, Off Street, On Street
New listings near 1730 Ingersoll St
- Coming SoonOpen Sat, 12 to 2pm
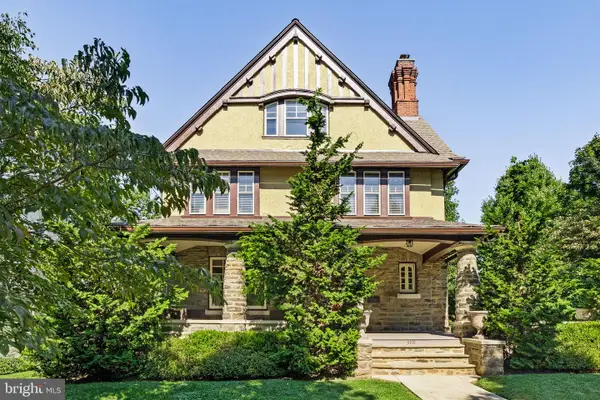 $1,200,000Coming Soon6 beds 4 baths4,197 sq. ft.
3101 Midvale Ave, PHILADELPHIA, PA 19129
MLS# PAPH2670298Listed by: COMPASS PENNSYLVANIA, LLC - Coming Soon
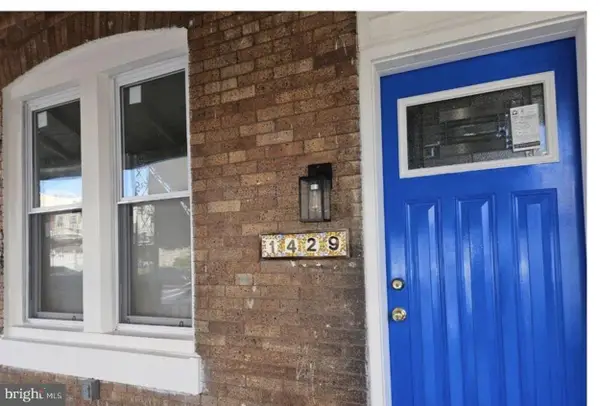 $269,999Coming Soon3 beds 3 baths1,360 sq. ft.
1429 N 57th St, PHILADELPHIA, PA 19131
MLS# PAPH2671198Listed by: EXP REALTY, LLC - Coming Soon
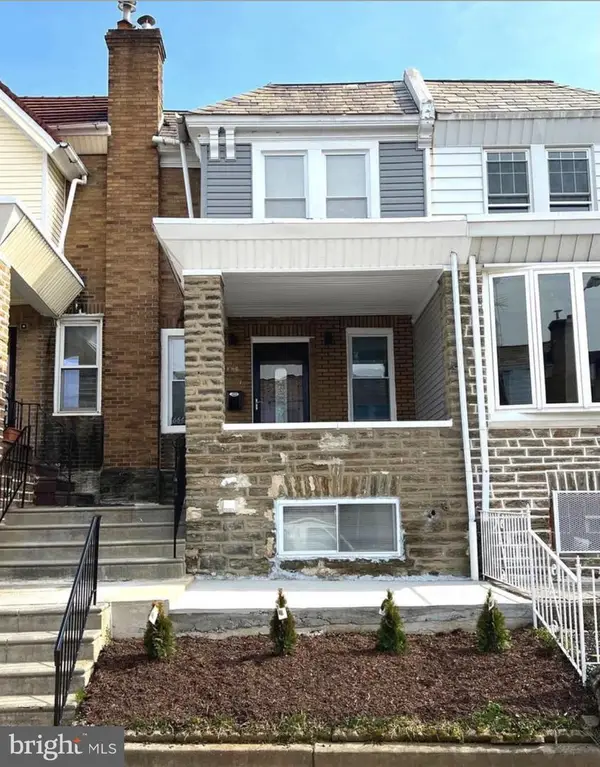 $325,000Coming Soon4 beds 3 baths1,662 sq. ft.
6647 N Bouvier St, PHILADELPHIA, PA 19126
MLS# PAPH2672960Listed by: EXP REALTY, LLC - Coming Soon
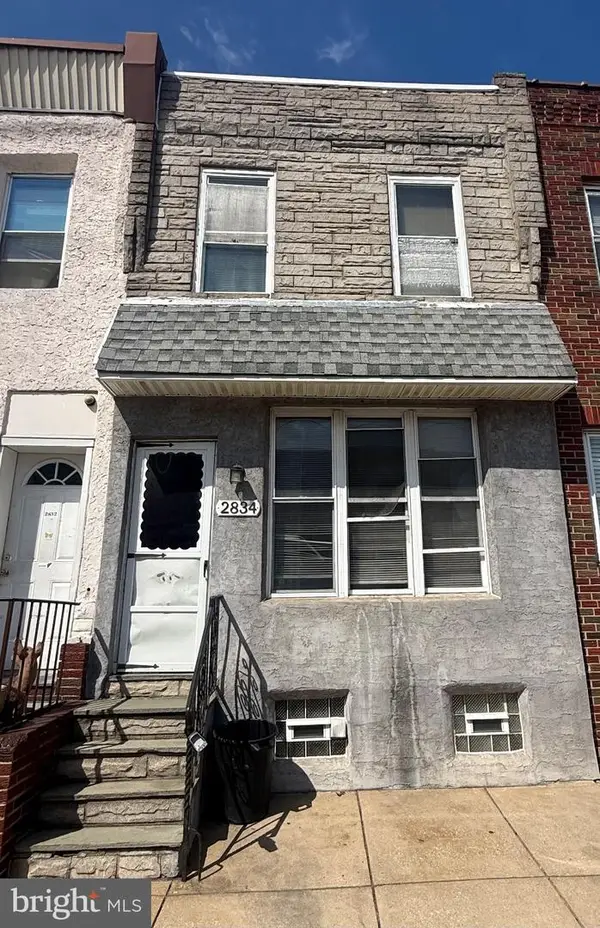 $185,000Coming Soon3 beds 1 baths1,048 sq. ft.
2834 Memphis St, PHILADELPHIA, PA 19134
MLS# PAPH2673468Listed by: KELLER WILLIAMS REAL ESTATE TRI-COUNTY - Coming Soon
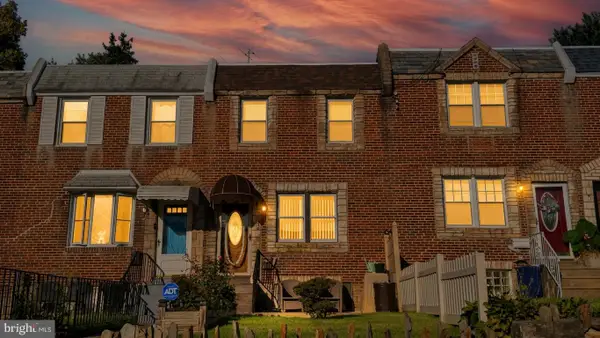 $250,000Coming Soon3 beds 2 baths1,144 sq. ft.
205 Devereaux Ave, PHILADELPHIA, PA 19111
MLS# PAPH2673470Listed by: REALTY MARK ASSOCIATES - Coming Soon
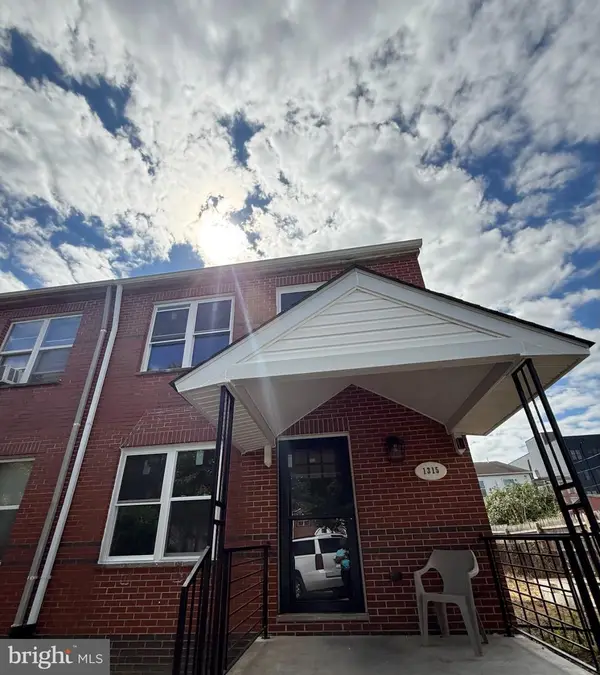 $469,000Coming Soon3 beds 2 baths1,760 sq. ft.
1315 Ogden Ct, PHILADELPHIA, PA 19123
MLS# PAPH2669432Listed by: LYL REALTY GROUP - Coming SoonOpen Sun, 12 to 1:30pm
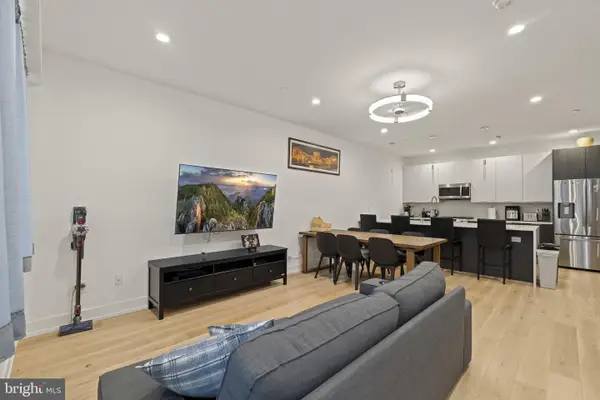 $780,000Coming Soon4 beds 4 baths3,018 sq. ft.
119 Greenwich St #8, PHILADELPHIA, PA 19147
MLS# PAPH2673168Listed by: KW EMPOWER - Coming Soon
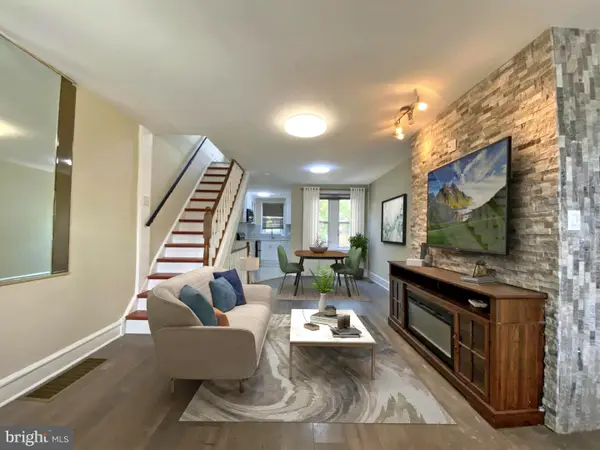 $179,900Coming Soon2 beds 1 baths1,106 sq. ft.
6128 Walker St, PHILADELPHIA, PA 19135
MLS# PAPH2673444Listed by: HOME LINE REALTY CORP - Coming Soon
 $369,900Coming Soon5 beds -- baths1,860 sq. ft.
5633 Sansom St, PHILADELPHIA, PA 19139
MLS# PAPH2672930Listed by: KW EMPOWER - Coming Soon
 $835,000Coming Soon3 beds 5 baths2,800 sq. ft.
921 N Hancock St, PHILADELPHIA, PA 19123
MLS# PAPH2673040Listed by: UNITED REAL ESTATE


Protect your home and budget from life's surprises with an Assurant Home Warranty, backed by a partner that supports you through every step of homeownership. Explore Plans.
© 2023 - 2026 ERA Franchise Systems LLC. All rights reserved. ERA Franchise Systems LLC fully supports the principles of the Fair Housing Act and the Equal Opportunity Act. ERA, ERA Real Estate powered, and their respective logos are registered service marks of ERA Franchise Systems LLC. Each office is independently owned and operated.