
1811 Delancey Pl, Philadelphia, PA 19103
Local realty services provided by:O'BRIEN REALTY ERA POWERED
1811 Delancey Pl,Philadelphia, PA 19103
$3,500,000
- 5 Beds
- 6 Baths
- 5,285 sq. ft.
- Townhouse
- Active
Listed by: marc a. hammarberg, ilene wolgin
Office: bhhs fox & roach the harper at rittenhouse square
MLS#:PAPH2592146
Source:BRIGHTMLS
Price summary
- Price:$3,500,000
- Price per sq. ft.:$662.25
About this home
On the most coveted block of Delancey Place, this distinguished 20-foot-wide historic townhome offers over 4,500 square feet, a private garden terrace, elevator access, and the rare luxury of a two-car garage just steps from Rittenhouse Square. Welcome to 1811 Delancey Place, a remarkable Federal Revival residence set along one of Philadelphia’s most picturesque residential streets.
Dating to the 1850s, this elegant five-plus bedroom, four-and-a-half-bath home captures the character of classic Philadelphia architecture while offering generous scale, private outdoor space, and exceptional amenities rarely found in this coveted neighborhood.
Through the entry vestibule, the home opens to a gracious formal living room where historic craftsmanship immediately reveals itself. Rich hardwood floors, classic wainscoting, crown molding, and chair rails frame the space, while a centered marble wood-burning fireplace with built-in shelving and custom armoires creates a stately focal point. A conveniently located powder room serves this level.
A short run of marble steps leads to the elevated dining and kitchen level. The formal dining room features Venetian plaster walls and generous proportions ideal for entertaining. A striking black-and-white marble gallery floor introduces the fully custom eat-in chef’s kitchen with stone countertops, abundant cabinetry, a generous center island, Sub-Zero refrigerator, electric range, and built-in oven and microwave. Radiant heated floors add an extra layer of comfort, while mullioned glass French doors open to the private stone terrace above the garage—an enchanting outdoor retreat with fountain, latticework, and pergola, perfect for al fresco dining or morning coffee.
A sweeping curved staircase ascends to the bedroom levels. The second floor is devoted to two spacious suites at the front and rear of the home. The front primary suite offers a dressing area and marble bath, while the rear suite—currently used as an office and dressing room—includes its own marble bath, elevator access, and a remarkable wall of closets.
Two additional bedroom suites occupy the third floor. The front bedroom features a marble fireplace with decorative mantel, custom built-ins, generous wardrobe storage, and an en-suite bath. At the rear, a large bedroom offers extensive built-in shelving and a private bath with soaking tub and separate glass shower. A full laundry room is conveniently located on this level.
The fourth level provides exceptional flexibility with a spacious front bedroom filled with natural light and a built-in desk. Adjacent is a unique studio or workshop with attic access and a full bath featuring a classic clawfoot tub—ideal as a creative workspace, guest quarters, or potential au pair suite.
The finished lower level offers a welcoming family room or media den with exposed beams and custom built-ins. The attached two-car garage provides exceptional convenience—an extraordinary amenity on this block. An elevator serves three levels of the home for easy access from the garage to the main living areas.
Set mid-block on tree-lined Delancey Place and moments from both Rittenhouse Square and Fitler Square, the home is also close to the restaurants, cafés, and cultural institutions that define Center City living, including the renowned Kimmel Center for the Performing Arts.
Beautifully maintained and reflecting thoughtful renovations completed in 2001, the property offers a rare opportunity to enjoy its classic elegance today or reimagine a truly exceptional residence....
Contact an agent
Home facts
- Year built:1860
- Subdivision & Development:RITTENHOUSE SQUARE
- Listing ID #:PAPH2592146
- Added:193 day(s) ago
- Updated:September 23, 2026 at 01:57 PM
Rooms and interior
- Bedrooms:5
- Total bathrooms:6
- Full bathrooms:5
- Half bathrooms:1
- Flooring:Carpet, Ceramic Tile, Hardwood, Marble
- Dining Description:Combination Kitchen/Dining, Dining Area
- Kitchen Description:Built-In Microwave, Built-In Range, Built-Ins, Carpet, Crown Moldings, Dishwasher, Kitchen - Gourmet, Kitchen - Island, Oven - Wall, Recessed Lighting
- Bedroom Description:Carpet, Walk In Closet(s)
- Basement:Yes
- Basement Description:Fully Finished, Garage Access
- Living area:5,285 sq. ft.
Heating and cooling
- Cooling:Central A/C, Ductless/Mini-Split
- Heating:Forced Air, Natural Gas
Structure and exterior
- Year built:1860
- Building area:5,285 sq. ft.
- Lot area:0.03 Acres
- Lot Features:Downtown
- Architectural Style:Georgian, Traditional, Victorian
- Construction Materials:Brick, Brick Front, Masonry
- Exterior Features:Exterior Lighting, Patio(s), Terrace
- Foundation Description:Brick/Mortar
- Levels:4 Story
Schools
- Elementary school:GREENFIELD
Utilities
- Water:Public
- Sewer:Public Sewer
Finances and disclosures
- Price:$3,500,000
- Price per sq. ft.:$662.25
- Tax amount:$43,474 (2027)
Features and amenities
- Laundry features:Dryer - Electric, Has Laundry, Washer
- Amenities:Attic, Built-Ins, Cable TV Available, Carpet, Crown Moldings, Curved Staircase, Double Hung Windows, Elevator, Phone Available, Recessed Lighting, Skylight(s), Transom Windows
Parking
- Parking description:Attached Garage, Basement Garage, Concrete Driveway, Garage - Rear Entry, Garage Door Opener, Inside Access, Private, Secure Parking, Under Home Parking
- Garage:Yes
- Garage spaces:2
New listings near 1811 Delancey Pl
- Coming SoonOpen Sat, 12 to 2pm
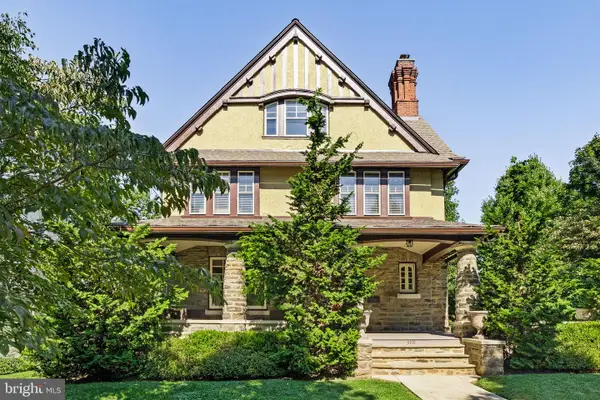 $1,200,000Coming Soon6 beds 4 baths4,197 sq. ft.
3101 Midvale Ave, PHILADELPHIA, PA 19129
MLS# PAPH2670298Listed by: COMPASS PENNSYLVANIA, LLC - Coming Soon
 $269,999Coming Soon3 beds 3 baths1,360 sq. ft.
1429 N 57th St, PHILADELPHIA, PA 19131
MLS# PAPH2671198Listed by: EXP REALTY, LLC - Coming Soon
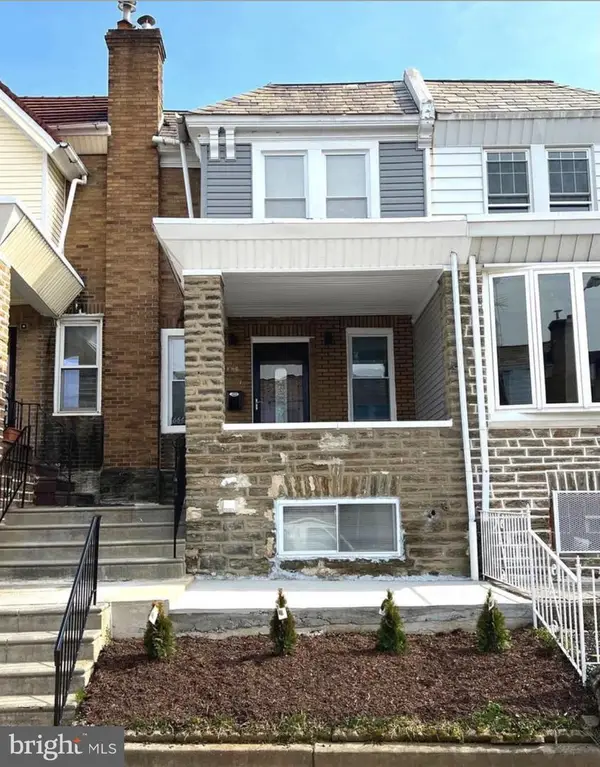 $325,000Coming Soon4 beds 3 baths1,662 sq. ft.
6647 N Bouvier St, PHILADELPHIA, PA 19126
MLS# PAPH2672960Listed by: EXP REALTY, LLC - Coming Soon
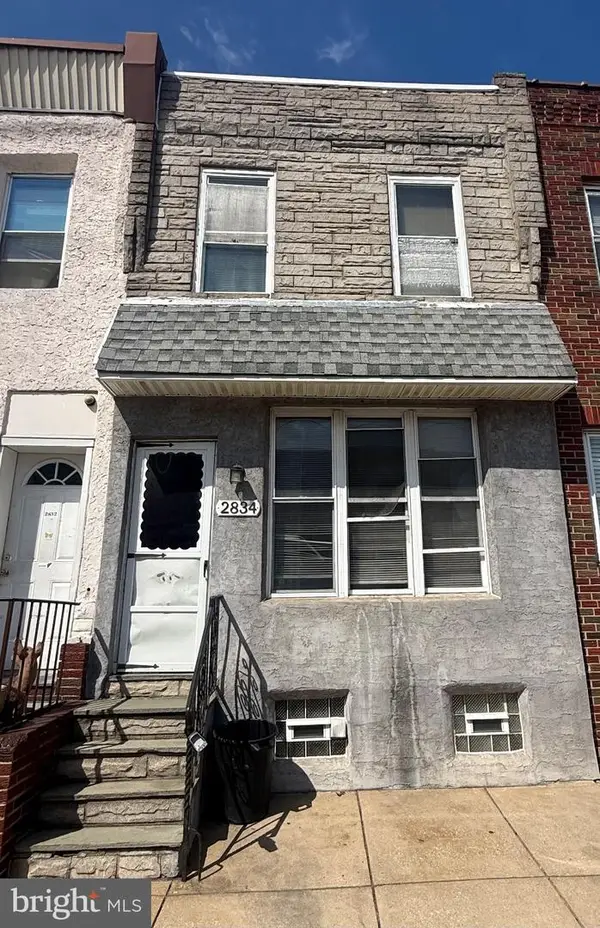 $185,000Coming Soon3 beds 1 baths1,048 sq. ft.
2834 Memphis St, PHILADELPHIA, PA 19134
MLS# PAPH2673468Listed by: KELLER WILLIAMS REAL ESTATE TRI-COUNTY - Coming Soon
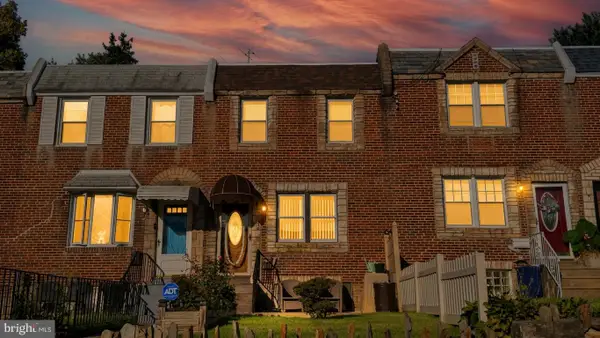 $250,000Coming Soon3 beds 2 baths1,144 sq. ft.
205 Devereaux Ave, PHILADELPHIA, PA 19111
MLS# PAPH2673470Listed by: REALTY MARK ASSOCIATES - Coming Soon
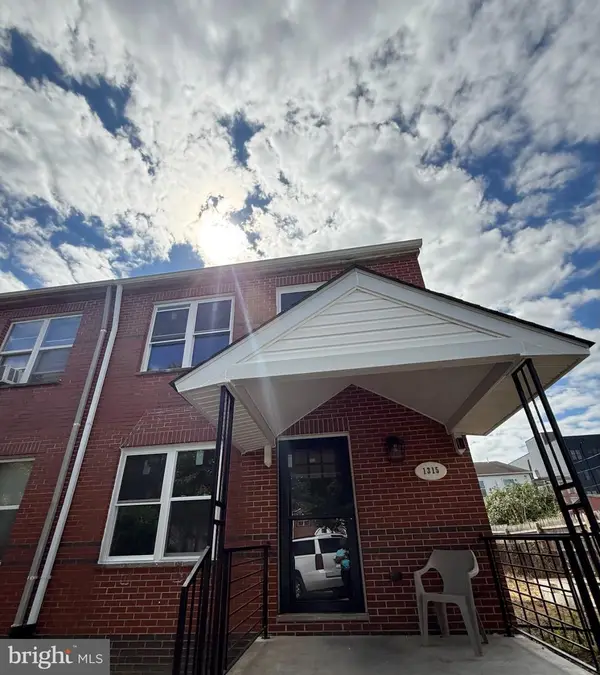 $469,000Coming Soon3 beds 2 baths1,760 sq. ft.
1315 Ogden Ct, PHILADELPHIA, PA 19123
MLS# PAPH2669432Listed by: LYL REALTY GROUP - Coming SoonOpen Sun, 12 to 1:30pm
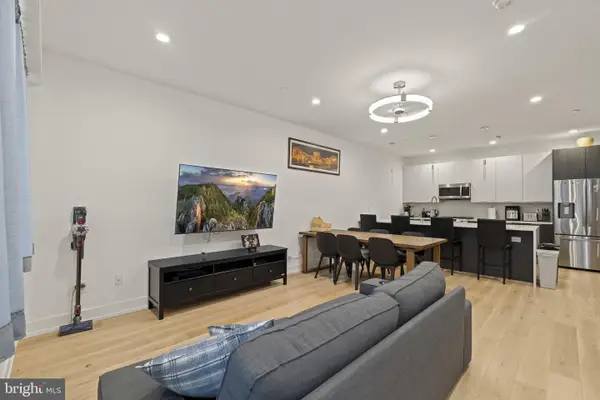 $780,000Coming Soon4 beds 4 baths3,018 sq. ft.
119 Greenwich St #8, PHILADELPHIA, PA 19147
MLS# PAPH2673168Listed by: KW EMPOWER - Coming Soon
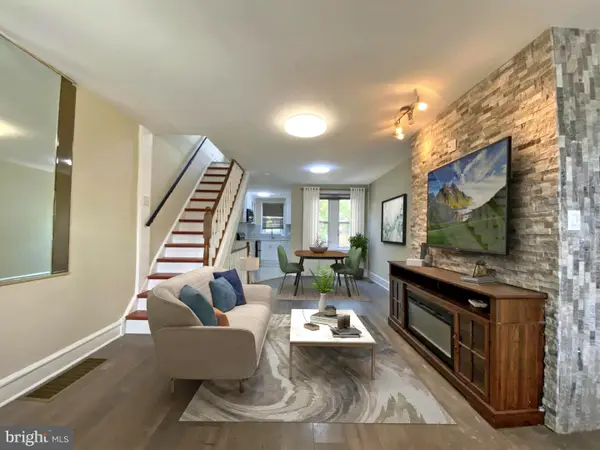 $179,900Coming Soon2 beds 1 baths1,106 sq. ft.
6128 Walker St, PHILADELPHIA, PA 19135
MLS# PAPH2673444Listed by: HOME LINE REALTY CORP - Coming Soon
 $369,900Coming Soon5 beds -- baths1,860 sq. ft.
5633 Sansom St, PHILADELPHIA, PA 19139
MLS# PAPH2672930Listed by: KW EMPOWER - Coming Soon
 $835,000Coming Soon3 beds 5 baths2,800 sq. ft.
921 N Hancock St, PHILADELPHIA, PA 19123
MLS# PAPH2673040Listed by: UNITED REAL ESTATE


Protect your home and budget from life's surprises with an Assurant Home Warranty, backed by a partner that supports you through every step of homeownership. Explore Plans.
© 2023 - 2026 ERA Franchise Systems LLC. All rights reserved. ERA Franchise Systems LLC fully supports the principles of the Fair Housing Act and the Equal Opportunity Act. ERA, ERA Real Estate powered, and their respective logos are registered service marks of ERA Franchise Systems LLC. Each office is independently owned and operated.