
1824 Montrose St, Philadelphia, PA 19146
Local realty services provided by:ERA Byrne Realty
1824 Montrose St,Philadelphia, PA 19146
$442,000
- 2 Beds
- 2 Baths
- - sq. ft.
- Townhouse
- Sold
Listed by: christopher george metsikas, meredith s. chatot
Office: compass pennsylvania, llc.
MLS#:PAPH2645454
Source:BRIGHTMLS
Sorry, we are unable to map this address
Price summary
- Price:$442,000
About this home
1824 Montrose is a 1905 Graduate Hospital rowhome that has been very well kept. One of those tree-lined blocks full of character that exudes a true Philadelphia essence. Inside you'll find hardwood floors throughout and a straightforward layout that lives comfortably. The home has been thoughtfully updated over the years without losing its soul. Two bedrooms upstairs including a primary that feels like a true retreat with a renovated bath to match, plus a half bath for guests. The partially finished basement gives you real usable space whether that's a home office, den, or good storage, with laundry tucked down there as well.
Out back is a private patio, a great spot to have your morning coffee or wind down in the evening. Graduate Hospital continues to be one of the more walkable and genuinely livable neighborhoods in the city with good restaurants, easy access to Center City, and a community that actually feels like one. 1,060 square feet, two beds, one and a half baths loaded with character.
Come experience sophisticated city living!...
Contact an agent
Home facts
- Year built:1905
- Subdivision & Development:GRADUATE HOSPITAL
- Listing ID #:PAPH2645454
- Added:32 day(s) ago
- Updated:August 10, 2026 at 06:03 AM
Rooms and interior
- Bedrooms:2
- Total bathrooms:2
- Full bathrooms:1
- Half bathrooms:1
- Flooring:Wood
- Dining Description:Dining Area
- Bathrooms Description:Primary Bath(s)
- Kitchen Description:Built-In Microwave, Dishwasher, Oven - Single, Refrigerator, Stove
- Basement:Yes
- Basement Description:Partially Finished
Heating and cooling
- Cooling:Central A/C
- Heating:Hot Water, Natural Gas
Structure and exterior
- Roof:Flat
- Year built:1905
- Architectural Style:Traditional
- Construction Materials:Masonry
- Exterior Features:Patio(s), Sidewalks, Street Lights
- Foundation Description:Stone
- Levels:2 Stories
Utilities
- Water:Public
- Sewer:Public Sewer
Finances and disclosures
- Price:$442,000
- Tax amount:$6,632 (2026)
Features and amenities
- Laundry features:Dryer, Washer
- Amenities:Cable TV, Natural Gas Available
Parking
- Parking description:On Street
New listings near 1824 Montrose St
- New
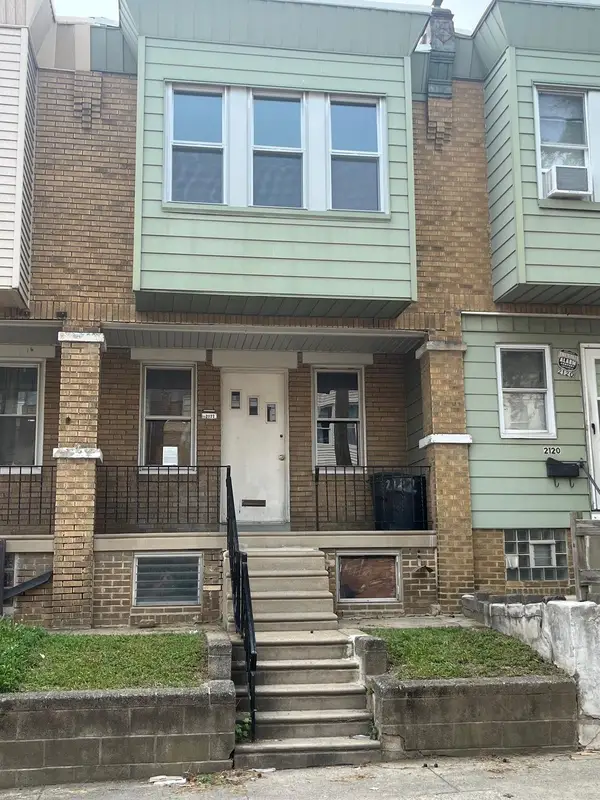 $137,500Active3 beds 1 baths860 sq. ft.
2122 Larue St, PHILADELPHIA, PA 19124
MLS# PAPH2656352Listed by: HOMESTARR REALTY - New
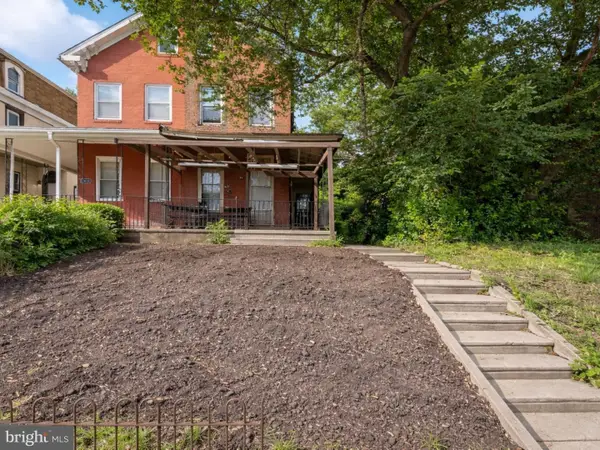 $175,000Active5 beds 2 baths2,400 sq. ft.
4821 Haverford Ave, PHILADELPHIA, PA 19139
MLS# PAPH2657990Listed by: CENTURY 21 ADVANTAGE GOLD-SOUTHAMPTON - New
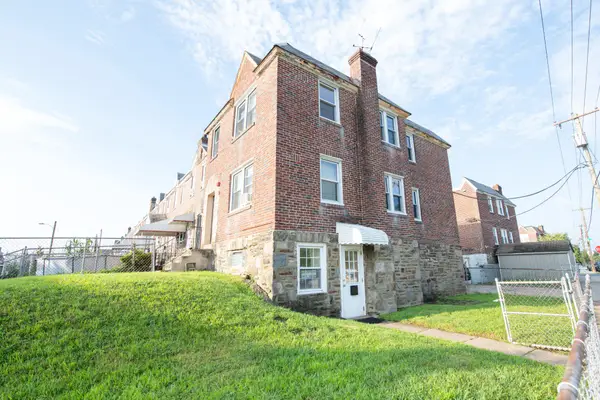 $280,000Active2 beds -- baths1,524 sq. ft.
4600 Ashville St, PHILADELPHIA, PA 19136
MLS# PAPH2656920Listed by: HOMESTARR REALTY - Coming Soon
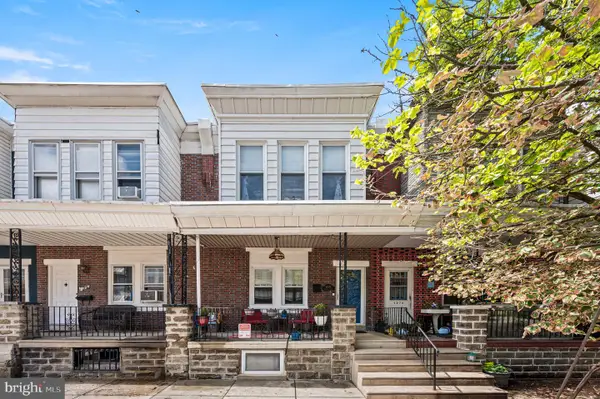 $330,000Coming Soon3 beds 1 baths
4026 Dexter St, PHILADELPHIA, PA 19128
MLS# PAPH2657748Listed by: CG REALTY, LLC - Coming Soon
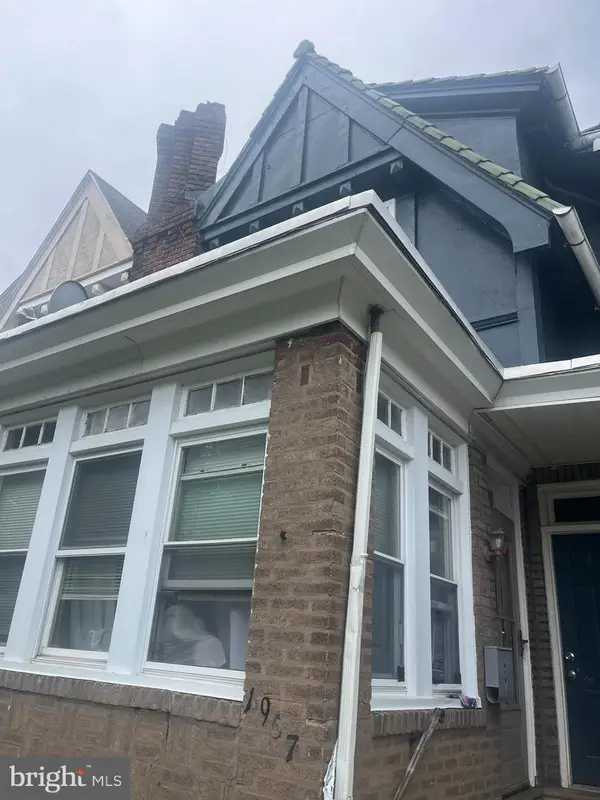 $250,000Coming Soon4 beds -- baths
1967 Georgian Rd, PHILADELPHIA, PA 19138
MLS# PAPH2657982Listed by: KELLER WILLIAMS REAL ESTATE-HORSHAM - New
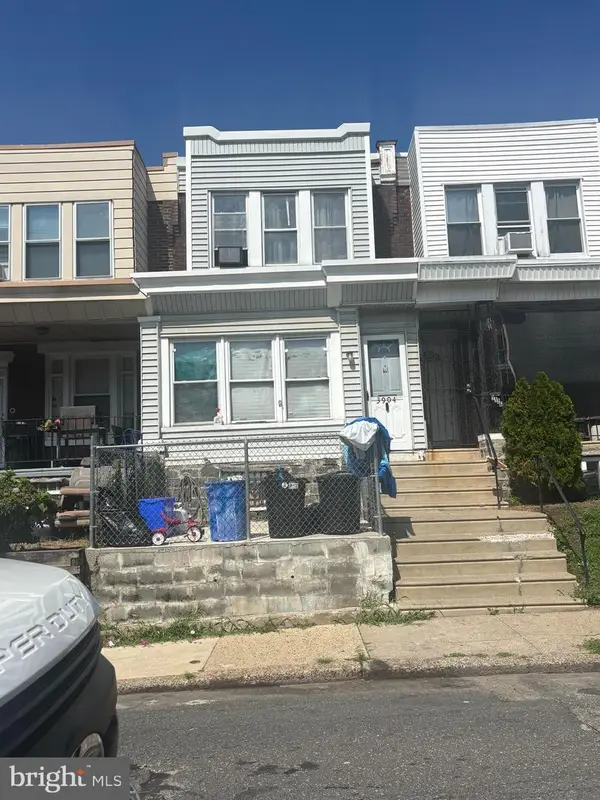 $170,000Active3 beds 1 baths1,200 sq. ft.
3904 N Glendale St, PHILADELPHIA, PA 19124
MLS# PAPH2657930Listed by: RE/MAX ACCESS - Coming Soon
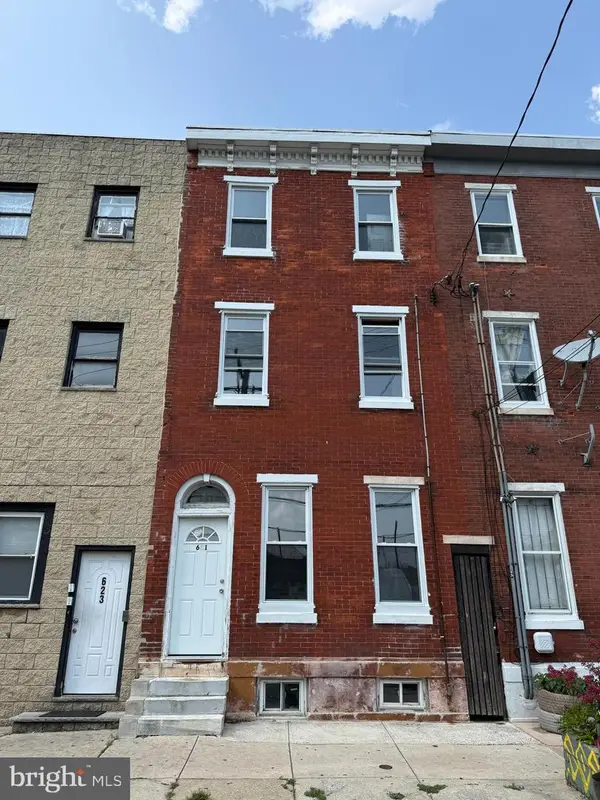 $350,000Coming Soon7 beds 3 baths
621 Dickinson St, PHILADELPHIA, PA 19147
MLS# PAPH2657962Listed by: PREMIUM REALTY GROUP INC - New
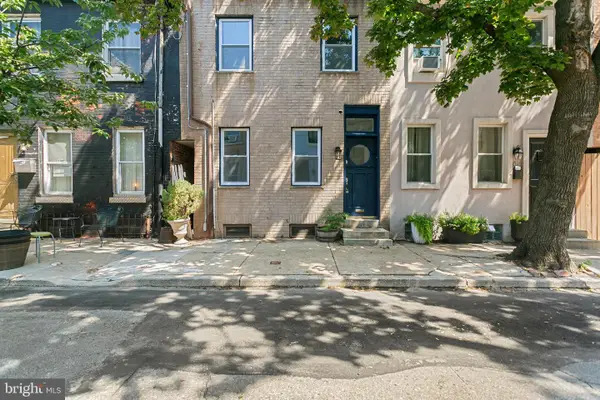 $339,999Active2 beds 1 baths864 sq. ft.
423 Cross St, PHILADELPHIA, PA 19147
MLS# PAPH2657968Listed by: OPUS ELITE REAL ESTATE - Coming Soon
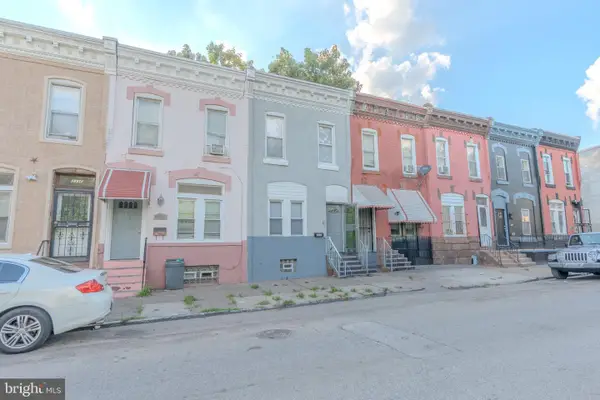 $275,000Coming Soon7 beds 4 baths
2340 N 12th, PHILADELPHIA, PA 19133
MLS# PAPH2656472Listed by: KELLER WILLIAMS REAL ESTATE TRI-COUNTY - New
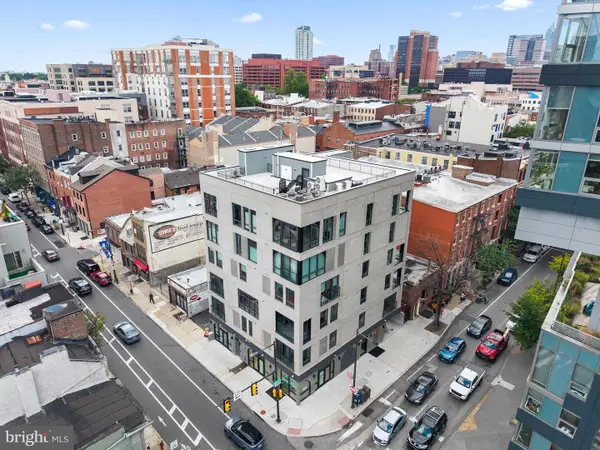 $2,100,000Active3 beds 3 baths2,354 sq. ft.
160 N 2nd St #301, PHILADELPHIA, PA 19106
MLS# PAPH2657058Listed by: KW EMPOWER


Protect your home and budget from life's surprises with an Assurant Home Warranty, backed by a partner that supports you through every step of homeownership. Explore Plans.
© 2023 - 2026 ERA Franchise Systems LLC. All rights reserved. ERA Franchise Systems LLC fully supports the principles of the Fair Housing Act and the Equal Opportunity Act. ERA, ERA Real Estate powered, and their respective logos are registered service marks of ERA Franchise Systems LLC. Each office is independently owned and operated.