
1911 Walnut Street #4202, Philadelphia, PA 19103
Local realty services provided by:ERA Byrne Realty
1911 Walnut Street #4202,Philadelphia, PA 19103
$7,599,000
- 3 Beds
- 4 Baths
- 3,622 sq. ft.
- Condominium
- Active
Listed by: eva walker
Office: fusion phl realty, llc.
MLS#:PAPH2688438
Source:BRIGHTMLS
Price summary
- Price:$7,599,000
- Price per sq. ft.:$2,098.01
About this home
Welcome to The Laurel. Named for Pennsylvania's state flower, The Laurel introduces a lifestyle worthy of this final residential opportunity on prestigious Rittenhouse Square. With hotel-like amenities included for all owners, we offer the carefree enjoyment of city living which includes an indoor and outdoor pool along with a stunning club room and expansive terrace overlooking the Square
The City View Estate is one of only two homes per floor where luxury meets panoramic perfection in this 3-bedroom, 3,622 SF architectural masterpiece. Make a grand entrance through double doors boasting unobstructed northern views. The gourmet kitchen delights with warm walnut cabinetry, Taj Mahal quartz and a SubZero/Wolf appliance package. Savor your time in the kitchen while enjoying city skyline views. At the end of your day unwind in a lavish primary suite boasting a sitting area, expansive walk-in closets, and a serene spa bath. Step outside onto your private balcony to soak in the nightly sunset views. No need to compromise on space with the flex room offering additional opportunities for a private office or any other personal space needed to make this your home. Your guests can enjoy their own private suite with a balcony overlooking the Square and spacious bath with double vanities.
This home includes 2 parking spaces and private storage....
Contact an agent
Home facts
- Year built:2022
- Subdivision & Development:RITTENHOUSE SQUARE
- Listing ID #:PAPH2688438
- Added:3 day(s) ago
- Updated:November 10, 2026 at 02:50 PM
Rooms and interior
- Bedrooms:3
- Total bathrooms:4
- Full bathrooms:3
- Half bathrooms:1
- Dining Description:Dining Area
- Bathrooms Description:Primary Bath(s)
- Kitchen Description:Built-In Microwave, Combination Kitchen/Living, Dishwasher, Disposal, Kitchen - Island, Oven - Wall, Pantry, Refrigerator, Stainless Steel Appliances, Wet/Dry Bar, Wine Storage
- Bedroom Description:Walk In Closet(s)
- Living area:3,622 sq. ft.
Heating and cooling
- Cooling:Central A/C
- Heating:Heat Pump(s), Natural Gas
Structure and exterior
- Year built:2022
- Building area:3,622 sq. ft.
- Construction Materials:Glass
- Levels:1 Story
Utilities
- Water:Public
- Sewer:Public Sewer
Finances and disclosures
- Price:$7,599,000
- Price per sq. ft.:$2,098.01
- Tax amount:$6,800 (2026)
Features and amenities
- Laundry features:Dryer, Washer
- Amenities:24 hour security, Desk in Lobby, Doorman, Fire Detection System, Sprinkler System - Indoor, Wet/Dry Bar
Parking
- Parking description:Attendant, Covered Parking, Parking Fee, Parking Garage, Private
- Garage:Yes
- Garage spaces:2
New listings near 1911 Walnut Street #4202
- Coming Soon
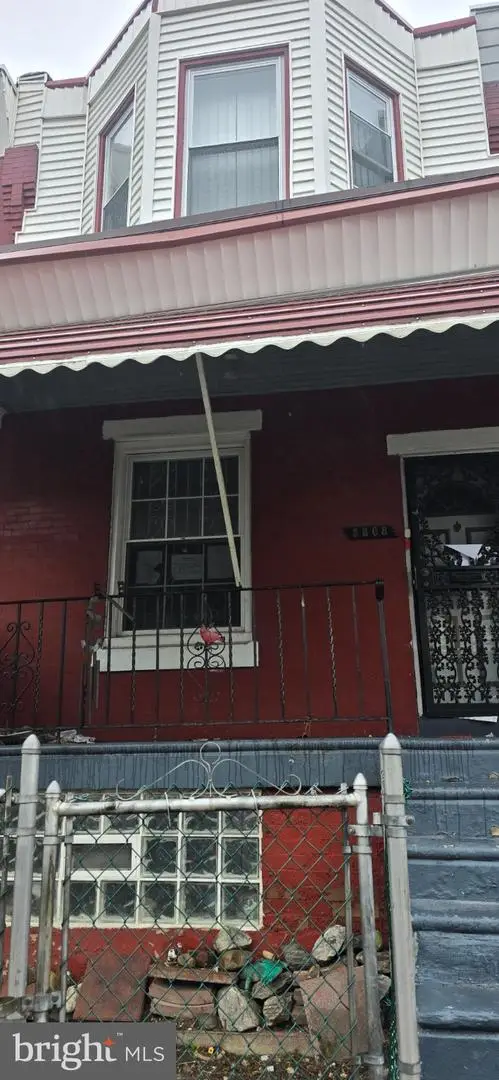 $115,000Coming Soon3 beds 1 baths1,062 sq. ft.
5808 Pemberton St, PHILADELPHIA, PA 19143
MLS# PAPH2688876Listed by: EXP REALTY, LLC - Coming Soon
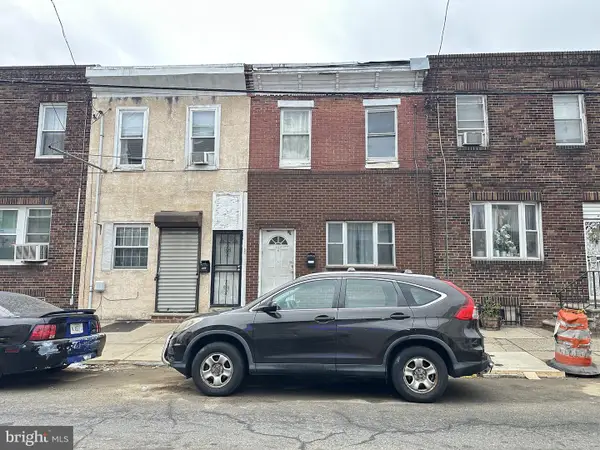 $139,900Coming Soon3 beds 1 baths1,200 sq. ft.
2132 S 8th St, PHILADELPHIA, PA 19148
MLS# PAPH2689308Listed by: REALTY MARK ASSOCIATES - Coming Soon
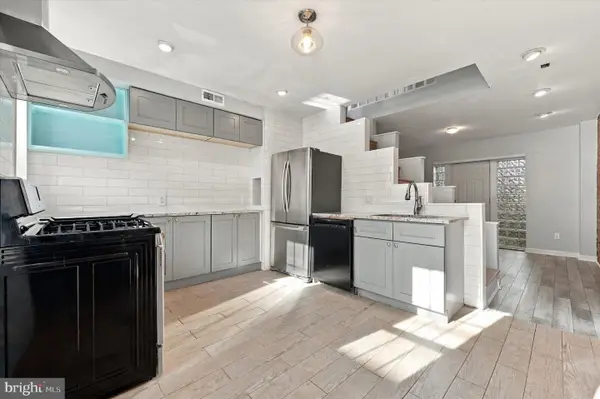 $330,000Coming Soon1 beds 1 baths784 sq. ft.
1729 Webster St, PHILADELPHIA, PA 19146
MLS# PAPH2689310Listed by: REAL OF PENNSYLVANIA - Coming Soon
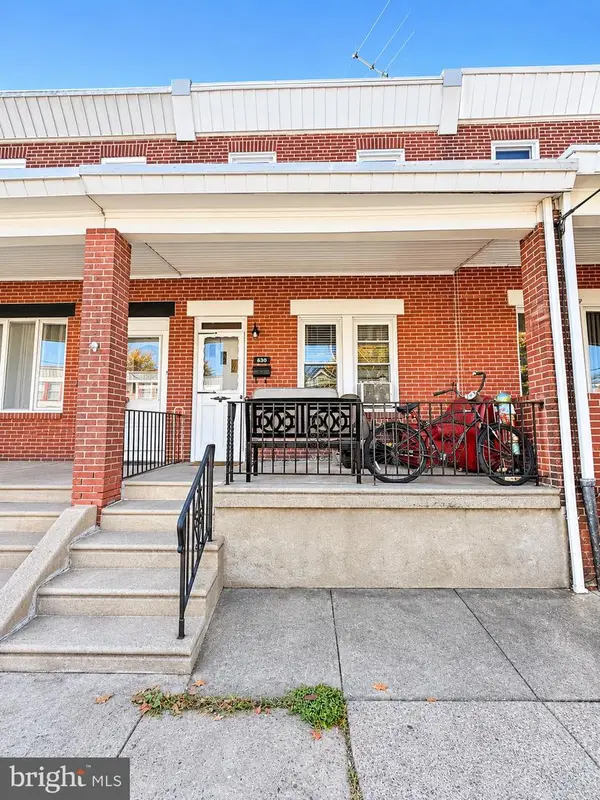 $290,000Coming Soon4 beds -- baths1,196 sq. ft.
630 Fanshawe St, PHILADELPHIA, PA 19111
MLS# PAPH2689270Listed by: OPUS ELITE REAL ESTATE - Coming Soon
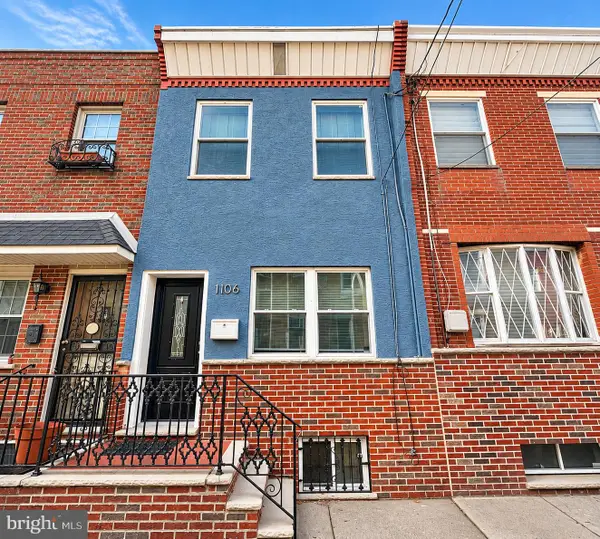 $299,900Coming Soon3 beds 1 baths826 sq. ft.
1106 Mercy St, PHILADELPHIA, PA 19148
MLS# PAPH2682556Listed by: EXP REALTY, LLC - Coming Soon
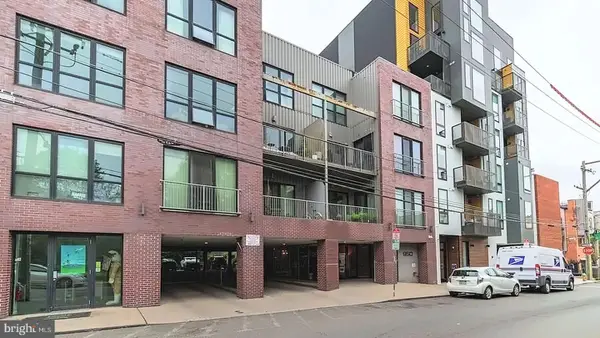 $325,000Coming Soon1 beds 1 baths865 sq. ft.
950 N 3rd St #204, PHILADELPHIA, PA 19123
MLS# PAPH2685270Listed by: BHHS FOX & ROACH-CENTER CITY WALNUT - Coming Soon
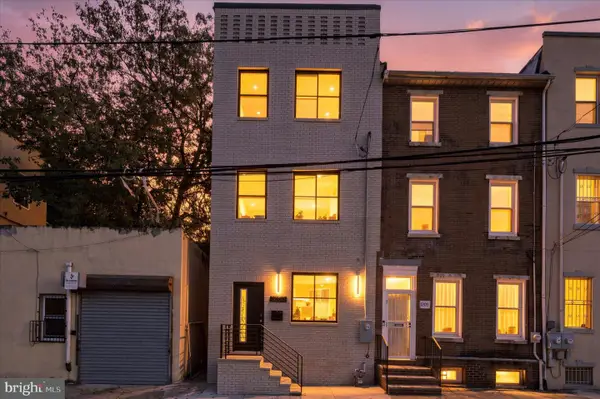 $659,900Coming Soon4 beds 4 baths2,435 sq. ft.
1206 Wallace St, PHILADELPHIA, PA 19123
MLS# PAPH2688488Listed by: COMPASS PENNSYLVANIA, LLC - Coming Soon
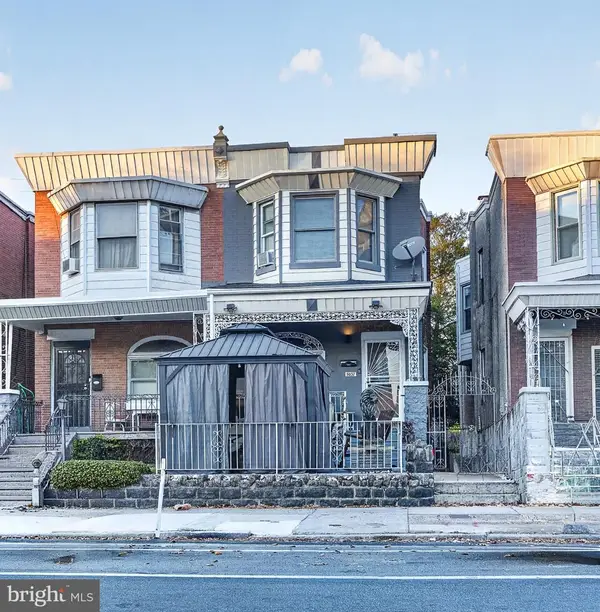 $489,000Coming Soon5 beds 2 baths1,760 sq. ft.
5037 Chestnut St, PHILADELPHIA, PA 19139
MLS# PAPH2688868Listed by: KW EMPOWER - Coming Soon
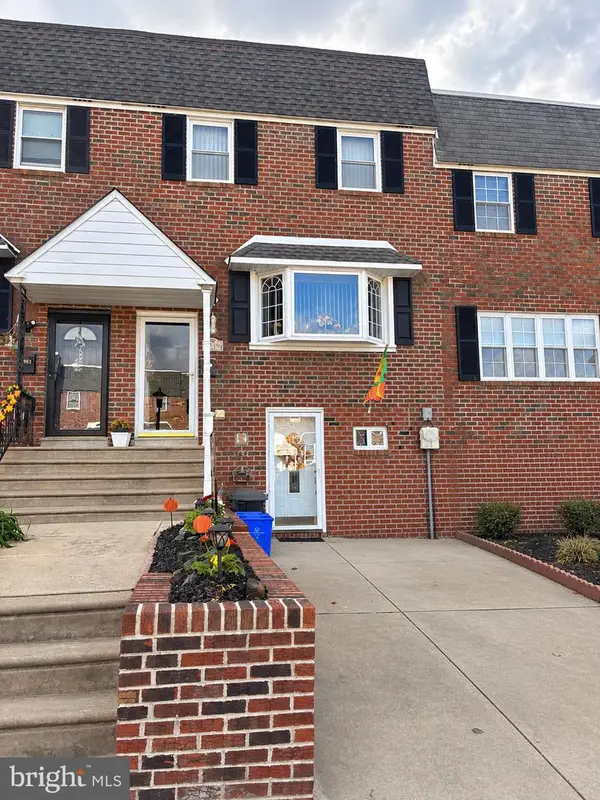 $349,900Coming Soon3 beds 2 baths1,386 sq. ft.
3980 Stevenson St, PHILADELPHIA, PA 19114
MLS# PAPH2689202Listed by: INNOVATE REAL ESTATE - Coming SoonOpen Sat, 12:30 to 2pm
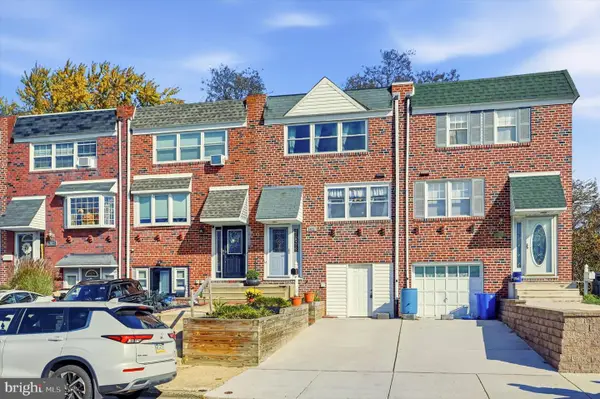 $289,900Coming Soon3 beds 2 baths1,152 sq. ft.
3027 Fairdale Rd, PHILADELPHIA, PA 19154
MLS# PAPH2689198Listed by: COMPASS PENNSYLVANIA, LLC


Protect your home and budget from life's surprises with an Assurant Home Warranty, backed by a partner that supports you through every step of homeownership. Explore Plans.
© 2023 - 2026 ERA Franchise Systems LLC. All rights reserved. ERA Franchise Systems LLC fully supports the principles of the Fair Housing Act and the Equal Opportunity Act. ERA, ERA Real Estate powered, and their respective logos are registered service marks of ERA Franchise Systems LLC. Each office is independently owned and operated.