
1919 Chestnut St #1821, Philadelphia, PA 19103
Local realty services provided by:ERA Liberty Realty
1919 Chestnut St #1821,Philadelphia, PA 19103
$425,000
- 1 Beds
- 1 Baths
- 837 sq. ft.
- Condominium
- Active
Upcoming open houses
- Sat, Sep 2610:00 am - 11:00 am
Listed by: damon c. michels
Office: kw main line - narberth
MLS#:PAPH2654730
Source:BRIGHTMLS
Price summary
- Price:$425,000
- Price per sq. ft.:$507.77
About this home
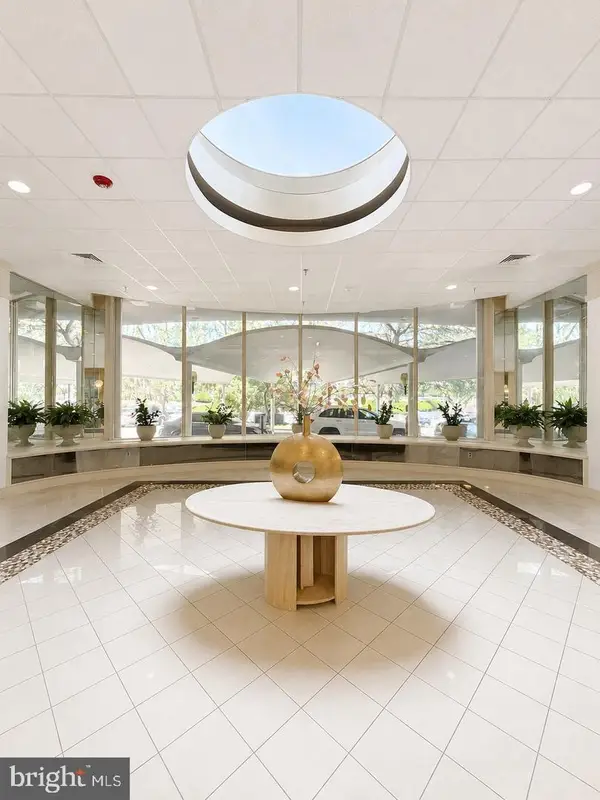
Welcome to this beautifully updated 1 bedroom, 1 bath residence offering 837 square feet of stylish living space in the highly sought-after William Penn House, located in the heart of Rittenhouse Square. Designed with an open and airy floor plan, this move-in ready home features gleaming hardwood floors, custom built-ins, and a private balcony, perfect for enjoying your morning coffee or taking in the city views. The beautifully renovated kitchen is the centerpiece of the home, boasting white shaker cabinetry, granite countertops, stainless steel appliances, and generous counter space that flows seamlessly into the spacious living and dining areas, making entertaining effortless. The large bedroom offers excellent closet space, while the updated full bathroom is finished with timeless fixtures and finishes. Residents of William Penn House enjoy exceptional amenities, including a 24-hour doorman, 24-hour Security, amazing rooftop 25-meter swimming pool with new green space and panoramic city views, on-site management and maintenance, a community room, library, fitness center, and optional valet garage parking ($110 per month and subject to availability). The monthly cooperative fee includes real estate taxes, all utilities, basic cable, and building maintenance, providing outstanding value and worry-free living. Ideally situated just steps from Rittenhouse Square's acclaimed restaurants, shopping, parks, cultural attractions, and public transportation, this home offers the very best of Center City living. Walk score is a 98! This spectacular building has NEVER HAD AN ASSESSMENT! Nominal real estate transfer tax & no title insurance required. WE NOW HAVE 30 YR. FIXED FINANCING W/20% DOWN PAYMENT. One time admin fee paid at closing....
Contact an agent
Home facts
- Year built:1966
- Subdivision & Development:RITTENHOUSE SQUARE
- Listing ID #:PAPH2654730
- Added:45 day(s) ago
- Updated:September 26, 2026 at 10:52 AM
Rooms and interior
- Bedrooms:1
- Total bathrooms:1
- Full bathrooms:1
- Flooring:Fully Carpeted, Wood
- Dining Description:Combination Dining/Living, Dining Area, Dining Room
- Bathrooms Description:Full Bath
- Kitchen Description:Breakfast Area, Built-In Microwave, Built-Ins, Dishwasher, Kitchen - Eat-In, Oven/Range - Electric, Refrigerator, Upgraded Countertops
- Bedroom Description:Primary Bedroom
- Living area:837 sq. ft.
Heating and cooling
- Cooling:Central A/C
- Heating:Electric, Forced Air
Structure and exterior
- Year built:1966
- Building area:837 sq. ft.
- Construction Materials:Brick
- Exterior Features:Balcony, Roof, Sidewalks, Street Lights
- Foundation Description:Concrete Perimeter
- Levels:1 Story
Schools
- High school:SOUTH PHILADELPHIA
- Middle school:ALBERT M. GREENFIELD ELEMENTARY SCHOOL
- Elementary school:ALBERT M. GREENFIELD
Utilities
- Water:Public
- Sewer:Public Sewer
Finances and disclosures
- Price:$425,000
- Price per sq. ft.:$507.77
Features and amenities
- Laundry features:Dryer, Washer
- Amenities:Built-Ins, Cable TV
Parking
- Parking description:Attached Garage, Attendant, Inside Access, Parking Fee
- Garage:Yes
- Garage spaces:1
New listings near 1919 Chestnut St #1821
- Coming Soon
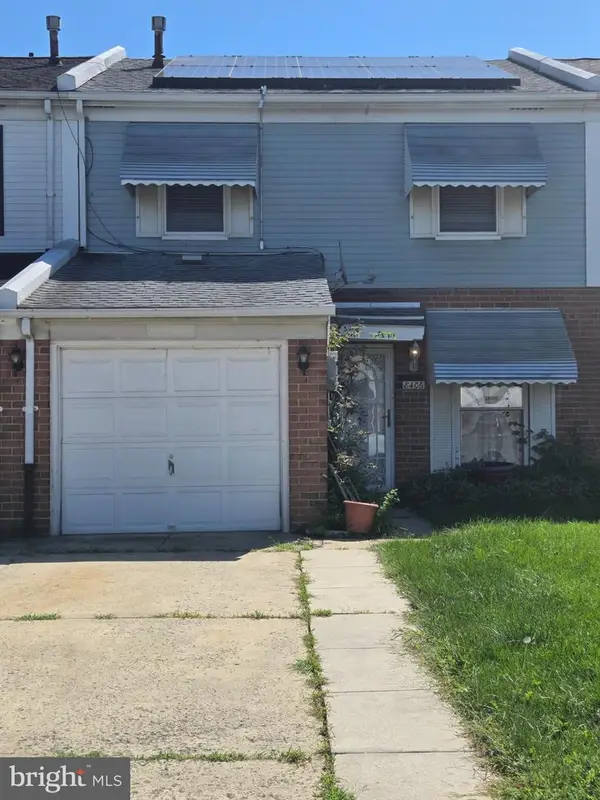 $265,000Coming Soon3 beds 2 baths1,488 sq. ft.
8406 Lyons Pl, PHILADELPHIA, PA 19153
MLS# PAPH2674648Listed by: WOLVERTON & COMPANY LLC - Coming Soon
 $145,000Coming Soon3 beds 1 baths1,362 sq. ft.
3326 W Cumberland St, PHILADELPHIA, PA 19132
MLS# PAPH2672294Listed by: LPT REALTY, LLC - Coming SoonOpen Sat, 12 to 2pm
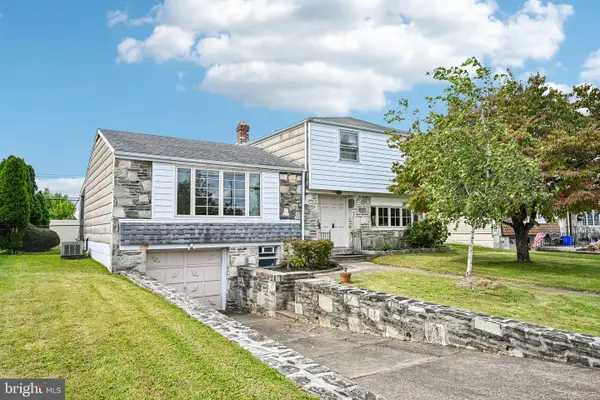 $400,000Coming Soon3 beds 3 baths1,829 sq. ft.
1008 Rennard St, PHILADELPHIA, PA 19116
MLS# PAPH2673974Listed by: KELLER WILLIAMS REAL ESTATE-MONTGOMERYVILLE - Coming SoonOpen Sun, 1 to 3pm
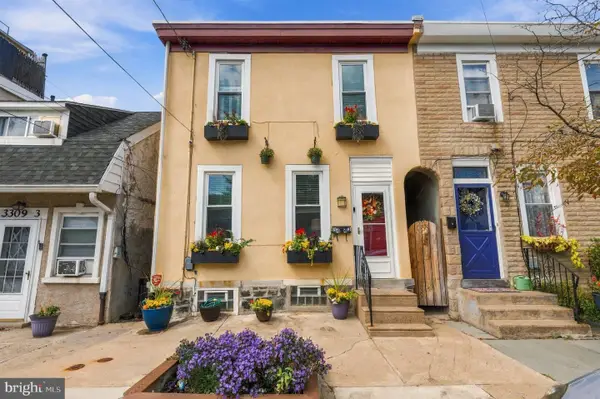 $323,000Coming Soon3 beds 2 baths1,384 sq. ft.
3443 Crawford St, PHILADELPHIA, PA 19129
MLS# PAPH2674588Listed by: BHHS FOX & ROACH THE HARPER AT RITTENHOUSE SQUARE - Coming Soon
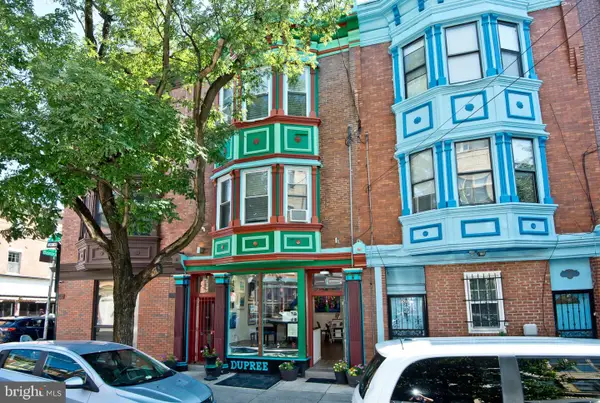 $990,000Coming Soon3 beds 3 baths2,070 sq. ft.
703 S 6th St, PHILADELPHIA, PA 19147
MLS# PAPH2674620Listed by: RE/MAX PREFERRED - NEWTOWN SQUARE - Coming Soon
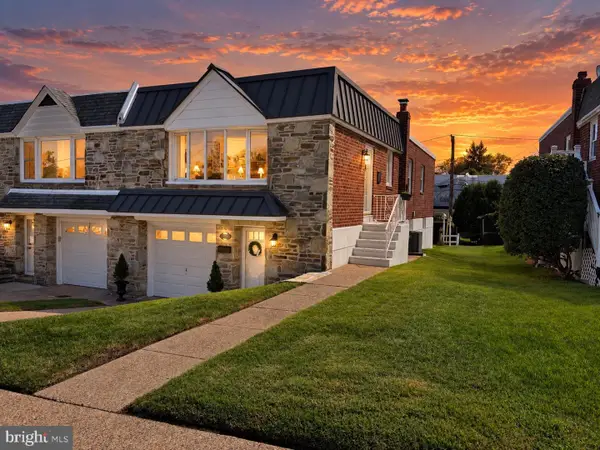 $449,900Coming Soon3 beds 2 baths1,111 sq. ft.
534 Domino Ln, PHILADELPHIA, PA 19128
MLS# PAPH2672732Listed by: HOMESTARR REALTY - Coming Soon
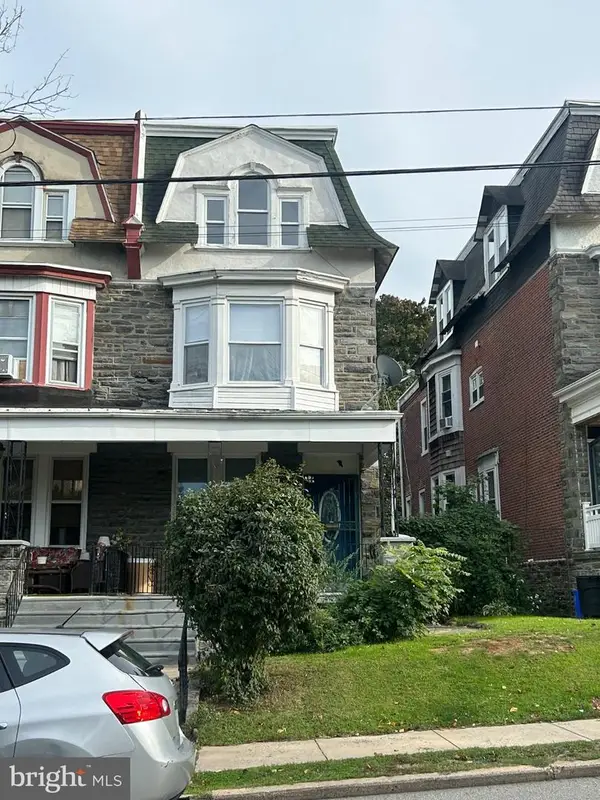 $515,000Coming Soon5 beds 2 baths2,310 sq. ft.
34 E Mount Pleasant Ave, PHILADELPHIA, PA 19119
MLS# PAPH2674480Listed by: KELLER WILLIAMS MAIN LINE - Coming Soon
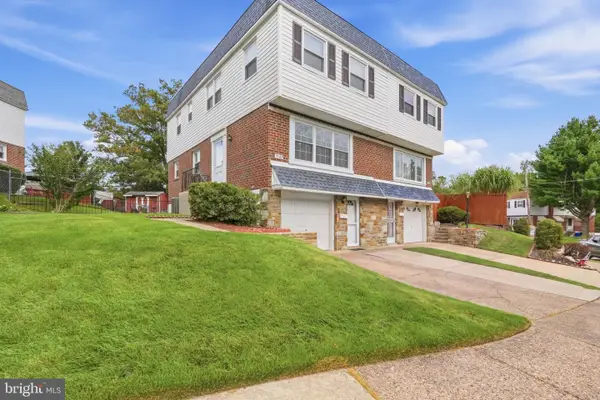 $375,000Coming Soon3 beds 3 baths1,406 sq. ft.
3167 Stanwood St, PHILADELPHIA, PA 19136
MLS# PAPH2669854Listed by: BETTER HOMES REALTY GROUP - Coming Soon
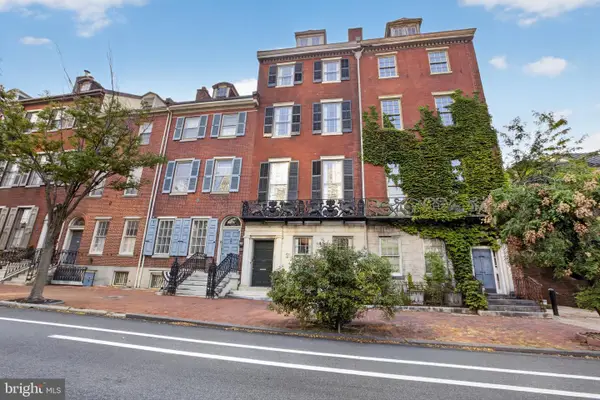 $2,450,000Coming Soon6 beds 5 baths6,700 sq. ft.
234 S 3rd St, PHILADELPHIA, PA 19106
MLS# PAPH2674000Listed by: KW EMPOWER - Coming Soon
 $89,900Coming Soon1 beds 1 baths998 sq. ft.
3900 Ford Rd #9m, PHILADELPHIA, PA 19131
MLS# PAPH2674424Listed by: INTEGRITY REAL ESTATE SERVICES


Protect your home and budget from life's surprises with an Assurant Home Warranty, backed by a partner that supports you through every step of homeownership. Explore Plans.
© 2023 - 2026 ERA Franchise Systems LLC. All rights reserved. ERA Franchise Systems LLC fully supports the principles of the Fair Housing Act and the Equal Opportunity Act. ERA, ERA Real Estate powered, and their respective logos are registered service marks of ERA Franchise Systems LLC. Each office is independently owned and operated.