
2019 Kimball St, Philadelphia, PA 19146
Local realty services provided by:Mountain Realty ERA Powered
2019 Kimball St,Philadelphia, PA 19146
$420,000
- 2 Beds
- 1 Baths
- - sq. ft.
- Townhouse
- Sold
Listed by: marina weinstein
Office: opus elite real estate
MLS#:PAPH2643848
Source:BRIGHTMLS
Sorry, we are unable to map this address
Price summary
- Price:$420,000
About this home
Welcome to 2019 Kimball Street, a beautifully updated 2-bedroom, 1-bath home in the highly sought-after Graduate Hospital neighborhood. This move-in-ready property features fresh paint, new flooring, and numerous recent renovations, offering a clean and modern feel throughout.
The home also includes a full basement, providing excellent storage or potential for additional living space. Step outside to a spacious backyard patio, perfect for relaxing, entertaining, or enjoying outdoor dining.
Located just minutes from Center City, Rittenhouse Square, restaurants, shopping, parks, and major transportation routes, this home offers the convenience and vibrant lifestyle that make Graduate Hospital one of Philadelphia's most desirable neighborhoods.
Whether you're a first-time homebuyer or an investor, this updated home is ready for its next owner. Schedule your showing today!
Listing agent is Related to the Seller
Contact an agent
Home facts
- Year built:1920
- Subdivision & Development:GRADUATE HOSPITAL
- Listing ID #:PAPH2643848
- Added:38 day(s) ago
- Updated:August 10, 2026 at 06:03 AM
Rooms and interior
- Bedrooms:2
- Total bathrooms:1
- Full bathrooms:1
- Flooring:Luxury Vinyl Plank
- Dining Description:Combination Dining/Living, Combination Kitchen/Dining
- Kitchen Description:Crown Moldings, Dishwasher, Kitchen - Eat-In, Refrigerator
- Basement:Yes
- Basement Description:Unfinished
Heating and cooling
- Cooling:Central A/C
- Heating:Electric, Heat Pump(s), Radiant
Structure and exterior
- Year built:1920
- Architectural Style:Straight Thru
- Construction Materials:Masonry
- Exterior Features:Brick, Patio(s)
- Foundation Description:Brick/Mortar
- Levels:2 Stories
Utilities
- Water:Public
- Sewer:Public Sewer
Finances and disclosures
- Price:$420,000
- Tax amount:$5,515 (2026)
Features and amenities
- Laundry features:Dryer, Washer
- Amenities:Cable TV Available, Ceiling Fan(s), Crown Moldings, Electric Available, Window Treatments
Parking
- Parking description:Off Street
New listings near 2019 Kimball St
- New
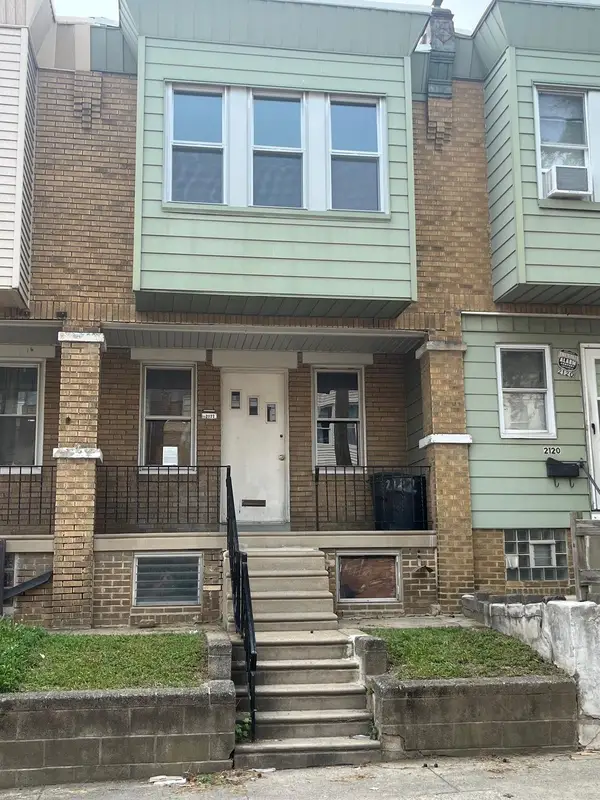 $137,500Active3 beds 1 baths860 sq. ft.
2122 Larue St, PHILADELPHIA, PA 19124
MLS# PAPH2656352Listed by: HOMESTARR REALTY - New
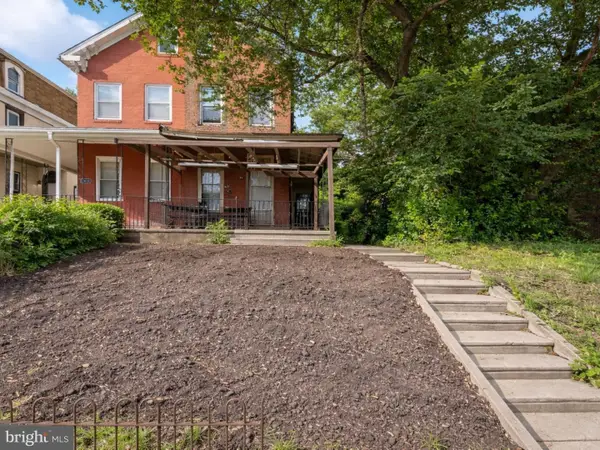 $175,000Active5 beds 2 baths2,400 sq. ft.
4821 Haverford Ave, PHILADELPHIA, PA 19139
MLS# PAPH2657990Listed by: CENTURY 21 ADVANTAGE GOLD-SOUTHAMPTON - New
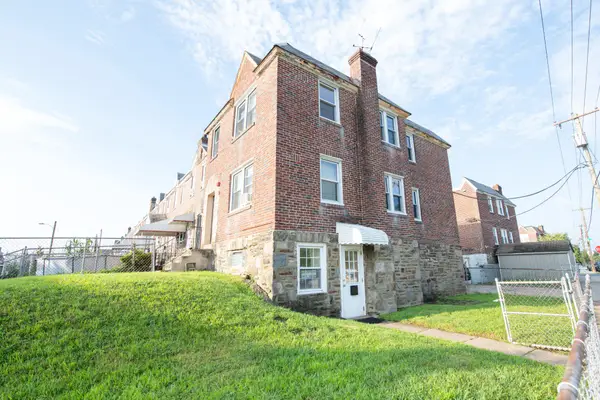 $280,000Active2 beds -- baths1,524 sq. ft.
4600 Ashville St, PHILADELPHIA, PA 19136
MLS# PAPH2656920Listed by: HOMESTARR REALTY - Coming Soon
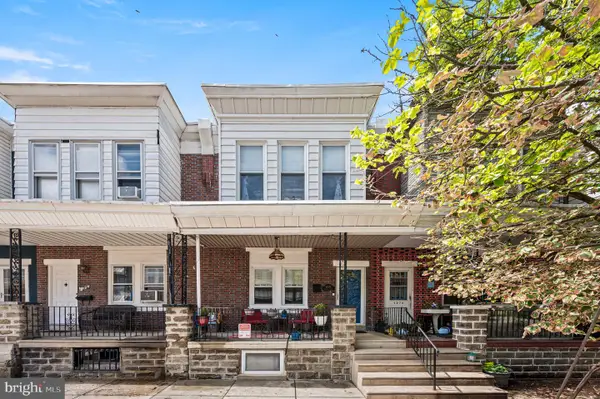 $330,000Coming Soon3 beds 1 baths
4026 Dexter St, PHILADELPHIA, PA 19128
MLS# PAPH2657748Listed by: CG REALTY, LLC - Coming Soon
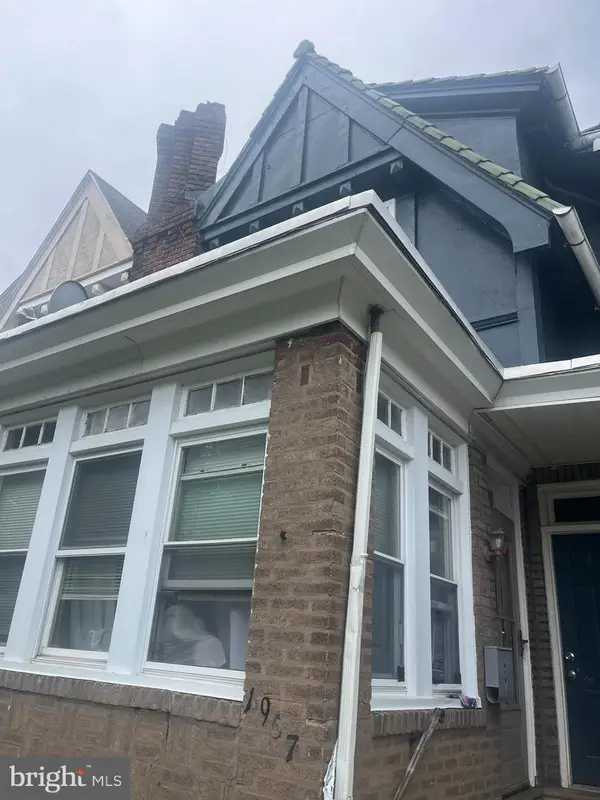 $250,000Coming Soon4 beds -- baths
1967 Georgian Rd, PHILADELPHIA, PA 19138
MLS# PAPH2657982Listed by: KELLER WILLIAMS REAL ESTATE-HORSHAM - New
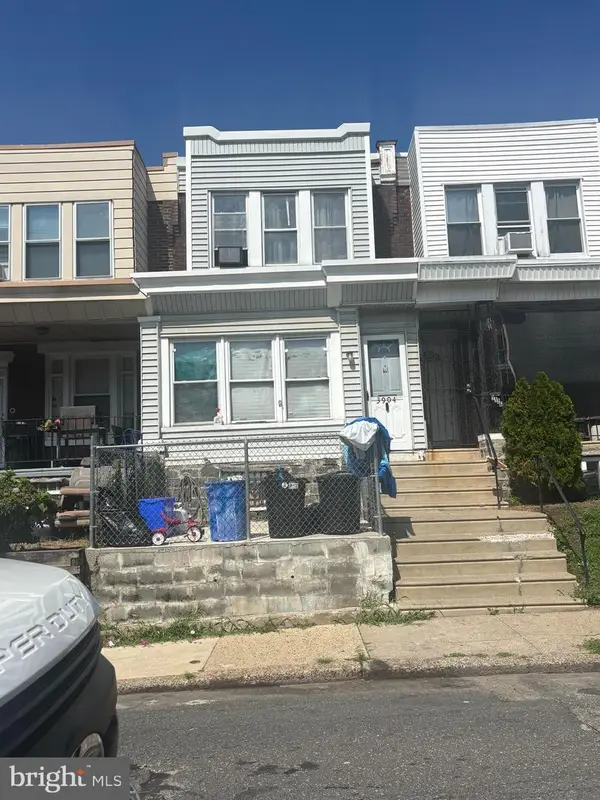 $170,000Active3 beds 1 baths1,200 sq. ft.
3904 N Glendale St, PHILADELPHIA, PA 19124
MLS# PAPH2657930Listed by: RE/MAX ACCESS - Coming Soon
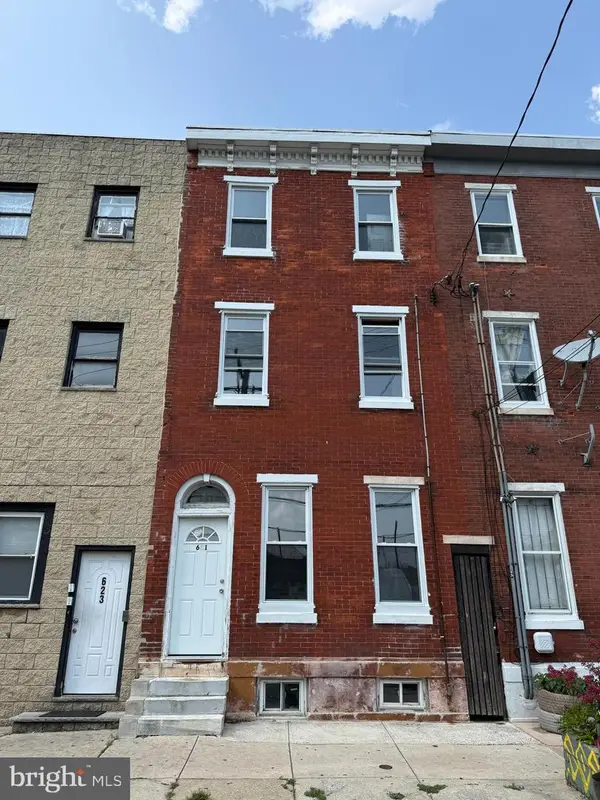 $350,000Coming Soon7 beds 3 baths
621 Dickinson St, PHILADELPHIA, PA 19147
MLS# PAPH2657962Listed by: PREMIUM REALTY GROUP INC - New
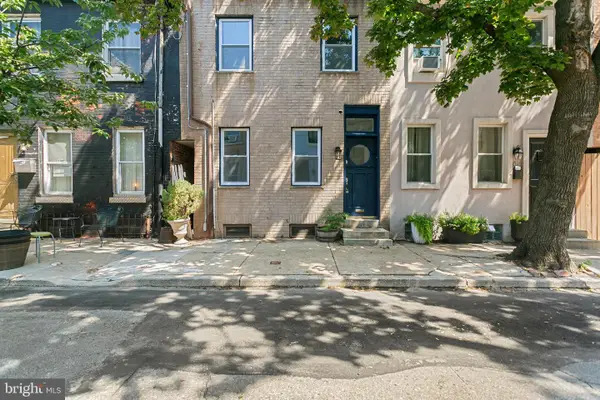 $339,999Active2 beds 1 baths864 sq. ft.
423 Cross St, PHILADELPHIA, PA 19147
MLS# PAPH2657968Listed by: OPUS ELITE REAL ESTATE - Coming Soon
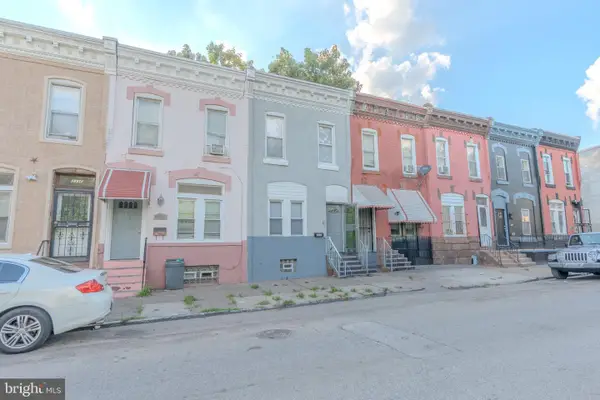 $275,000Coming Soon7 beds 4 baths
2340 N 12th, PHILADELPHIA, PA 19133
MLS# PAPH2656472Listed by: KELLER WILLIAMS REAL ESTATE TRI-COUNTY - New
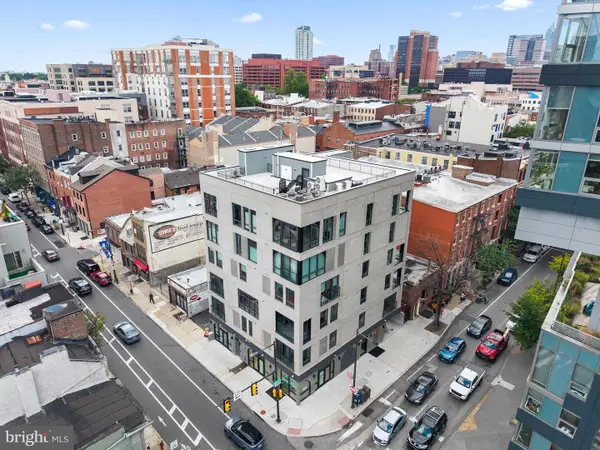 $2,100,000Active3 beds 3 baths2,354 sq. ft.
160 N 2nd St #301, PHILADELPHIA, PA 19106
MLS# PAPH2657058Listed by: KW EMPOWER


Protect your home and budget from life's surprises with an Assurant Home Warranty, backed by a partner that supports you through every step of homeownership. Explore Plans.
© 2023 - 2026 ERA Franchise Systems LLC. All rights reserved. ERA Franchise Systems LLC fully supports the principles of the Fair Housing Act and the Equal Opportunity Act. ERA, ERA Real Estate powered, and their respective logos are registered service marks of ERA Franchise Systems LLC. Each office is independently owned and operated.