
2031 E Firth St, Philadelphia, PA 19125
Local realty services provided by:ERA Valley Realty
Upcoming open houses
- Sun, Sep 2701:00 pm - 03:00 pm
Listed by: cherry barrett
Office: compass pennsylvania, llc.
MLS#:PAPH2669480
Source:BRIGHTMLS
Price summary
- Price:$599,900
- Price per sq. ft.:$260.83
About this home
Welcome to a thoughtfully designed East Kensington home where modern craftsmanship, distinctive details, and indoor/outdoor living come together. This elevated three-bedroom, two-and-a-half-bath home features an open floor plan, spacious backyard, a private 3rd floor primary suite, finished basement and a rooftop deck with sweeping 360-degree views. Take advantage of the tax abatement through June 2028, offering significant savings for the new owner.
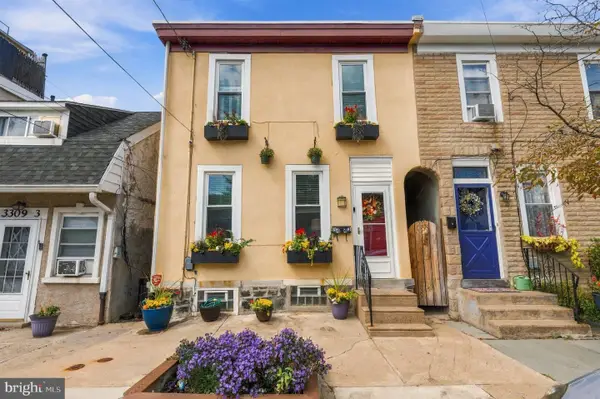
From the street, this home makes a memorable first impression with crisp white brick, warm wood accents, and beautiful curb appeal. Inside, an open main level is filled with natural light, highlighted by a unique round living room window and warm birch hardwood floors. The kitchen is both stylish and highly functional, featuring black stainless GE appliances, Greenguard Gold Certified cabinetry by Executive Cabinetry, deep stainless sink, gas range with griddle, integrated trash storage, garbage disposal, and a generous Pella window overlooking the backyard. Recessed LED lighting, light grey trim and doors, and carefully selected finishes reflect the attention to detail throughout.
The second floor offers two sizable bedrooms, each with two large closets, along with a beautifully finished full bath featuring sleek black fixtures, soft grey subway tile, and cement tile flooring. A generously sized laundry room and separate linen closet add convenience. The entire third floor is dedicated to the primary suite, creating a true retreat. Vaulted ceilings and clerestory windows give the space a bright and airy feel, while the spa-like primary bath makes a statement with turquoise tile floors, a custom walnut vanity with cement countertops, brass Delta fixtures, and a large frameless glass shower. A private wet bar with sink and room for a mini fridge adds another layer of functionality. The suite also includes an additional linen closet and sliding glass doors opening to a private deck, complete with its own water spout for plants.
From the deck, a spiral staircase leads to the large roof deck, offering panoramic views and an ideal setting for morning coffee, sunset drinks, or entertaining. The finished basement adds flexible living space with durable concrete floors and a convenient half bath, while the large rear yard offers even more room to relax, garden, entertain, or simply enjoy a little outdoor space in the city. A new wood fence and partial concrete patio complete the backyard. Built by Red Oak Development, known for its thoughtful, design-forward approach and No-Vinyl construction. This dynamic neighborhood offers easy access to Frankford Avenue’s restaurants, cafés, bars, nearby favorites include Forin, Fiore, Post Haste, Emilia, and Middle Child Clubhouse, with Fishtown’s acclaimed dining and nightlife just beyond. Walkable to local shops as well as the Market-Frankford Line for a quick ride to Center City. A short drive to major highways and bridges. Striking home in a vibrant location, with exceptional outdoor space, sleek design, and views to match. *Be sure to check out the video and 3-D tour!...
Contact an agent
Home facts
- Year built:2018
- Subdivision & Development:EAST KENSINGTON
- Listing ID #:PAPH2669480
- Added:16 day(s) ago
- Updated:September 27, 2026 at 01:41 AM
Rooms and interior
- Bedrooms:3
- Total bathrooms:3
- Full bathrooms:2
- Half bathrooms:1
- Rooms Total:10
- Flooring:Ceramic Tile, Concrete, Wood
- Dining Description:Dining Area
- Bathrooms Description:Primary Bath(s)
- Kitchen Description:Built-In Microwave, Dishwasher, Disposal, Kitchen - Gourmet, Oven/Range - Gas, Recessed Lighting, Refrigerator, Stainless Steel Appliances, Upgraded Countertops
- Basement:Yes
- Basement Description:Daylight, Fully Finished, Heated, Interior Access, Partial, Poured Concrete, Shelving, Space For Rooms, Sump Pump, Windows
- Living area:2,300 sq. ft.
Heating and cooling
- Cooling:Central A/C
- Heating:Central, Forced Air, Natural Gas
Structure and exterior
- Roof:Flat
- Year built:2018
- Building area:2,300 sq. ft.
- Lot area:0.03 Acres
- Lot Features:Private, Rear Yard, Urban
- Architectural Style:Contemporary
- Construction Materials:Brick, Masonry
- Exterior Features:Deck(s), Exterior Lighting, Roof, Sidewalks, Street Lights
- Foundation Description:Block
- Levels:3 Story
Utilities
- Water:Public
- Sewer:Public Sewer
Finances and disclosures
- Price:$599,900
- Price per sq. ft.:$260.83
- Tax amount:$1,458 (2026)
Features and amenities
- Laundry features:Dryer, Has Laundry, Washer
- Amenities:200+ Amp Service, Carbon Monoxide Detector(s), Double Hung Windows, Fire Detection System, Insulated Windows, Main Entrance Lock, Recessed Lighting, Smoke Detector
New listings near 2031 E Firth St
- Coming Soon
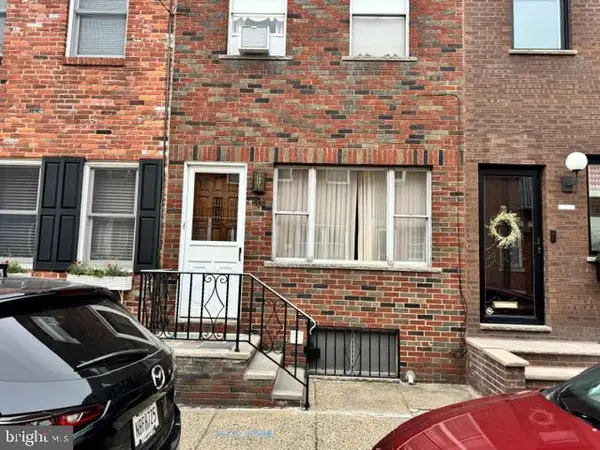 $375,000Coming Soon2 beds 1 baths806 sq. ft.
1532 S Clarion St, PHILADELPHIA, PA 19147
MLS# PAPH2674706Listed by: KW EMPOWER - Coming Soon
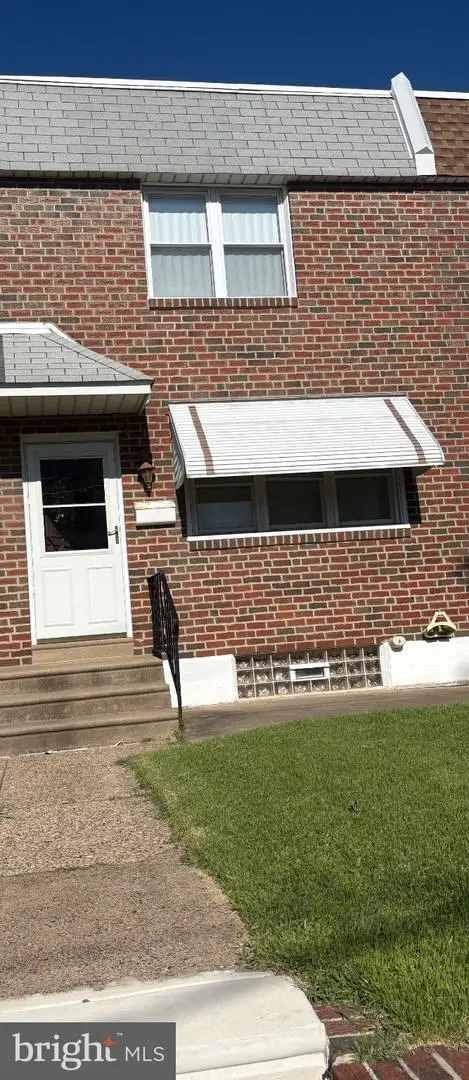 $285,000Coming Soon-- beds 1 baths1,516 sq. ft.
2609 Croydon St, PHILADELPHIA, PA 19137
MLS# PAPH2674738Listed by: HOMESMART REALTY ADVISORS - Coming Soon
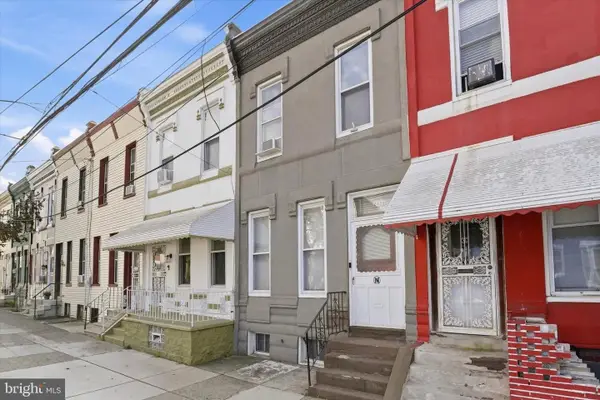 $185,000Coming Soon3 beds 1 baths1,424 sq. ft.
2436 W Norris St, PHILADELPHIA, PA 19121
MLS# PAPH2674740Listed by: REAL OF PENNSYLVANIA - Coming Soon
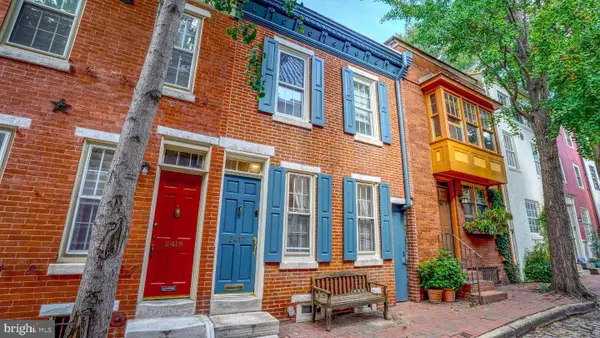 $850,000Coming Soon3 beds 2 baths1,544 sq. ft.
2417 Panama St, PHILADELPHIA, PA 19103
MLS# PAPH2674088Listed by: COMPASS PENNSYLVANIA, LLC - Coming Soon
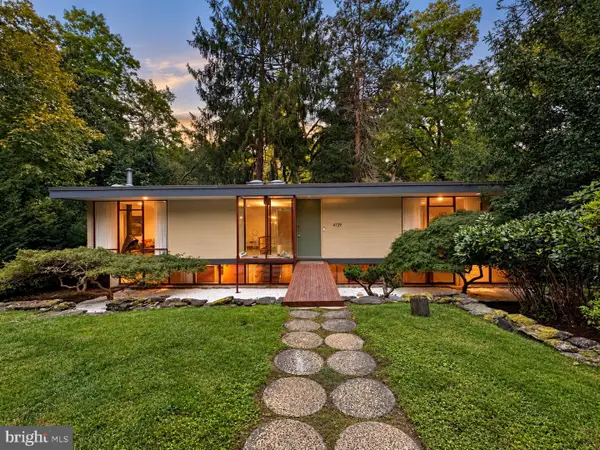 $1,200,000Coming Soon3 beds 2 baths2,000 sq. ft.
4139 Timber Lane, PHILADELPHIA, PA 19129
MLS# PAPH2666280Listed by: COLDWELL BANKER HEARTHSIDE REALTORS - Coming Soon
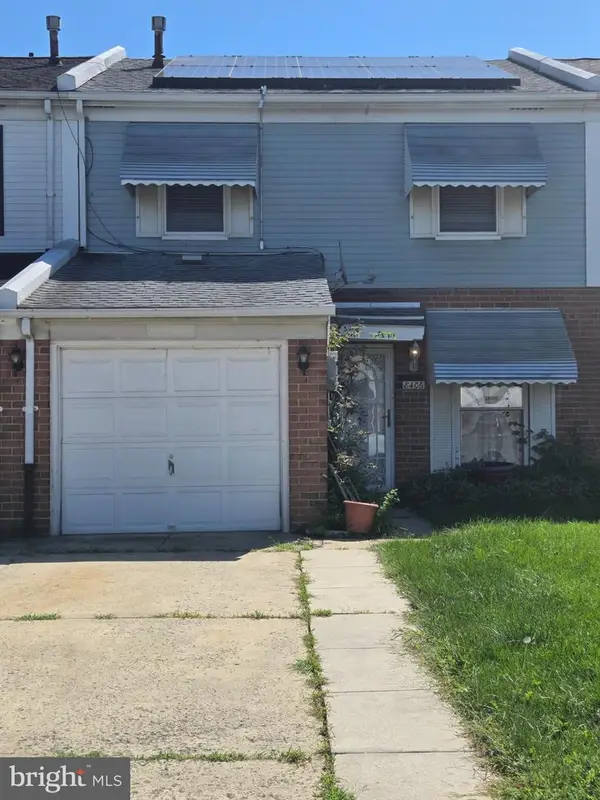 $265,000Coming Soon3 beds 2 baths1,488 sq. ft.
8406 Lyons Pl, PHILADELPHIA, PA 19153
MLS# PAPH2674648Listed by: WOLVERTON & COMPANY LLC - Coming Soon
 $145,000Coming Soon3 beds 1 baths1,362 sq. ft.
3326 W Cumberland St, PHILADELPHIA, PA 19132
MLS# PAPH2672294Listed by: LPT REALTY, LLC - Coming Soon
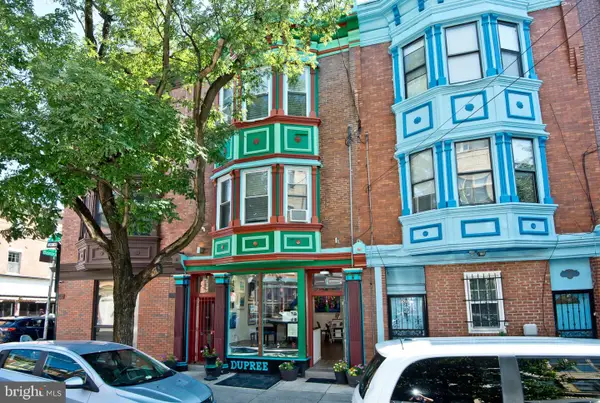 $990,000Coming Soon3 beds -- baths2,070 sq. ft.
703 S 6th St, PHILADELPHIA, PA 19147
MLS# PAPH2673410Listed by: RE/MAX PREFERRED - NEWTOWN SQUARE - Coming SoonOpen Sat, 12 to 2pm
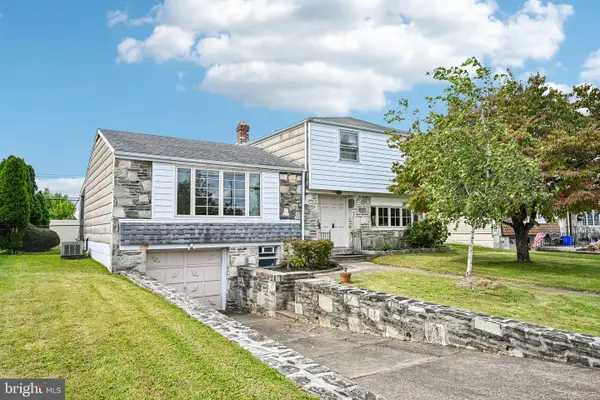 $400,000Coming Soon3 beds 3 baths1,829 sq. ft.
1008 Rennard St, PHILADELPHIA, PA 19116
MLS# PAPH2673974Listed by: KELLER WILLIAMS REAL ESTATE-MONTGOMERYVILLE - Coming SoonOpen Sun, 1 to 3pm
 $323,000Coming Soon3 beds 2 baths1,384 sq. ft.
3443 Crawford St, PHILADELPHIA, PA 19129
MLS# PAPH2674588Listed by: BHHS FOX & ROACH THE HARPER AT RITTENHOUSE SQUARE


Protect your home and budget from life's surprises with an Assurant Home Warranty, backed by a partner that supports you through every step of homeownership. Explore Plans.
© 2023 - 2026 ERA Franchise Systems LLC. All rights reserved. ERA Franchise Systems LLC fully supports the principles of the Fair Housing Act and the Equal Opportunity Act. ERA, ERA Real Estate powered, and their respective logos are registered service marks of ERA Franchise Systems LLC. Each office is independently owned and operated.