
205 S 22nd St, Philadelphia, PA 19103
Local realty services provided by:ERA Byrne Realty
205 S 22nd St,Philadelphia, PA 19103
$3,475,000
- 4 Beds
- 6 Baths
- 4,200 sq. ft.
- Townhouse
- Active
Listed by: sean w kaplan
Office: compass pennsylvania, llc.
MLS#:PAPH2686714
Source:BRIGHTMLS
Price summary
- Price:$3,475,000
- Price per sq. ft.:$827.38
- Monthly HOA dues:$250
About this home
Distinguished by striking contemporary architecture, richly appointed interiors, and an extraordinary collection of outdoor spaces, this exceptional end-unit townhouse offers a remarkable residential experience in Philadelphia's Rittenhouse Square neighborhood. Dramatic open spaces and an architecturally striking staircase are complemented by warm wood finishes, extensive custom millwork, elevator access, and the rare convenience of a two-car garage with parking for two additional vehicles.
A welcoming entry foyer introduces the home's thoughtfully designed interiors, where glass French doors open to a handsome parlor featuring custom built-in cabinetry and a gas fireplace with a distinctive stone surround. A full bathroom, coat closet, and direct access to the 2-car garage complete the entry level.
Above, the principal living floor unfolds around a dramatic open-riser staircase, with soaring ceilings, beautiful hardwood floors, and generous natural light. Positioned at the front of the home, the kitchen is appointed with richly stained wood cabinetry, stone countertops, a suite of Viking appliances, a substantial center island, and a custom built-in breakfast nook. The adjoining dining area features additional custom cabinetry and a striking two-story light fixture, while the spacious living room is anchored by a second gas fireplace with a custom stone surround. An expansive wall of glass opens to a beautifully landscaped private patio, extending the living space outdoors.
The next level accommodates two bedrooms, each with its own en-suite bathroom, along with a conveniently located laundry room. An open central sitting area overlooks the dramatic spaces below and offers flexibility for a home office, study, or additional lounge.
Occupying the entire fourth level, the primary suite is a beautifully appointed private retreat. The generously proportioned bedroom features custom cabinetry with space for an espresso station, while two walk-in closets are fitted with extensive custom storage. The luxurious primary bathroom is finished in natural stone, with dual vanities, a freestanding soaking tub, and an oversized glass-enclosed shower. A private terrace with a Softub hot tub provides an inviting outdoor extension of the suite, with views across the surrounding cityscape.
At the top of the home, an extraordinary rooftop garden offers a setting unlike most urban outdoor spaces. Beautifully landscaped and fully hardscaped, this expansive retreat features distinct areas for lounging and dining, an outdoor kitchen, a traditional glass greenhouse, Belgian copper fountain, and fire-pit. Mature plantings, thoughtfully arranged seating areas, and the surrounding skyline create a wonderful environment for entertaining, gardening, or simply enjoying the outdoors.
The finished lower level offers additional flexibility, with a central recreation area featuring custom cabinetry and a wine refrigerator. Two adjoining rooms provide opportunities for guest accommodations, a home office, or media space, while a powder room completes the level. Natural light reaches the front room through window wells.
Throughout the residence, extensive custom millwork, integrated audio, custom lighting, and smart-home technology complement the home's architectural detailing. An elevator connects the various levels, while the end-unit configuration and parking for up to four vehicles provide exceptional convenience in the heart of Center City.
Ideally situated in Rittenhouse Square, the home enjoys easy access to the neighborhood's renowned restaurants, boutiques, and cultural destinations, along with the green spaces of Rittenhouse Square and the Schuylkill River Trail. With its distinctive architecture, beautifully customized interiors, and remarkable outdoor amenities, this residence offers a compelling combination of sophisticated city living and the comforts of a substantial private home....
Contact an agent
Home facts
- Year built:2016
- Subdivision & Development:RITTENHOUSE SQUARE
- Listing ID #:PAPH2686714
- Added:3 day(s) ago
- Updated:November 10, 2026 at 02:50 PM
Rooms and interior
- Bedrooms:4
- Total bathrooms:6
- Full bathrooms:4
- Half bathrooms:2
- Dining Description:Dining Room
- Basement:Yes
- Basement Description:Fully Finished
- Living area:4,200 sq. ft.
Heating and cooling
- Cooling:Central A/C, Zoned
- Heating:Forced Air, Natural Gas, Zoned
Structure and exterior
- Year built:2016
- Building area:4,200 sq. ft.
- Lot area:0.03 Acres
- Architectural Style:Contemporary
- Construction Materials:Masonry
- Exterior Features:Deck(s)
- Levels:5 Story
Utilities
- Water:Public
- Sewer:Public Sewer
Finances and disclosures
- Price:$3,475,000
- Price per sq. ft.:$827.38
- Tax amount:$29,665 (2026)
Features and amenities
- Laundry features:Laundry
- Amenities:Elevator
- Smart home:Yes
Parking
- Parking description:Attached Garage, Concrete Driveway, Garage - Rear Entry
- Garage:Yes
- Garage spaces:2
New listings near 205 S 22nd St
- Coming Soon
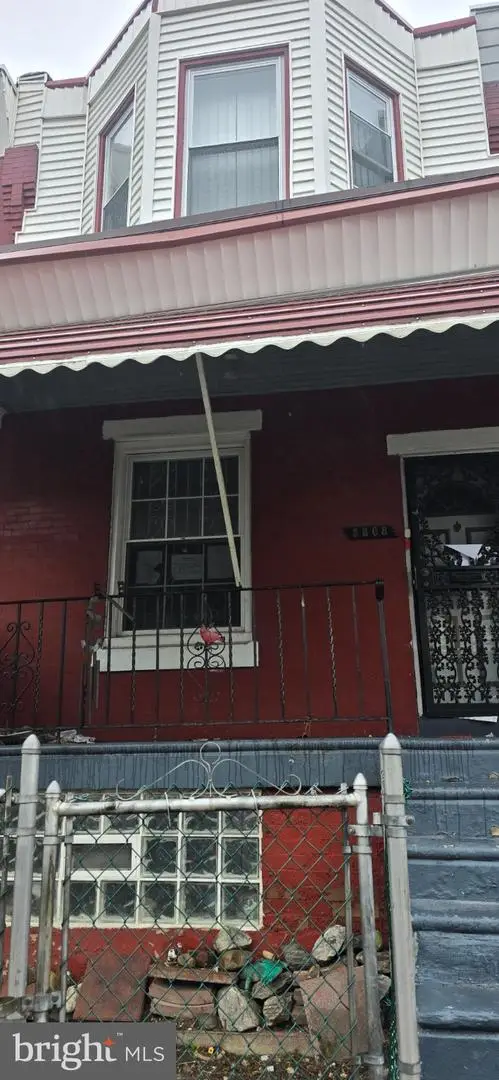 $115,000Coming Soon3 beds 1 baths1,062 sq. ft.
5808 Pemberton St, PHILADELPHIA, PA 19143
MLS# PAPH2688876Listed by: EXP REALTY, LLC - Coming Soon
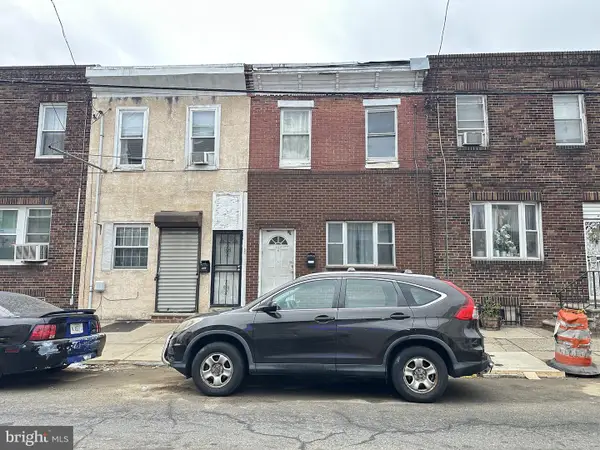 $139,900Coming Soon3 beds 1 baths1,200 sq. ft.
2132 S 8th St, PHILADELPHIA, PA 19148
MLS# PAPH2689308Listed by: REALTY MARK ASSOCIATES - Coming Soon
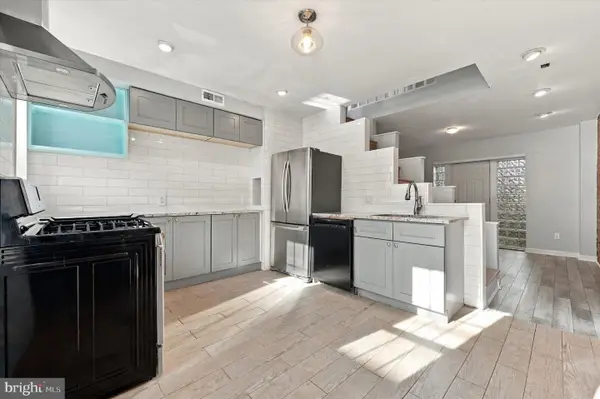 $330,000Coming Soon1 beds 1 baths784 sq. ft.
1729 Webster St, PHILADELPHIA, PA 19146
MLS# PAPH2689310Listed by: REAL OF PENNSYLVANIA - Coming Soon
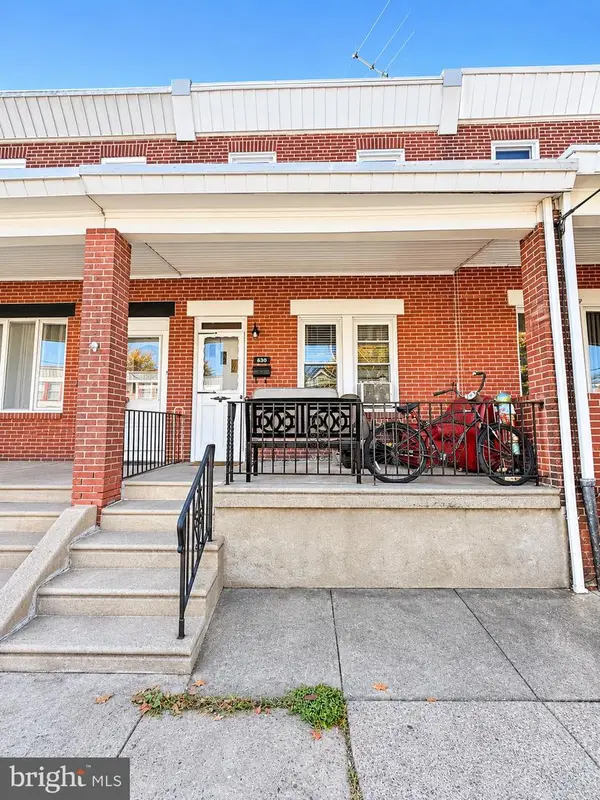 $290,000Coming Soon4 beds -- baths1,196 sq. ft.
630 Fanshawe St, PHILADELPHIA, PA 19111
MLS# PAPH2689270Listed by: OPUS ELITE REAL ESTATE - Coming Soon
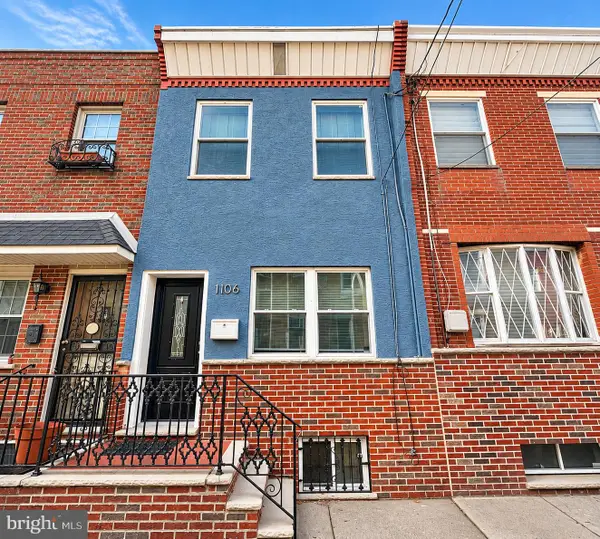 $299,900Coming Soon3 beds 1 baths826 sq. ft.
1106 Mercy St, PHILADELPHIA, PA 19148
MLS# PAPH2682556Listed by: EXP REALTY, LLC - Coming Soon
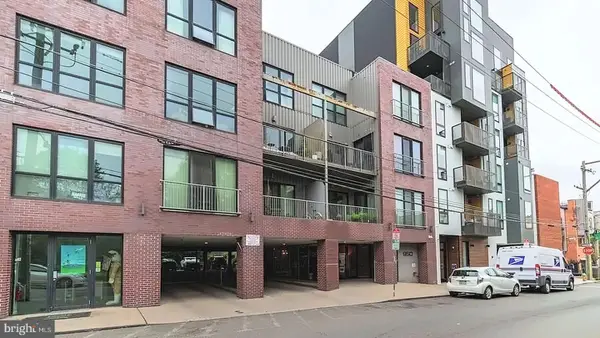 $325,000Coming Soon1 beds 1 baths865 sq. ft.
950 N 3rd St #204, PHILADELPHIA, PA 19123
MLS# PAPH2685270Listed by: BHHS FOX & ROACH-CENTER CITY WALNUT - Coming Soon
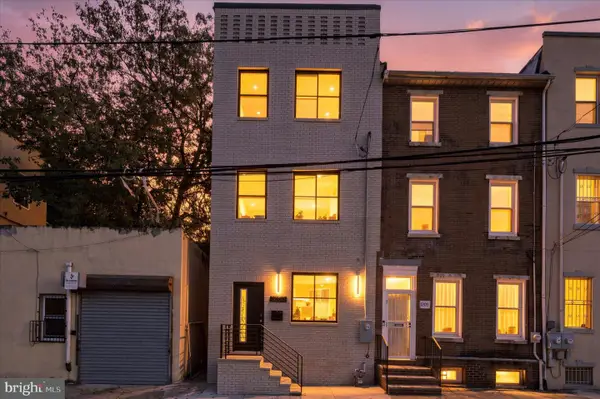 $659,900Coming Soon4 beds 4 baths2,435 sq. ft.
1206 Wallace St, PHILADELPHIA, PA 19123
MLS# PAPH2688488Listed by: COMPASS PENNSYLVANIA, LLC - Coming Soon
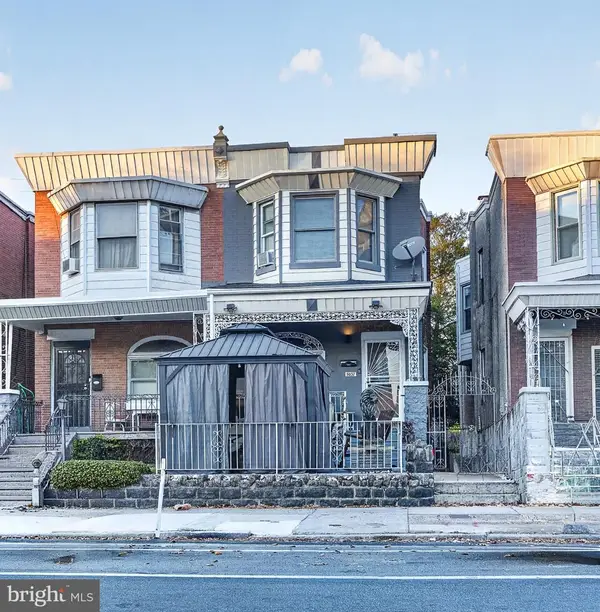 $489,000Coming Soon5 beds 2 baths1,760 sq. ft.
5037 Chestnut St, PHILADELPHIA, PA 19139
MLS# PAPH2688868Listed by: KW EMPOWER - Coming Soon
 $349,900Coming Soon3 beds 2 baths1,386 sq. ft.
3980 Stevenson St, PHILADELPHIA, PA 19114
MLS# PAPH2689202Listed by: INNOVATE REAL ESTATE - Coming SoonOpen Sat, 12:30 to 2pm
 $289,900Coming Soon3 beds 2 baths1,152 sq. ft.
3027 Fairdale Rd, PHILADELPHIA, PA 19154
MLS# PAPH2689198Listed by: COMPASS PENNSYLVANIA, LLC


Protect your home and budget from life's surprises with an Assurant Home Warranty, backed by a partner that supports you through every step of homeownership. Explore Plans.
© 2023 - 2026 ERA Franchise Systems LLC. All rights reserved. ERA Franchise Systems LLC fully supports the principles of the Fair Housing Act and the Equal Opportunity Act. ERA, ERA Real Estate powered, and their respective logos are registered service marks of ERA Franchise Systems LLC. Each office is independently owned and operated.