
2125 Brandywine St, Philadelphia, PA 19130
Local realty services provided by:ERA Liberty Realty
2125 Brandywine St,Philadelphia, PA 19130
$985,000
- 3 Beds
- 3 Baths
- 1,860 sq. ft.
- Townhouse
- Active
Upcoming open houses
- Sat, Sep 2611:00 am - 02:30 pm
Listed by: michael f o'connell
Office: bhhs fox & roach the harper at rittenhouse square
MLS#:PAPH2671126
Source:BRIGHTMLS
Price summary
- Price:$985,000
- Price per sq. ft.:$529.57
About this home
Exhibiting a fine appreciation for original character, 2125 Brandywine St is a handcrafted residence expertly blending historic charm with modern living. Located in the heart of the historic Spring Garden neighborhood, this three-story home offers 3 bedrooms, 2.5 bathrooms, an idyllic patio with parking, and a treasure trove of distinctive details. Set along a tranquil, tree-lined block, its towering brick facade features vibrant window boxes and classic shutters for picturesque curb appeal. A transom window etched with house numbers tops an intricate front door, welcoming you into the main entry hall. Soaring high ceilings trimmed with crown molding and rich hardwood floors extend into a spacious living room anchored by a decorative marble fireplace and illuminated by natural light from tall windows. The gourmet kitchen is beautifully appointed with fine hardwood cabinetry, stainless steel appliances,
marble countertops, and a stylish tile backsplash. Out back, the brick patio transports you to a serene courtyard setting—perfect for outdoor dining, lush potted greenery, and convenient parking. The second level features a bright and airy rear carpeted flex bedroom with soaring windows, ideal for guests or a home office. A gracious front bedroom boasts tall windows, a decorative marble fireplace,
crown molding, hardwood floors, and a walk-in closet. Serving this floor is a full tiled hallway bathroom alongside a separate laundry room. Topping off the home on the third level is the primary suite, thoughtfully designed as a luxurious daily retreat. Rich wood built-ins and a decorative marble fireplace create a warm, relaxing atmosphere, complemented by hardwood floors, crown molding, built-in shelving, and spacious closets. Completing the suite is a full tiled bathroom. The full basement offers exceptional storage space and is primed for future refinishing. Beyond its impressive interior, 2125 Brandywine St enjoys a prime location with a Walk Score of 93.
The vibrant Spring Garden/Fairmount area is brimming with popular restaurants, friendly local shops, and sprawling parks. Daily essentials like Whole Foods, Target, and Wine & Spirits are nearby, while iconic landmarks such as the Philadelphia Museum of Art, The Barnes, the newly opened Calder Museum, Kelly Drive, and Eastern State Penitentiary are just a short stroll away. Enjoy effortless
commuting with seamless access to public transit, Spring Garden Street, I-676, and I-76. Schedule your private tour today!...
Contact an agent
Home facts
- Year built:1920
- Subdivision & Development:SPRING GARDEN
- Listing ID #:PAPH2671126
- Added:9 day(s) ago
- Updated:September 26, 2026 at 10:50 AM
Rooms and interior
- Bedrooms:3
- Total bathrooms:3
- Full bathrooms:2
- Half bathrooms:1
- Flooring:Carpet, Ceramic Tile, Solid Hardwood
- Dining Description:Combination Dining/Living, Dining Room
- Kitchen Description:Breakfast Area, Built-In Microwave, Built-In Range, Built-Ins, Carpet, Crown Moldings, Dishwasher, Kitchen - Eat-In, Oven/Range - Gas, Refrigerator
- Bedroom Description:Carpet, Walk In Closet(s)
- Basement:Yes
- Basement Description:Full, Windows
- Living area:1,860 sq. ft.
Heating and cooling
- Cooling:Central A/C
- Heating:Forced Air, Natural Gas
Structure and exterior
- Roof:Rubber
- Year built:1920
- Building area:1,860 sq. ft.
- Lot area:0.03 Acres
- Lot Features:Level, Urban
- Architectural Style:Victorian
- Construction Materials:Brick Front, Masonry, Stucco
- Exterior Features:Awning(s), Exterior Lighting, Gutter System, Patio(s)
- Foundation Description:Stone
- Levels:3 Story
Utilities
- Water:Public
- Sewer:Public Sewer
Finances and disclosures
- Price:$985,000
- Price per sq. ft.:$529.57
- Tax amount:$6,769 (2026)
Features and amenities
- Laundry features:Dryer - Gas, Laundry, Washer
- Amenities:200+ Amp Service, Built-Ins, Carpet, Crown Moldings, Double Pane Windows, Skylight(s), Transom Windows
Parking
- Parking description:Attached Carport, Private, Secure Parking
New listings near 2125 Brandywine St
- Coming Soon
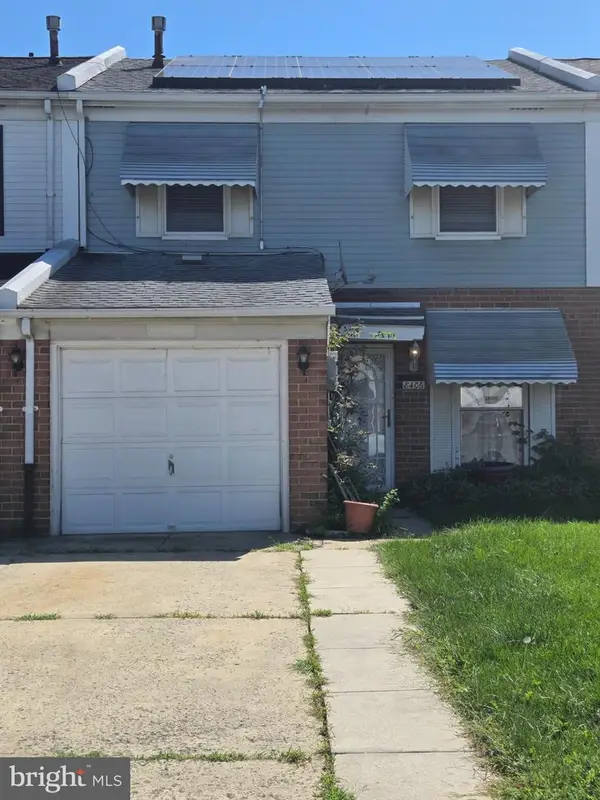 $265,000Coming Soon3 beds 2 baths1,488 sq. ft.
8406 Lyons Pl, PHILADELPHIA, PA 19153
MLS# PAPH2674648Listed by: WOLVERTON & COMPANY LLC - Coming Soon
 $145,000Coming Soon3 beds 1 baths1,362 sq. ft.
3326 W Cumberland St, PHILADELPHIA, PA 19132
MLS# PAPH2672294Listed by: LPT REALTY, LLC - Coming SoonOpen Sat, 12 to 2pm
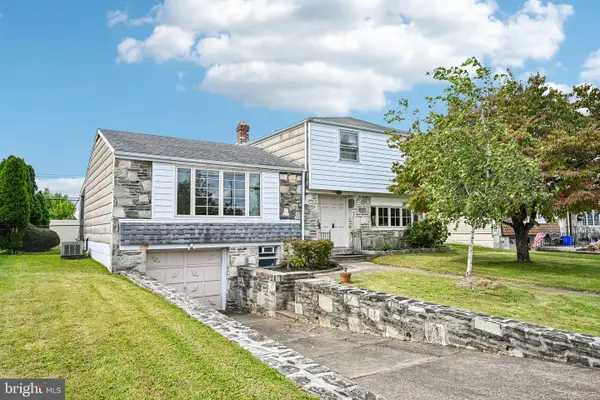 $400,000Coming Soon3 beds 3 baths1,829 sq. ft.
1008 Rennard St, PHILADELPHIA, PA 19116
MLS# PAPH2673974Listed by: KELLER WILLIAMS REAL ESTATE-MONTGOMERYVILLE - Coming SoonOpen Sun, 1 to 3pm
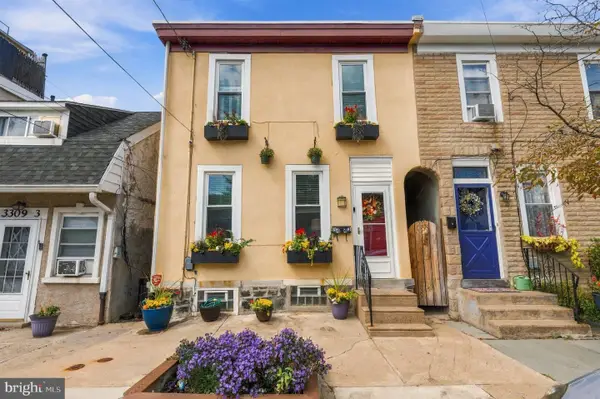 $323,000Coming Soon3 beds 2 baths1,384 sq. ft.
3443 Crawford St, PHILADELPHIA, PA 19129
MLS# PAPH2674588Listed by: BHHS FOX & ROACH THE HARPER AT RITTENHOUSE SQUARE - Coming Soon
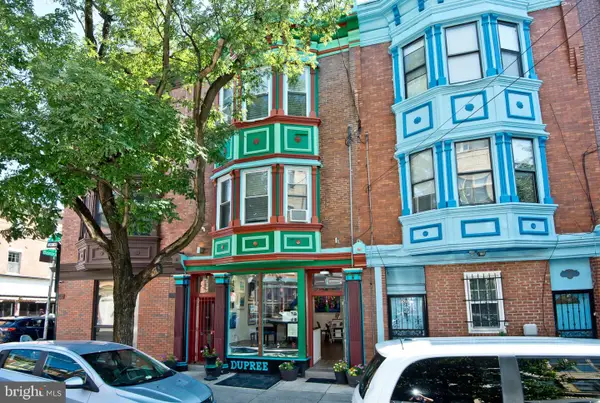 $990,000Coming Soon3 beds 3 baths2,070 sq. ft.
703 S 6th St, PHILADELPHIA, PA 19147
MLS# PAPH2674620Listed by: RE/MAX PREFERRED - NEWTOWN SQUARE - Coming Soon
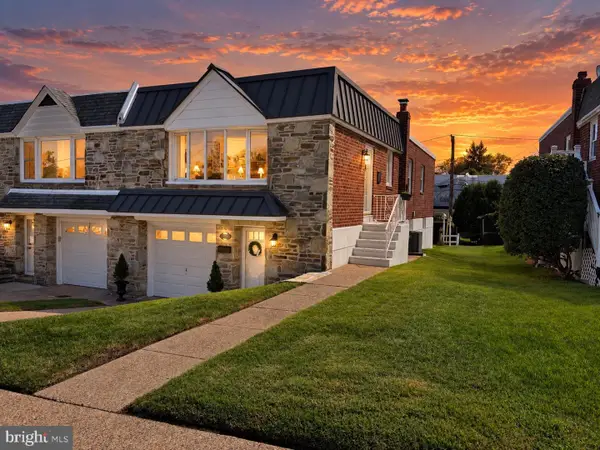 $449,900Coming Soon3 beds 2 baths1,111 sq. ft.
534 Domino Ln, PHILADELPHIA, PA 19128
MLS# PAPH2672732Listed by: HOMESTARR REALTY - Coming Soon
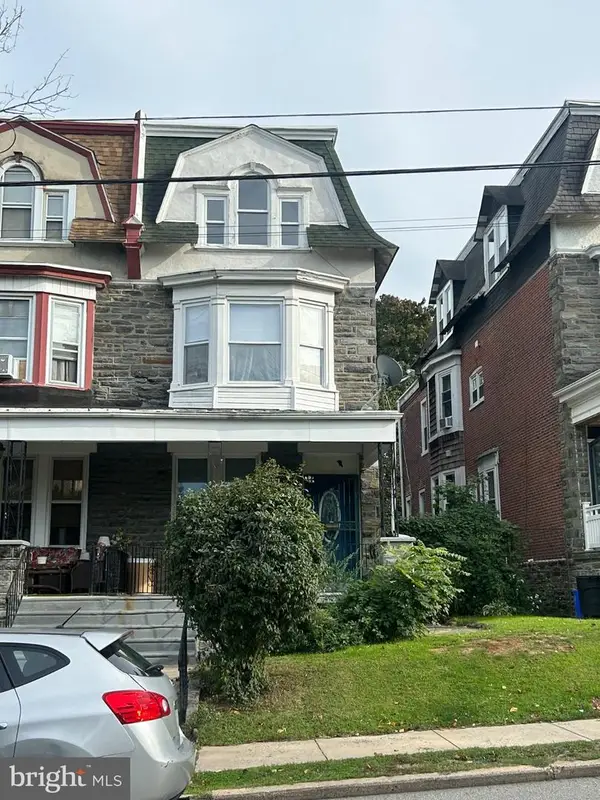 $515,000Coming Soon5 beds 2 baths2,310 sq. ft.
34 E Mount Pleasant Ave, PHILADELPHIA, PA 19119
MLS# PAPH2674480Listed by: KELLER WILLIAMS MAIN LINE - Coming Soon
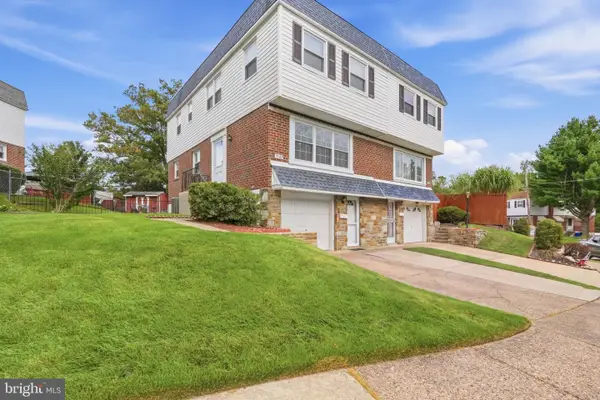 $375,000Coming Soon3 beds 3 baths1,406 sq. ft.
3167 Stanwood St, PHILADELPHIA, PA 19136
MLS# PAPH2669854Listed by: BETTER HOMES REALTY GROUP - Coming Soon
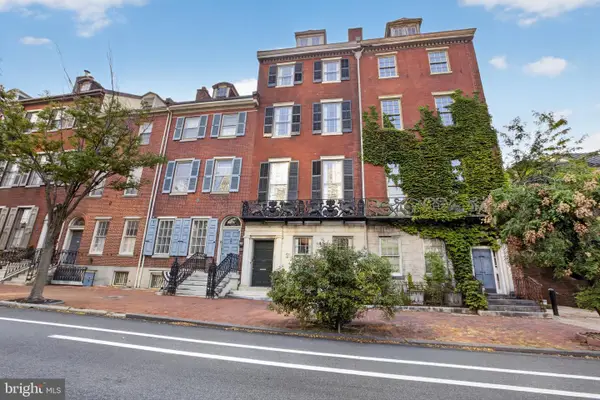 $2,450,000Coming Soon6 beds 5 baths6,700 sq. ft.
234 S 3rd St, PHILADELPHIA, PA 19106
MLS# PAPH2674000Listed by: KW EMPOWER - Coming Soon
 $89,900Coming Soon1 beds 1 baths998 sq. ft.
3900 Ford Rd #9m, PHILADELPHIA, PA 19131
MLS# PAPH2674424Listed by: INTEGRITY REAL ESTATE SERVICES


Protect your home and budget from life's surprises with an Assurant Home Warranty, backed by a partner that supports you through every step of homeownership. Explore Plans.
© 2023 - 2026 ERA Franchise Systems LLC. All rights reserved. ERA Franchise Systems LLC fully supports the principles of the Fair Housing Act and the Equal Opportunity Act. ERA, ERA Real Estate powered, and their respective logos are registered service marks of ERA Franchise Systems LLC. Each office is independently owned and operated.