
223 E Gowen Ave, Philadelphia, PA 19119
Local realty services provided by:ERA OakCrest Realty, Inc.
223 E Gowen Ave,Philadelphia, PA 19119
$789,000
- 5 Beds
- 3 Baths
- 3,170 sq. ft.
- Single family
- Pending
Listed by: claudia e lippman
Office: compass pennsylvania, llc.
MLS#:PAPH2670116
Source:BRIGHTMLS
Price summary
- Price:$789,000
- Price per sq. ft.:$248.9
About this home
History, beauty, and craftsmanship converge in this exquisite 5-bedroom, 2.5-bathroom Queen Anne Victorian. Located in the desirable Mt. Airy neighborhood, this home was originally part of the renowned Gowen Estate, established in the 1880s. Known for its architecturally significant homes and towering old trees, Gowen Avenue is considered one of the most beautiful Victorian streets in Philadelphia.
A charming pathway leads to a welcoming front porch, complete with a swing perfect for slow mornings and quiet evenings. Step through the door into a vestibule and foyer that immediately set the tone: original stained glass, gleaming hardwood floors, detailed woodworking, and an exceptional wood staircase capture the visual richness the Victorian era was famous for.
The spacious living room impresses with 9-foot ceilings, an original fireplace with a beautiful tiled hearth, large windows, and working pocket doors. The dining room, which also has pocket doors— currently used as a music room — offers an elegant setting for hosting family and friends. This house is an entertainers dream!
The fully remodeled eat-in kitchen blends modern function with historic soul: soaring cathedral ceilings, light-filled windows, high-end cabinetry, quartz countertops, Bosch stainless steel appliances, and recessed lighting, along with the original pantry, which retains its vintage cabinets as a lovely nod to the home's past. A half bath completes this floor.
Outside, a large, lush rear yard offers a private retreat for entertaining, relaxing, or simply enjoying the outdoors — complete with a paver patio, full fencing, and established trees creating a true private oasis.
Ascend the winding wood staircase to a bright, airy sitting room (originally a bedroom) with its own fireplace, oversized windows, and a walk-in closet, connected to a large middle bedroom. Continue through the French doors to an expansive primary bedroom featuring an original fireplace and bench seating with storage. Just outside, a fully remodeled bath boasts heated marble hex tile floors, large subway tile, and a dual vanity, alongside a large cedar walk-in closet and a linen closet to complete this floor.
The third floor offers two large, sun-filled bedrooms with good sized closets and a full bath with a soaker tub and basket-weave tile floors, conveniently equipped with a washer and dryer.
Unique vintage light fixtures and original wood moldings carry throughout this beautiful home.There is also a full sized basement that was recently parged and painted, perfect for all of your storage needs.
All this, plus an unbeatable location: walkable to the restaurants and shops of Mt. Airy and Chestnut Hill, the Wissahickon Valley Park trails, and just one block to the Mt. Airy train station, with easy access to the PA Turnpike and Route 309.
This is a rare opportunity to own a piece of Philadelphia history — where timeless architectural beauty meets the comforts of modern living. Schedule your showing today....
Contact an agent
Home facts
- Year built:1885
- Subdivision & Development:MT AIRY (EAST)
- Listing ID #:PAPH2670116
- Added:56 day(s) ago
- Updated:November 10, 2026 at 09:28 AM
Rooms and interior
- Bedrooms:5
- Total bathrooms:3
- Full bathrooms:2
- Half bathrooms:1
- Flooring:Ceramic Tile, Hardwood, Marble
- Kitchen Description:Dishwasher, Disposal, Microwave, Oven/Range - Gas, Refrigerator, Stainless Steel Appliances, Water Heater
- Basement:Yes
- Basement Description:Full, Unfinished
- Living area:3,170 sq. ft.
Heating and cooling
- Cooling:Central A/C, Ductless/Mini-Split
- Heating:Forced Air, Natural Gas
Structure and exterior
- Roof:Asphalt
- Year built:1885
- Building area:3,170 sq. ft.
- Lot area:0.24 Acres
- Architectural Style:Victorian
- Construction Materials:Shake Siding, Stone
- Foundation Description:Stone
- Levels:3 Story
Utilities
- Water:Public
- Sewer:Public Sewer
Finances and disclosures
- Price:$789,000
- Price per sq. ft.:$248.9
- Tax amount:$10,309 (2026)
Features and amenities
- Laundry features:Dryer - Front Loading, Washer - Front Loading
- Amenities:200+ Amp Service
Parking
- Parking description:On Street
New listings near 223 E Gowen Ave
- Coming Soon
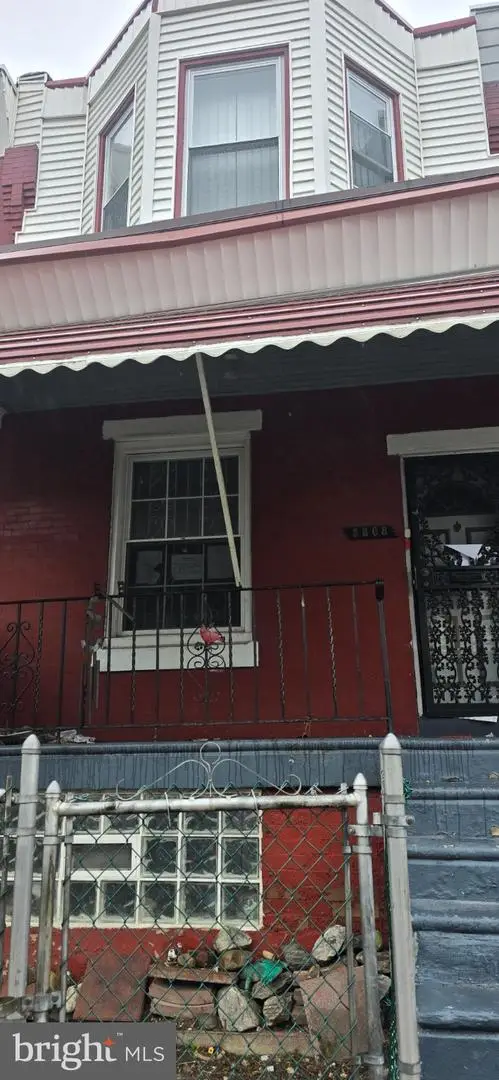 $115,000Coming Soon3 beds 1 baths1,062 sq. ft.
5808 Pemberton St, PHILADELPHIA, PA 19143
MLS# PAPH2688876Listed by: EXP REALTY, LLC - Coming Soon
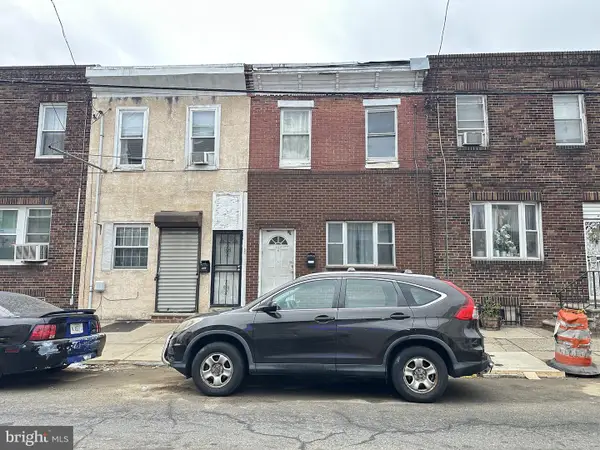 $139,900Coming Soon3 beds 1 baths1,200 sq. ft.
2132 S 8th St, PHILADELPHIA, PA 19148
MLS# PAPH2689308Listed by: REALTY MARK ASSOCIATES - Coming Soon
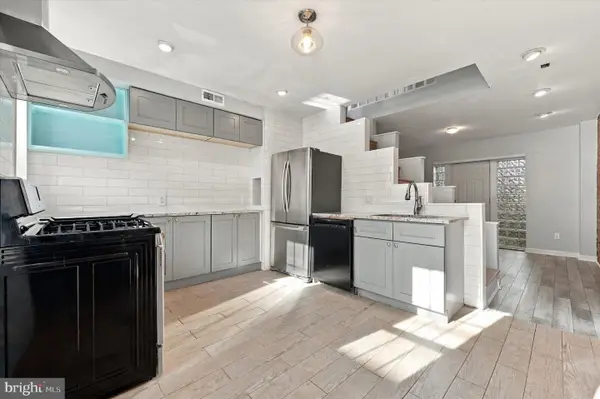 $330,000Coming Soon1 beds 1 baths784 sq. ft.
1729 Webster St, PHILADELPHIA, PA 19146
MLS# PAPH2689310Listed by: REAL OF PENNSYLVANIA - Coming Soon
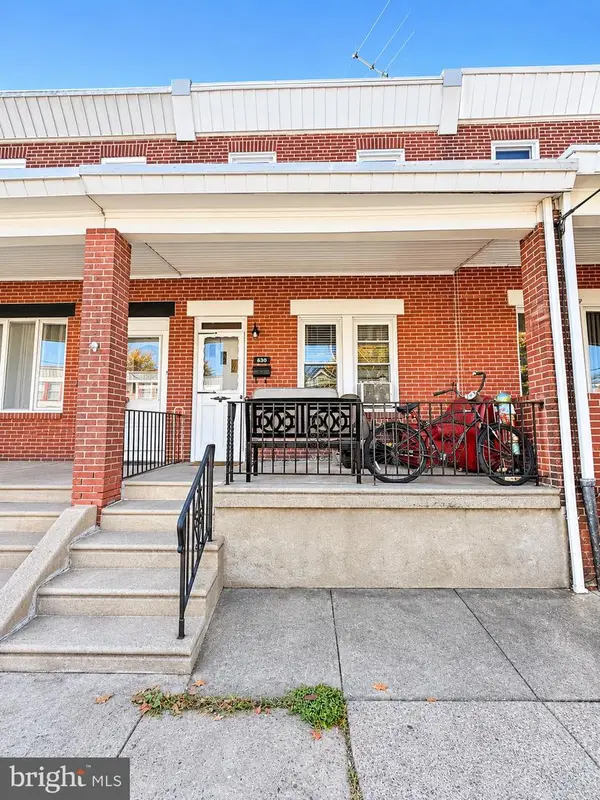 $290,000Coming Soon4 beds -- baths1,196 sq. ft.
630 Fanshawe St, PHILADELPHIA, PA 19111
MLS# PAPH2689270Listed by: OPUS ELITE REAL ESTATE - Coming Soon
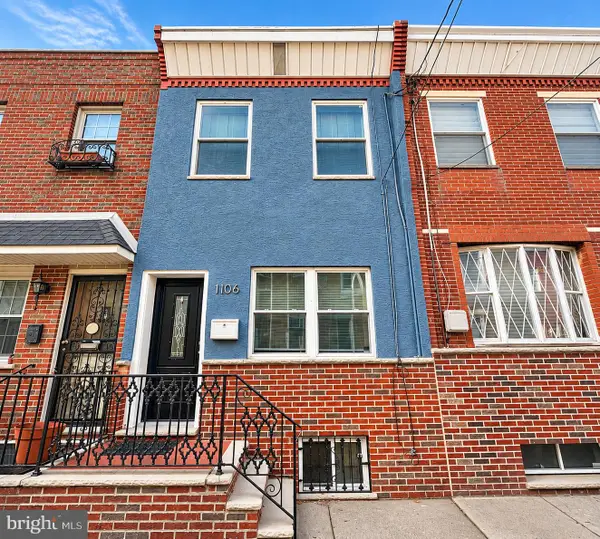 $299,900Coming Soon3 beds 1 baths826 sq. ft.
1106 Mercy St, PHILADELPHIA, PA 19148
MLS# PAPH2682556Listed by: EXP REALTY, LLC - Coming Soon
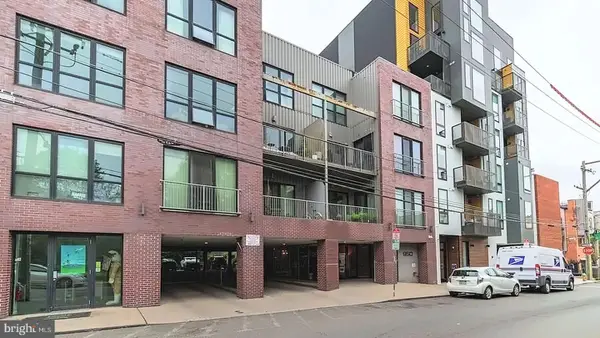 $325,000Coming Soon1 beds 1 baths865 sq. ft.
950 N 3rd St #204, PHILADELPHIA, PA 19123
MLS# PAPH2685270Listed by: BHHS FOX & ROACH-CENTER CITY WALNUT - Coming Soon
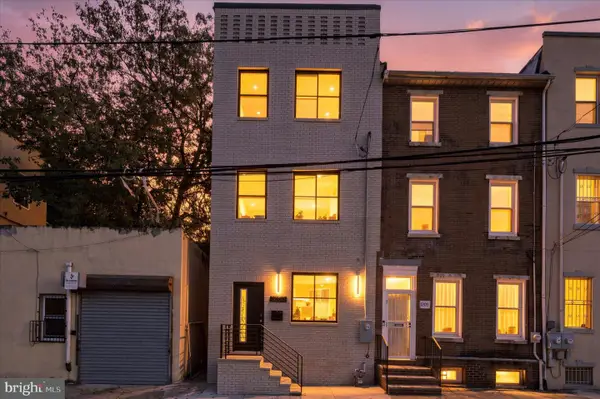 $659,900Coming Soon4 beds 4 baths2,435 sq. ft.
1206 Wallace St, PHILADELPHIA, PA 19123
MLS# PAPH2688488Listed by: COMPASS PENNSYLVANIA, LLC - Coming Soon
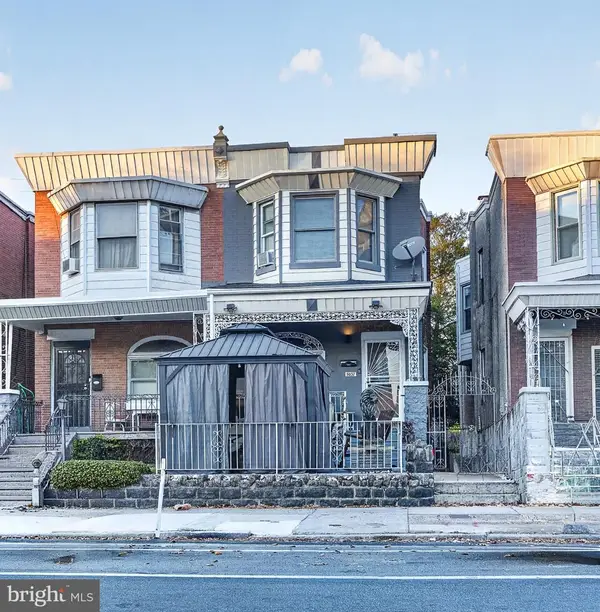 $489,000Coming Soon5 beds 2 baths1,760 sq. ft.
5037 Chestnut St, PHILADELPHIA, PA 19139
MLS# PAPH2688868Listed by: KW EMPOWER - Coming Soon
 $349,900Coming Soon3 beds 2 baths1,386 sq. ft.
3980 Stevenson St, PHILADELPHIA, PA 19114
MLS# PAPH2689202Listed by: INNOVATE REAL ESTATE - Coming SoonOpen Sat, 12:30 to 2pm
 $289,900Coming Soon3 beds 2 baths1,152 sq. ft.
3027 Fairdale Rd, PHILADELPHIA, PA 19154
MLS# PAPH2689198Listed by: COMPASS PENNSYLVANIA, LLC


Protect your home and budget from life's surprises with an Assurant Home Warranty, backed by a partner that supports you through every step of homeownership. Explore Plans.
© 2023 - 2026 ERA Franchise Systems LLC. All rights reserved. ERA Franchise Systems LLC fully supports the principles of the Fair Housing Act and the Equal Opportunity Act. ERA, ERA Real Estate powered, and their respective logos are registered service marks of ERA Franchise Systems LLC. Each office is independently owned and operated.