
234 S 3rd St, Philadelphia, PA 19106
Local realty services provided by:Mountain Realty ERA Powered
234 S 3rd St,Philadelphia, PA 19106
$2,490,000
- 3 Beds
- - Baths
- 6,700 sq. ft.
- Multi-family
- Active
Listed by: antonio atacan
Office: kw empower
MLS#:PAPH2682108
Source:BRIGHTMLS
Price summary
- Price:$2,490,000
- Price per sq. ft.:$371.64
About this home
A rare and storied offering in the heart of historic Society Hill, the design of this 1844 townhouse is attributed by architectural historians as the work of Thomas U. Walter, the architect behind the dome of the United States Capitol. Known locally as the Griffin Balcony Townhouse for its signature cast-iron balcony, long missing, later traced to Bucks County, and reinstalled on the façade. This four-story residence with basement and attic offers an extraordinary opportunity, available for the first time in over 60 years.
Step inside this amazing home to discover 13-foot ceilings, a multi-story atrium and circular openings that draw natural light deep into the home, creating a sense of openness and flow through every level. It is a striking architectural gesture rarely found in a home of this era. Original marble facing, fine woodwork, interior shutters, and historic detailing have been preserved, alongside exposed wood beams, wood floors throughout, and four working fireplaces that lend warmth and character to the interiors. A rare residential elevator serves the primary floors, offering long-term accessibility within a home of remarkable historic integrity.
Currently configured as an elegant triplex, the home offers 6 bedrooms, 4 full baths, and 1 half bath distributed across the four floors and semi-finished basement. This well-proportioned living spaces with flexibility rarely found in a property of this stature.
Beyond the interiors, a walled and deep rear garden and upper terrace create a true sanctuary. It is a private outdoor retreat in the heart of the city, featuring slate salvaged from the original sidewalk during the 1960s streetscape renewal, a tangible link to the neighborhood's storied preservation history.
234 S 3rd Street presents three compelling paths forward for its next owner:
Restore as a single, grand Society Hill residence that reclaim the full scale and grandeur of this landmark home as an extraordinary single-family showplace.
Maintain a high-end multi-unit configuration that is up to three refined residences, ideal for multi-generational living or investment income.
Pursue a prime luxury condo conversion and capitalize on Society Hill's premium market with individually sold luxury units in a building of unmatched historic significance.
Steps from the developing Delaware River waterfront, Independence National Historical Park, and the cobblestone streets of Society Hill, this is a once-in-a-generation opportunity to own a true piece of American architectural history....
Contact an agent
Home facts
- Year built:1843
- Subdivision & Development:SOCIETY HILL
- Listing ID #:PAPH2682108
- Updated:November 10, 2026 at 02:50 PM
Rooms and interior
- Bedrooms:3
- Flooring:Wood
- Kitchen Description:2nd Kitchen, Built-In Microwave, Dishwasher, Oven/Range - Electric, Refrigerator, Stainless Steel Appliances
- Basement:Yes
- Basement Description:Full
- Living area:6,700 sq. ft.
Heating and cooling
- Heating:Hot Water, Natural Gas
Structure and exterior
- Year built:1843
- Building area:6,700 sq. ft.
- Lot area:0.06 Acres
- Architectural Style:Straight Thru
- Construction Materials:Masonry
- Foundation Description:Brick/Mortar
Utilities
- Water:Public
- Sewer:Public Sewer
Finances and disclosures
- Price:$2,490,000
- Price per sq. ft.:$371.64
- Tax amount:$16,000 (2027)
Features and amenities
- Amenities:Elevator, Exposed Beams
New listings near 234 S 3rd St
- Coming Soon
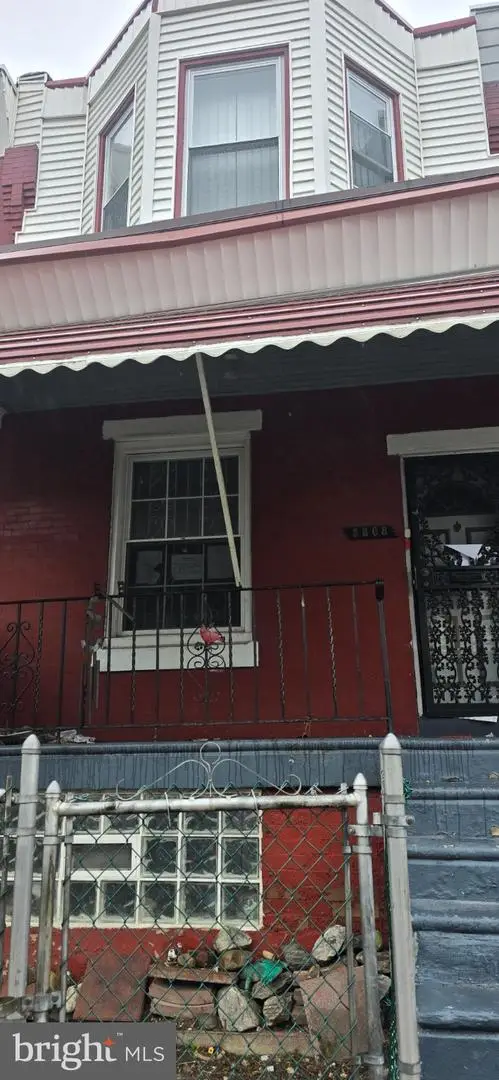 $115,000Coming Soon3 beds 1 baths1,062 sq. ft.
5808 Pemberton St, PHILADELPHIA, PA 19143
MLS# PAPH2688876Listed by: EXP REALTY, LLC - Coming Soon
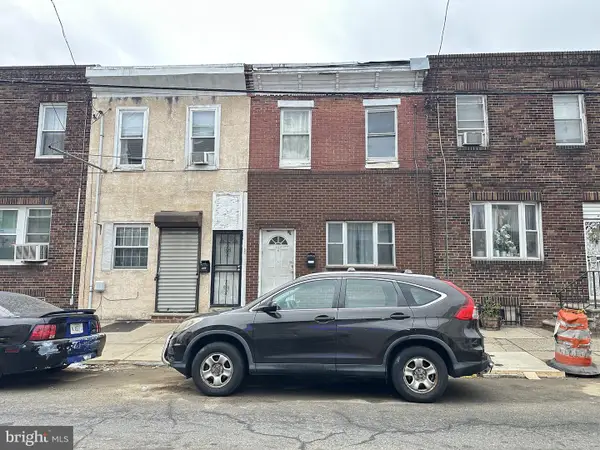 $139,900Coming Soon3 beds 1 baths1,200 sq. ft.
2132 S 8th St, PHILADELPHIA, PA 19148
MLS# PAPH2689308Listed by: REALTY MARK ASSOCIATES - Coming Soon
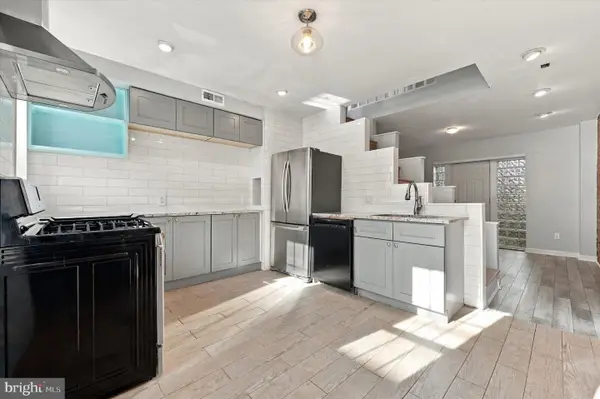 $330,000Coming Soon1 beds 1 baths784 sq. ft.
1729 Webster St, PHILADELPHIA, PA 19146
MLS# PAPH2689310Listed by: REAL OF PENNSYLVANIA - Coming Soon
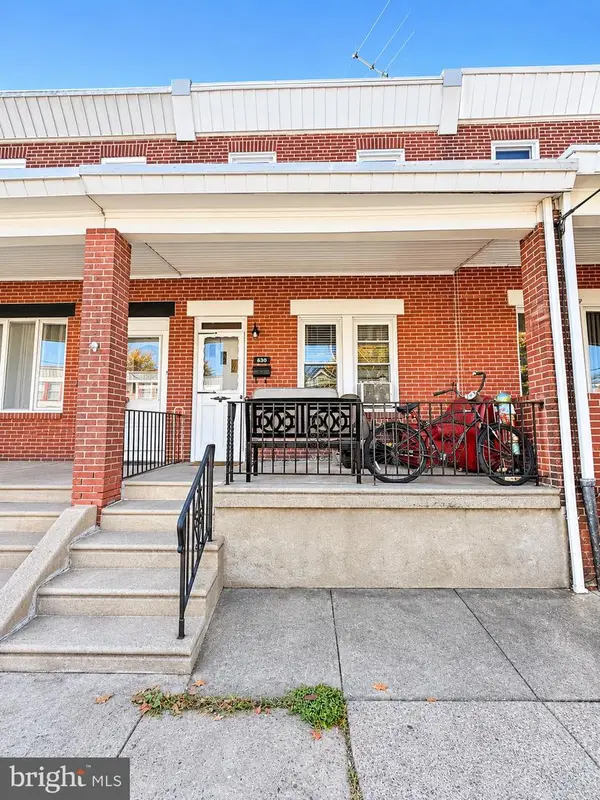 $290,000Coming Soon4 beds -- baths1,196 sq. ft.
630 Fanshawe St, PHILADELPHIA, PA 19111
MLS# PAPH2689270Listed by: OPUS ELITE REAL ESTATE - Coming Soon
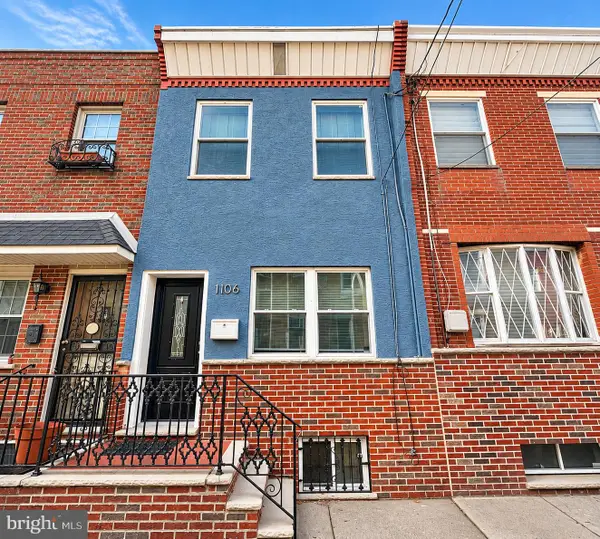 $299,900Coming Soon3 beds 1 baths826 sq. ft.
1106 Mercy St, PHILADELPHIA, PA 19148
MLS# PAPH2682556Listed by: EXP REALTY, LLC - Coming Soon
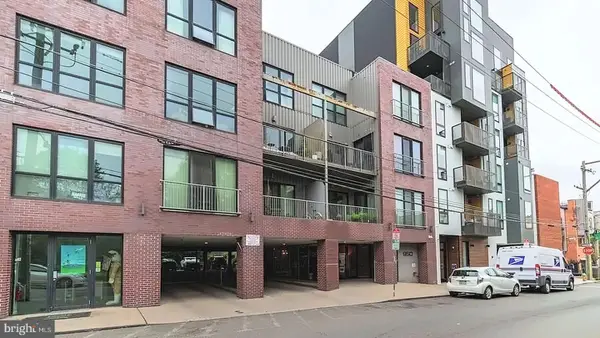 $325,000Coming Soon1 beds 1 baths865 sq. ft.
950 N 3rd St #204, PHILADELPHIA, PA 19123
MLS# PAPH2685270Listed by: BHHS FOX & ROACH-CENTER CITY WALNUT - Coming Soon
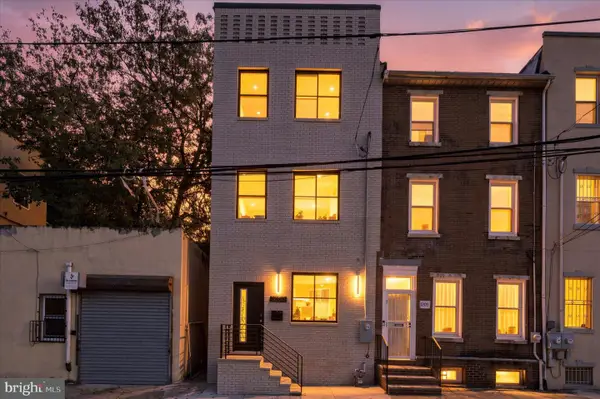 $659,900Coming Soon4 beds 4 baths2,435 sq. ft.
1206 Wallace St, PHILADELPHIA, PA 19123
MLS# PAPH2688488Listed by: COMPASS PENNSYLVANIA, LLC - Coming Soon
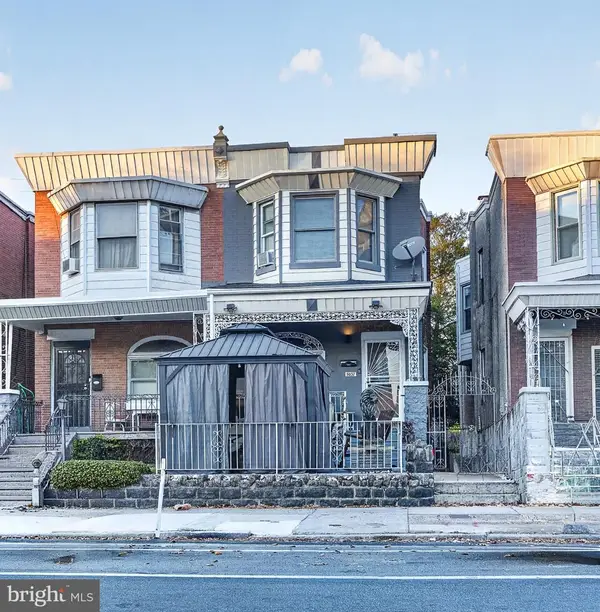 $489,000Coming Soon5 beds 2 baths1,760 sq. ft.
5037 Chestnut St, PHILADELPHIA, PA 19139
MLS# PAPH2688868Listed by: KW EMPOWER - Coming Soon
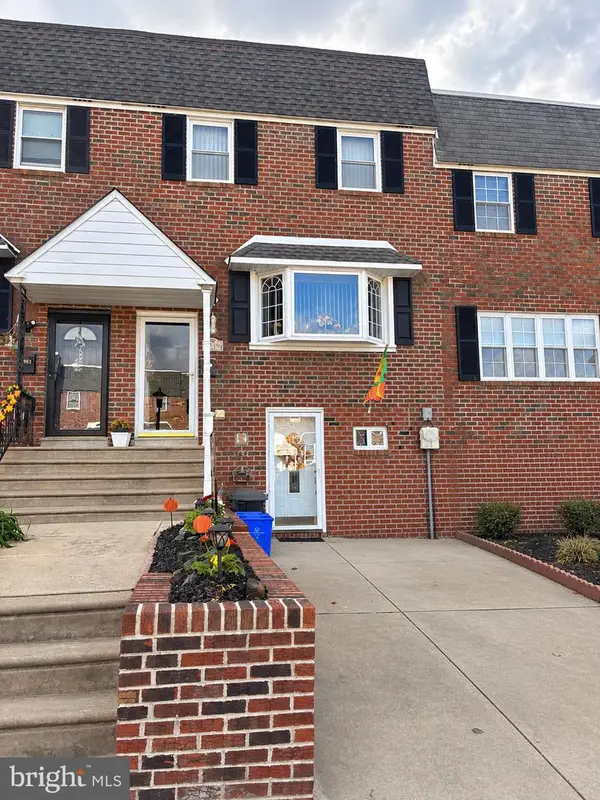 $349,900Coming Soon3 beds 2 baths1,386 sq. ft.
3980 Stevenson St, PHILADELPHIA, PA 19114
MLS# PAPH2689202Listed by: INNOVATE REAL ESTATE - Coming SoonOpen Sat, 12:30 to 2pm
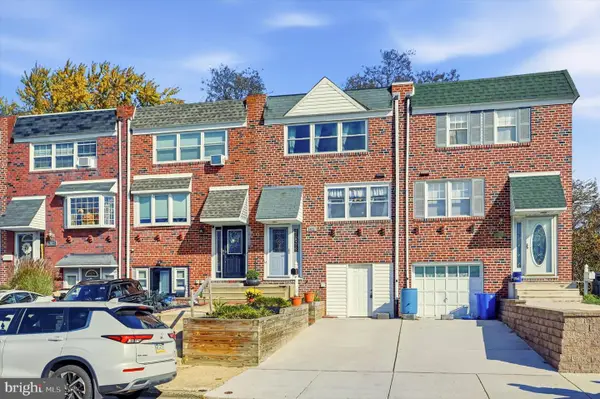 $289,900Coming Soon3 beds 2 baths1,152 sq. ft.
3027 Fairdale Rd, PHILADELPHIA, PA 19154
MLS# PAPH2689198Listed by: COMPASS PENNSYLVANIA, LLC


Protect your home and budget from life's surprises with an Assurant Home Warranty, backed by a partner that supports you through every step of homeownership. Explore Plans.
© 2023 - 2026 ERA Franchise Systems LLC. All rights reserved. ERA Franchise Systems LLC fully supports the principles of the Fair Housing Act and the Equal Opportunity Act. ERA, ERA Real Estate powered, and their respective logos are registered service marks of ERA Franchise Systems LLC. Each office is independently owned and operated.