
237 S 18th St #16defg, Philadelphia, PA 19103
Local realty services provided by:ERA Valley Realty
237 S 18th St #16defg,Philadelphia, PA 19103
$3,300,000
- 3 Beds
- 4 Baths
- 3,725 sq. ft.
- Condominium
- Active
Listed by: laurie r phillips
Office: bhhs fox & roach the harper at rittenhouse square
MLS#:PAPH2606240
Source:BRIGHTMLS
Price summary
- Price:$3,300,000
- Price per sq. ft.:$885.91
About this home
Enjoy “Living at its Very Best” in the most Sought-After Address on Historic Rittenhouse Square. This breathtaking residence was designed by a highly regarded Architect. This masterfully reimagined home in the Sky with the Finest Design Elements and attention to detail throughout. The Dining Room can seat 12 or more guests, while the Expansive Living Room has three seating areas for entertaining.
This home features an Expansive custom-built eat-in Cook’s kitchen. Talented Craftsmen Designed and Built an Exquisite Library with gorgeous cabinetry. This home boasts Herringbone hardwood floors, 3 exquisite stone bathrooms, and Three Private Bedroom Suites designed with timeless elegance. Amenities include a Fitness Center , Chauffeur-Driven BMW 7 Series, Excellent Doorman/Concierges who take wonderful care of the Residents!
Contact an agent
Home facts
- Year built:1930
- Subdivision & Development:RITTENHOUSE SQUARE
- Listing ID #:PAPH2606240
- Added:140 day(s) ago
- Updated:October 02, 2026 at 05:39 PM
Rooms and interior
- Bedrooms:3
- Total bathrooms:4
- Full bathrooms:3
- Half bathrooms:1
- Dining Description:Combination Kitchen/Dining, Dining Area, Formal/Separate Dining Room
- Bathrooms Description:Primary Bath(s)
- Kitchen Description:Breakfast Area, Kitchen - Eat-In, Kitchen - Gourmet, Kitchen - Island, Kitchen - Table Space, Wet/Dry Bar
- Bedroom Description:Walk In Closet(s)
- Living area:3,725 sq. ft.
Heating and cooling
- Cooling:Central A/C
- Heating:Natural Gas, Radiant
Structure and exterior
- Year built:1930
- Building area:3,725 sq. ft.
- Construction Materials:Masonry
- Levels:1 Story
Utilities
- Water:Public
- Sewer:Public Sewer
Finances and disclosures
- Price:$3,300,000
- Price per sq. ft.:$885.91
- Tax amount:$33,081 (2026)
Features and amenities
- Laundry features:Has Laundry
- Amenities:Bar, Wet/Dry Bar, Window Treatments
New listings near 237 S 18th St #16defg
- Coming Soon
 $225,000Coming Soon3 beds 2 baths1,208 sq. ft.
2304 Nicholas St, PHILADELPHIA, PA 19121
MLS# PAPH2674700Listed by: RE/MAX MAIN LINE-WEST CHESTER - Coming Soon
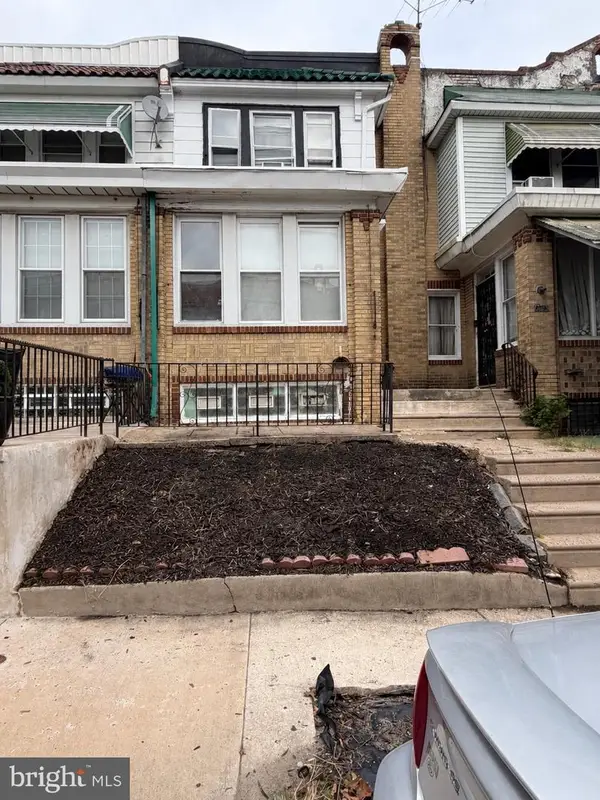 $179,900Coming Soon2 beds -- baths1,298 sq. ft.
2105 Melvin St, PHILADELPHIA, PA 19131
MLS# PAPH2675458Listed by: RE/MAX MAIN LINE-WEST CHESTER - Coming SoonOpen Sun, 1 to 3pm
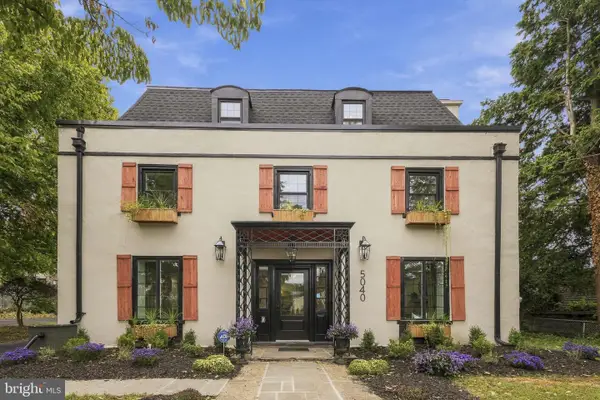 $950,000Coming Soon6 beds 6 baths4,588 sq. ft.
5040 Overbrook Ave, PHILADELPHIA, PA 19131
MLS# PAPH2676478Listed by: DOMAIN REAL ESTATE GROUP, LLC - Coming Soon
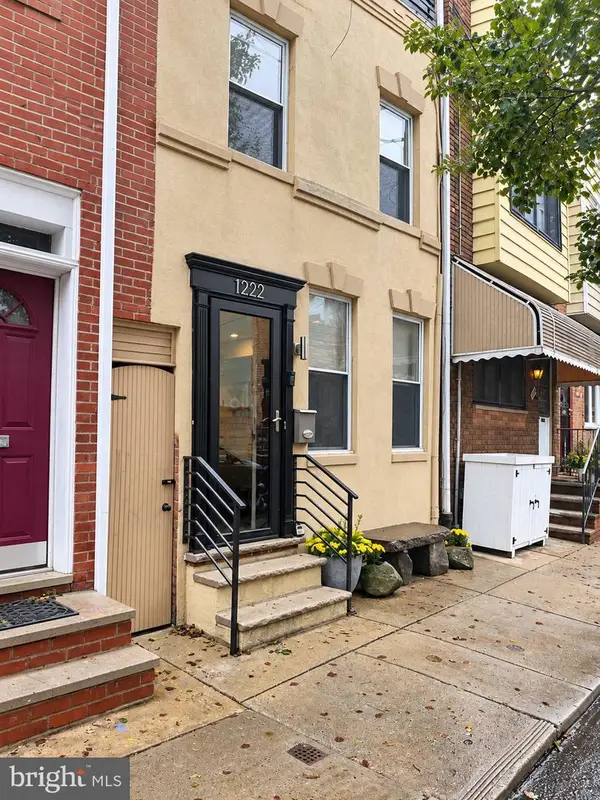 $599,900Coming Soon3 beds 2 baths1,533 sq. ft.
1222 S Alder St, PHILADELPHIA, PA 19147
MLS# PAPH2676678Listed by: KELLER WILLIAMS REAL ESTATE-BLUE BELL - Coming Soon
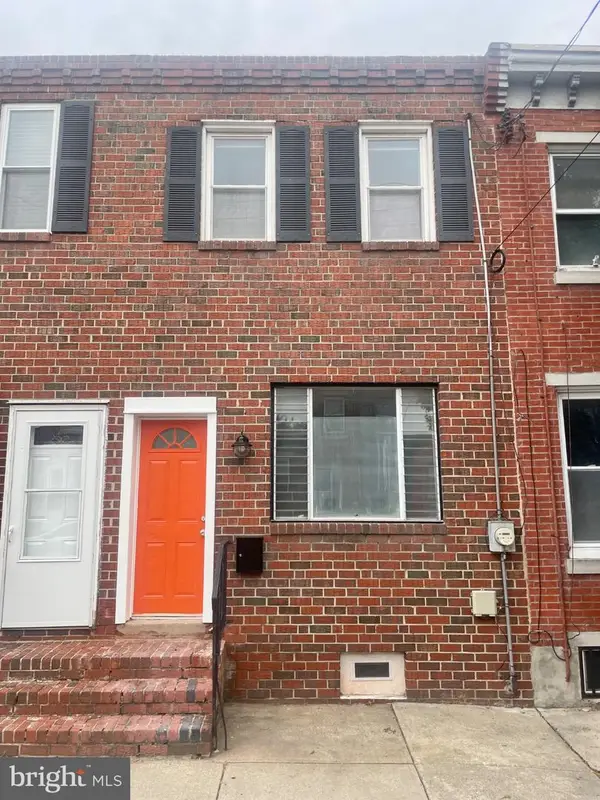 $280,000Coming Soon2 beds 2 baths856 sq. ft.
2324 Almond St, PHILADELPHIA, PA 19125
MLS# PAPH2676650Listed by: COLDWELL BANKER REALTY - Coming Soon
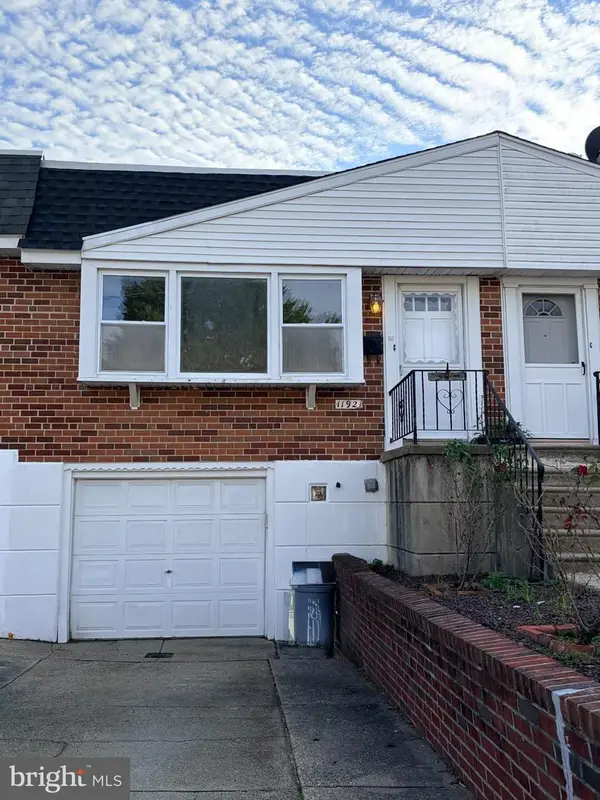 $295,000Coming Soon2 beds 2 baths920 sq. ft.
11921 Covert Rd, PHILADELPHIA, PA 19154
MLS# PAPH2645020Listed by: BHHS FOX & ROACH-BLUE BELL - Coming Soon
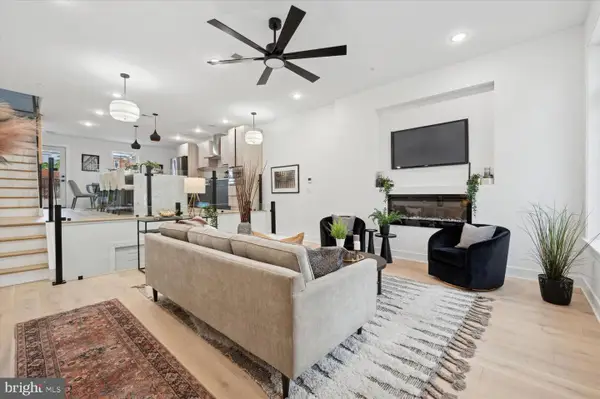 $600,000Coming Soon3 beds 4 baths2,681 sq. ft.
128 E Sharpnack St, PHILADELPHIA, PA 19119
MLS# PAPH2675270Listed by: KELLER WILLIAMS MAIN LINE - Coming SoonOpen Sat, 12 to 2pm
 $405,000Coming Soon3 beds 4 baths1,600 sq. ft.
13043 Worthington Rd, PHILADELPHIA, PA 19116
MLS# PAPH2676648Listed by: HONEST REAL ESTATE - Coming Soon
 $688,000Coming Soon5 beds 3 baths2,714 sq. ft.
216 Sumac St, PHILADELPHIA, PA 19128
MLS# PAPH2660046Listed by: RE/MAX PREFERRED - NEWTOWN SQUARE - Coming SoonOpen Sat, 11am to 1pm
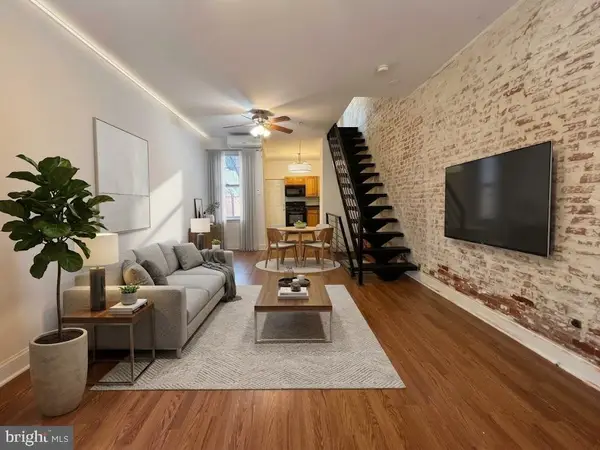 $279,000Coming Soon3 beds 1 baths1,200 sq. ft.
2304 E Albert St, PHILADELPHIA, PA 19125
MLS# PAPH2676628Listed by: KELLER WILLIAMS REAL ESTATE-LANGHORNE


Protect your home and budget from life's surprises with an Assurant Home Warranty, backed by a partner that supports you through every step of homeownership. Explore Plans.
© 2023 - 2026 ERA Franchise Systems LLC. All rights reserved. ERA Franchise Systems LLC fully supports the principles of the Fair Housing Act and the Equal Opportunity Act. ERA, ERA Real Estate powered, and their respective logos are registered service marks of ERA Franchise Systems LLC. Each office is independently owned and operated.