
2514 E Oakdale St, Philadelphia, PA 19125
Local realty services provided by:ERA Byrne Realty
2514 E Oakdale St,Philadelphia, PA 19125
$289,900
- 2 Beds
- 1 Baths
- 1,034 sq. ft.
- Townhouse
- Pending
Listed by: lee a. bergiven
Office: re/max centre realtors
MLS#:PAPH2641632
Source:BRIGHTMLS
Price summary
- Price:$289,900
- Price per sq. ft.:$280.37
About this home
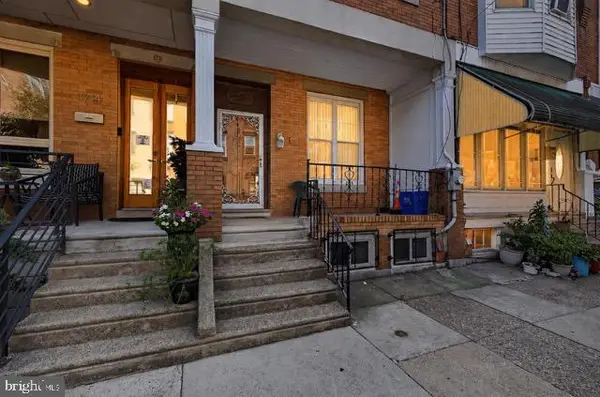
Welcome to 2514 E. Oakdale Street! This lovingly cared for 2 bedroom, 1 bath home offers timeless character while providing peace of mind with modern conveniences, including central air. Upon entering the newly enclosed porch you'll notice the attention to detail with the unique ceiling fan and rich wainscoting ceiling. Inside, the main level features an open floor plan which is complemented by the refinished original hardwood floors and exposed brick. The kitchen features custom cabinetry, quartz counter tops, subway tile backsplash and stainless steel appliances. The large rear yard provides additional entertaining space with the refinished concrete patio and wood privacy fence. Upstairs, you will find two large bedrooms which both boast generous closet space and natural light. The refinished original hardwood floors and exposed brick features continue to this level as well. The updated oversized hall bath features a beautiful custom vanity, herringbone pattern tile floor and is filled with natural light. The basement floor was lowered and new concrete poured as well as the installation of a waterproofing system to allow for a spacious and clean space for laundry and storage. Located in the middle of amenities that both Fishtown and Port Richmond have to offer as well as the close proximity to transportation routes, I-95 and the Ben Franklin Bridge, this beauty will not last long!...
Contact an agent
Home facts
- Year built:1925
- Subdivision & Development:PORT RICHMOND
- Listing ID #:PAPH2641632
- Added:53 day(s) ago
- Updated:August 24, 2026 at 08:24 AM
Rooms and interior
- Bedrooms:2
- Total bathrooms:1
- Full bathrooms:1
- Flooring:Hardwood
- Dining Description:Combination Dining/Living, Dining Room
- Bathrooms Description:Full Bath
- Kitchen Description:Built-In Microwave, Dishwasher, Oven - Self Cleaning, Oven/Range - Gas, Recessed Lighting, Refrigerator, Upgraded Countertops
- Bedroom Description:Primary Bedroom
- Basement:Yes
- Basement Description:Full
- Living area:1,034 sq. ft.
Heating and cooling
- Cooling:Central A/C
- Heating:Forced Air, Natural Gas
Structure and exterior
- Year built:1925
- Building area:1,034 sq. ft.
- Lot area:0.02 Acres
- Lot Features:Private
- Architectural Style:Straight Thru
- Construction Materials:Masonry
- Exterior Features:Enclosed, Patio(s), Porch(es), Sidewalks, Street Lights
- Foundation Description:Brick/Mortar
- Levels:2 Stories
Utilities
- Water:Public
- Sewer:Public Sewer
Finances and disclosures
- Price:$289,900
- Price per sq. ft.:$280.37
- Tax amount:$3,996 (2025)
Features and amenities
- Laundry features:Dryer - Front Loading, Washer - Front Loading
- Amenities:Above Ground Utilities, Bay/Bow Windows, Ceiling Fan(s), Recessed Lighting, Replacement Windows, Security System
Parking
- Parking description:Lighted Parking, On Street
New listings near 2514 E Oakdale St
- Coming SoonOpen Sun, 2 to 4pm
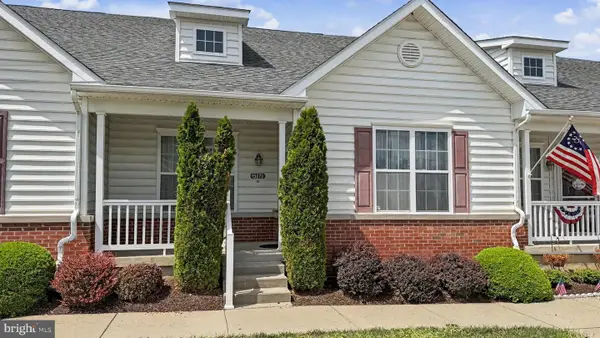 $399,999Coming Soon2 beds 2 baths1,433 sq. ft.
15070-00 Dahlia Dr, PHILADELPHIA, PA 19116
MLS# PAPH2662816Listed by: PRIME REAL ESTATE TEAM - Coming Soon
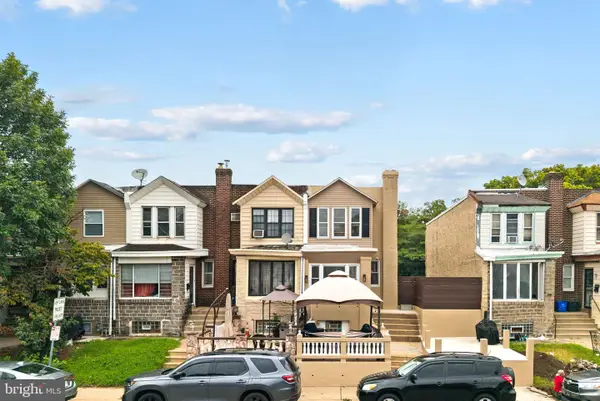 $399,900Coming Soon4 beds 2 baths1,226 sq. ft.
1609 E Hunting Park Ave, PHILADELPHIA, PA 19124
MLS# PAPH2662142Listed by: KELLER WILLIAMS REAL ESTATE-LANGHORNE - Coming SoonOpen Thu, 5 to 7pm
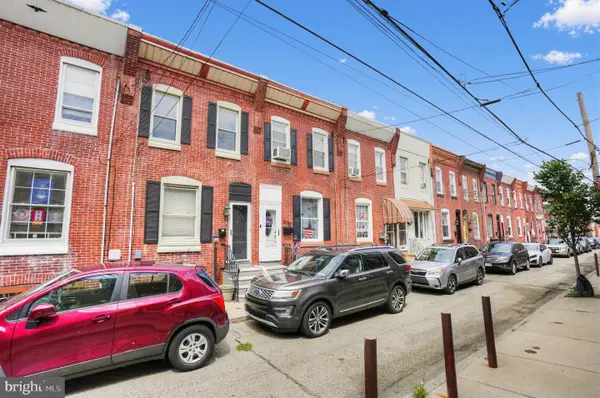 $264,900Coming Soon3 beds 2 baths988 sq. ft.
3028 Mercer St, PHILADELPHIA, PA 19134
MLS# PAPH2662666Listed by: HOMESTARR REALTY - Coming Soon
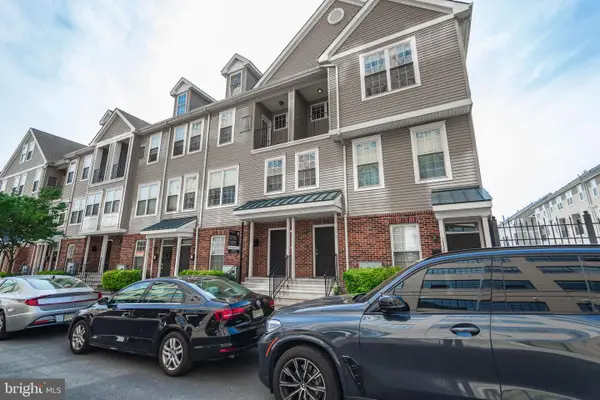 $350,000Coming Soon3 beds 2 baths1,367 sq. ft.
1336 N 31st St, PHILADELPHIA, PA 19121
MLS# PAPH2662892Listed by: COMPASS PENNSYLVANIA, LLC - Coming Soon
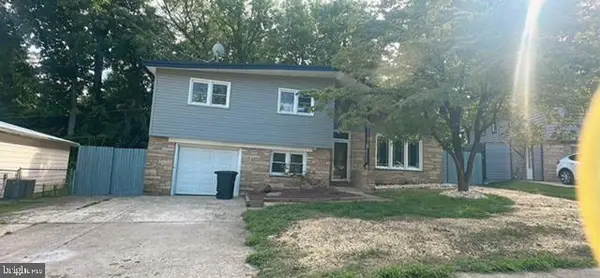 $599,900Coming Soon4 beds 3 baths1,788 sq. ft.
1608 Colima Rd, PHILADELPHIA, PA 19115
MLS# PAPH2662956Listed by: A PLUS REALTORS LLC - Coming SoonOpen Sat, 11am to 2:30pm
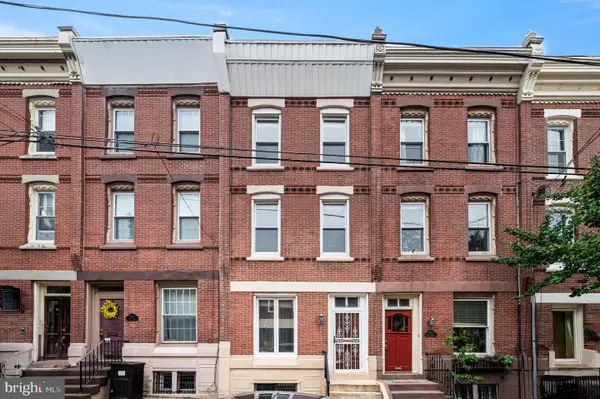 $499,900Coming Soon5 beds 2 baths1,607 sq. ft.
2712 Brown St, PHILADELPHIA, PA 19130
MLS# PAPH2662920Listed by: COUNTRYSIDE REALTY - Coming SoonOpen Sat, 11am to 1pm
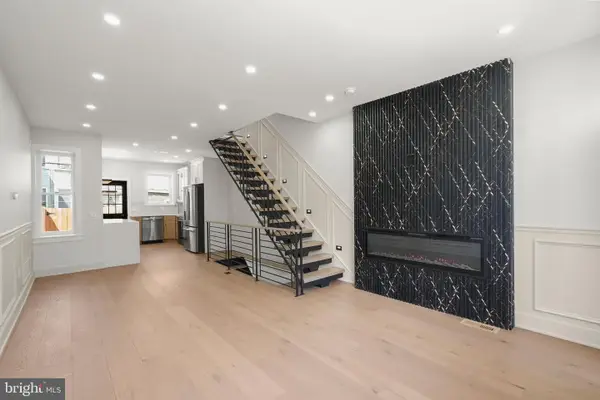 $335,000Coming Soon3 beds 2 baths1,440 sq. ft.
3124 Memphis St, PHILADELPHIA, PA 19134
MLS# PAPH2662952Listed by: HOWARD HANNA REAL ESTATE SERVICES - Coming SoonOpen Wed, 5 to 7pm
 $315,000Coming Soon2 beds 2 baths1,054 sq. ft.
741-00 Brighton St, PHILADELPHIA, PA 19111
MLS# PAPH2662906Listed by: KELLER WILLIAMS REAL ESTATE-MONTGOMERYVILLE - Coming Soon
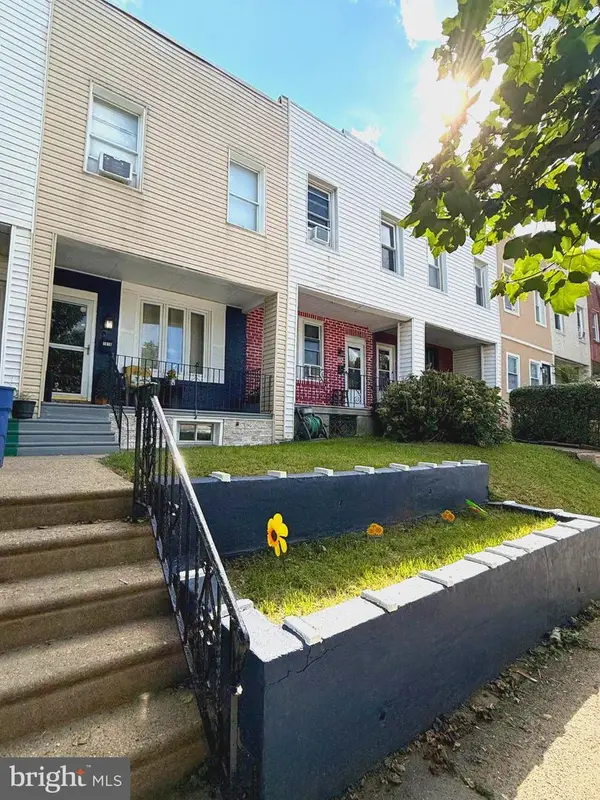 $179,900Coming Soon2 beds 1 baths840 sq. ft.
1616 E Lycoming St, PHILADELPHIA, PA 19124
MLS# PAPH2662916Listed by: TESLA REALTY GROUP, LLC - Coming Soon
 $285,000Coming Soon4 beds 2 baths2,168 sq. ft.
1716 Mifflin St, PHILADELPHIA, PA 19145
MLS# PAPH2662898Listed by: COMPASS PENNSYLVANIA, LLC


Protect your home and budget from life's surprises with an Assurant Home Warranty, backed by a partner that supports you through every step of homeownership. Explore Plans.
© 2023 - 2026 ERA Franchise Systems LLC. All rights reserved. ERA Franchise Systems LLC fully supports the principles of the Fair Housing Act and the Equal Opportunity Act. ERA, ERA Real Estate powered, and their respective logos are registered service marks of ERA Franchise Systems LLC. Each office is independently owned and operated.