
1336 N 31st St, Philadelphia, PA 19121
Local realty services provided by:ERA Martin Associates
1336 N 31st St,Philadelphia, PA 19121
$350,000
- 3 Beds
- 2 Baths
- 1,367 sq. ft.
- Townhouse
- Pending
Listed by: sebastian che jenkins i, frances a prieto
Office: compass pennsylvania, llc.
MLS#:PAPH2662892
Source:BRIGHTMLS
Price summary
- Price:$350,000
- Price per sq. ft.:$256.04
About this home
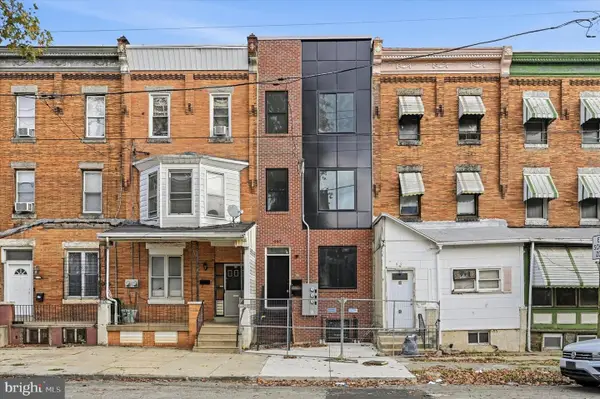
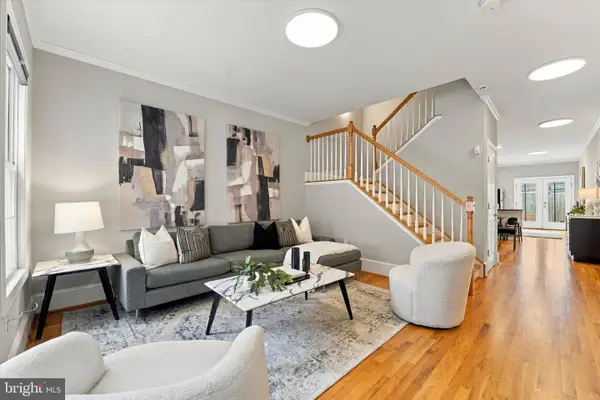
Rare find to say the least! Bi-Level condo in Brewerytown Square gated community with 2 car parking and beautiful interior courtyard. This condo features a first level with a spacious kitchen, living and dining open floor plan, lovely primary bedroom suite with high ceilings, en suite bath and walk in closet, nicely sized 2nd bedroom and hallway bath. The upper level has an open flex space that can be used as a home office, a third bedroom with a storage room that has been roughed in to create a third bathroom if interested to create another suite. So much potential in that upper floor. The 2-car parking, one in the garage and another in the private driveway, is such a convenience for City living. This is a prime Brewerytown location steps from Aldi, Rival Bros Coffee, Bagels and Co. Septa, I-76, and lovely Fairmount Park . Pet friendly community. The property is currently tenant occupied and requires advance notice for all scheduled showings.
Contact an agent
Home facts
- Year built:2006
- Subdivision & Development:BREWERYTOWN
- Listing ID #:PAPH2662892
- Added:46 day(s) ago
- Updated:October 08, 2026 at 09:53 PM
Rooms and interior
- Bedrooms:3
- Total bathrooms:2
- Full bathrooms:2
- Living area:1,367 sq. ft.
Heating and cooling
- Cooling:Central A/C
- Heating:Forced Air, Natural Gas
Structure and exterior
- Year built:2006
- Building area:1,367 sq. ft.
- Construction Materials:Brick
- Foundation Description:Brick/Mortar
- Levels:2 Stories
Schools
- High school:ROBERT VAUX
Utilities
- Water:Public
- Sewer:Public Sewer
Finances and disclosures
- Price:$350,000
- Price per sq. ft.:$256.04
- Tax amount:$4,990 (2026)
Parking
- Parking description:Additional Storage Area, Attached Garage, Garage - Rear Entry, Oversized
- Garage:Yes
- Garage spaces:2
New listings near 1336 N 31st St
- Coming Soon
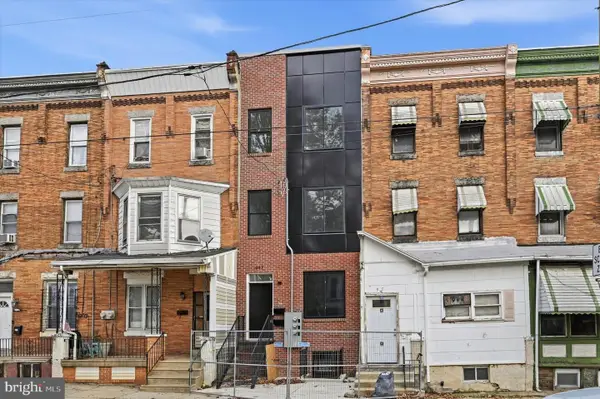
 $275,000Coming Soon3 beds 2 baths1,100 sq. ft.
947 N 47th St #1, PHILADELPHIA, PA 19131
MLS# PAPH2675790Listed by: COMPASS PENNSYLVANIA, LLC - Coming Soon
 $669,000Coming Soon3 beds 2 baths1,855 sq. ft.
1922 Carpenter St, PHILADELPHIA, PA 19146
MLS# PAPH2675996Listed by: COMPASS PENNSYLVANIA, LLC - Coming Soon
 $299,000Coming Soon3 beds 2 baths1,100 sq. ft.
947 N 47th St #2, PHILADELPHIA, PA 19131
MLS# PAPH2677290Listed by: COMPASS PENNSYLVANIA, LLC - Coming Soon
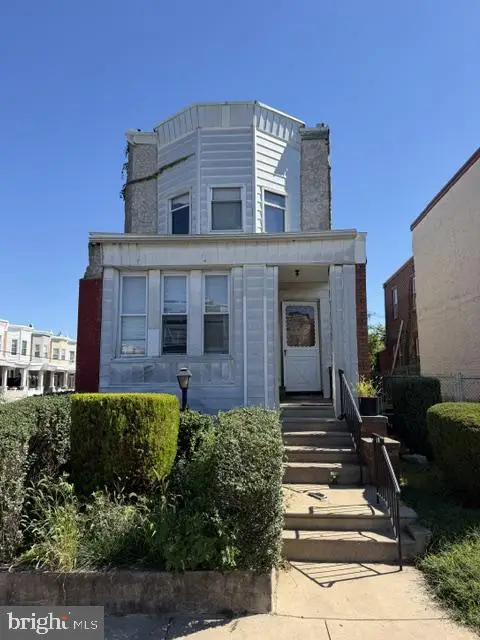 $120,000Coming Soon4 beds 2 baths1,400 sq. ft.
437 S 57th St, PHILADELPHIA, PA 19143
MLS# PAPH2678986Listed by: ELFANT WISSAHICKON REALTORS - Coming Soon
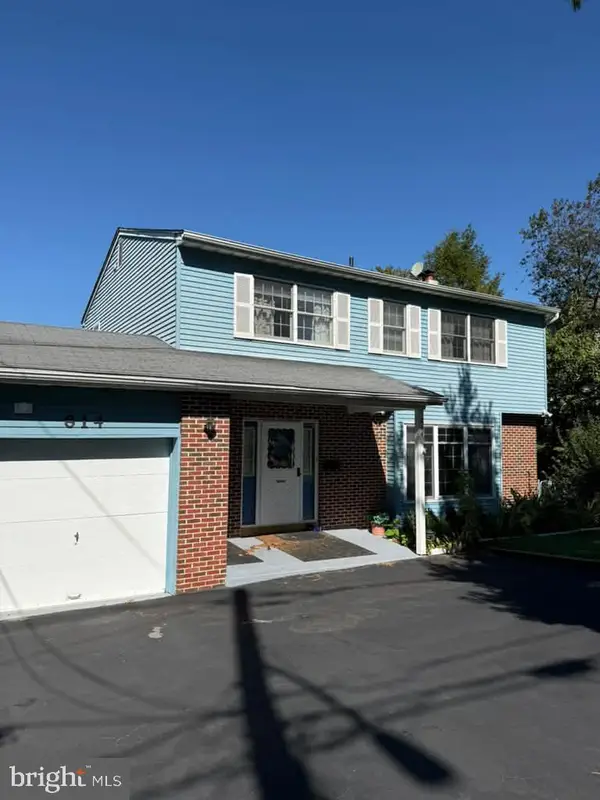 $529,900Coming Soon5 beds 3 baths2,800 sq. ft.
814 Caledonia St, PHILADELPHIA, PA 19128
MLS# PAPH2679040Listed by: CANAAN REALTY SERVICES INC - Coming Soon
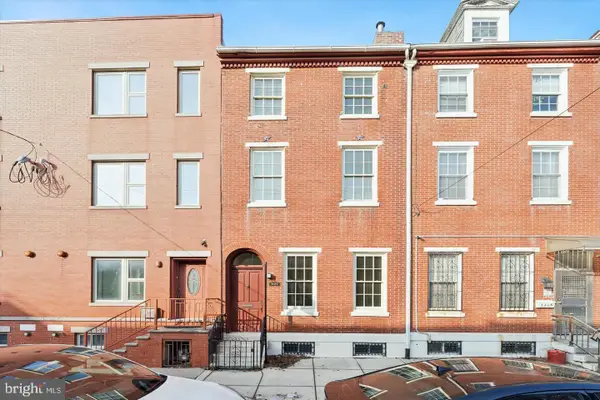 $529,990Coming Soon6 beds 3 baths2,640 sq. ft.
1127 Green St, PHILADELPHIA, PA 19123
MLS# PAPH2679178Listed by: RE/MAX CENTRE REALTORS - Coming SoonOpen Sat, 11am to 1pm
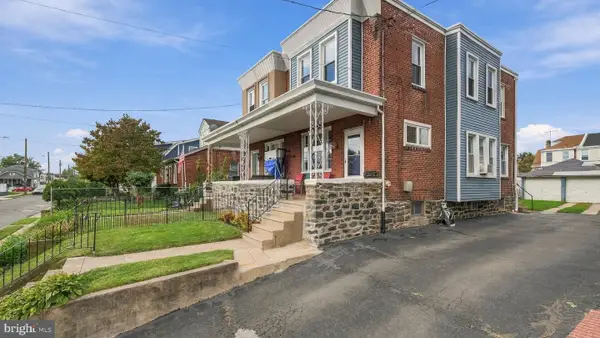 $315,000Coming Soon3 beds 2 baths1,440 sq. ft.
7524 Lawndale Ave, PHILADELPHIA, PA 19111
MLS# PAPH2678970Listed by: OPUS ELITE REAL ESTATE - Coming Soon
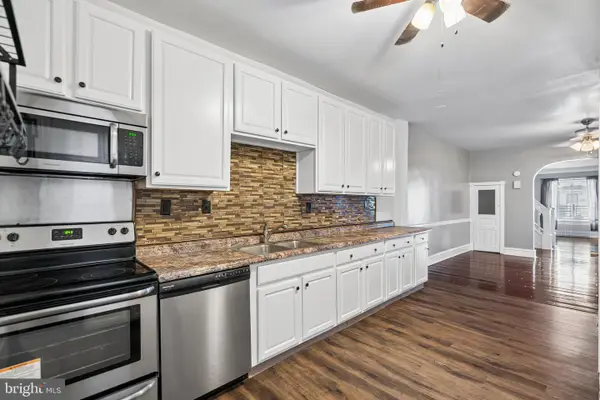 $285,000Coming Soon4 beds 2 baths1,600 sq. ft.
5307 Walnut St, PHILADELPHIA, PA 19139
MLS# PAPH2678990Listed by: ELFANT WISSAHICKON-RITTENHOUSE SQUARE - Coming Soon
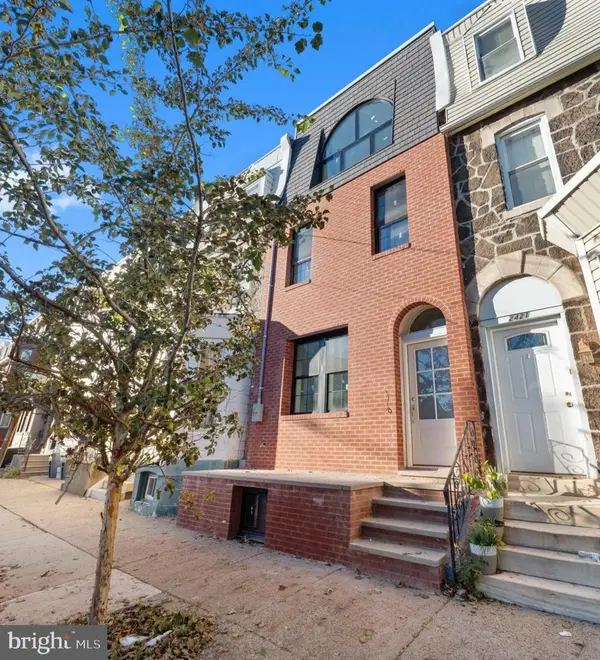 $1,100,000Coming Soon4 beds 3 baths2,750 sq. ft.
2423 Christian St, PHILADELPHIA, PA 19146
MLS# PAPH2678032Listed by: KW EMPOWER - Coming SoonOpen Sat, 11am to 2pm
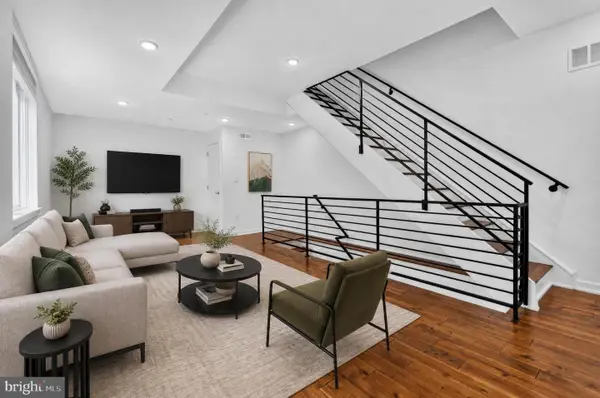 $355,000Coming Soon2 beds 3 baths2,468 sq. ft.
4727-00 Walnut St #4, PHILADELPHIA, PA 19139
MLS# PAPH2678874Listed by: KW EMPOWER


Protect your home and budget from life's surprises with an Assurant Home Warranty, backed by a partner that supports you through every step of homeownership. Explore Plans.
© 2023 - 2026 ERA Franchise Systems LLC. All rights reserved. ERA Franchise Systems LLC fully supports the principles of the Fair Housing Act and the Equal Opportunity Act. ERA, ERA Real Estate powered, and their respective logos are registered service marks of ERA Franchise Systems LLC. Each office is independently owned and operated.