
254 N Lawrence St, Philadelphia, PA 19106
Local realty services provided by:ERA Central Realty Group
Listed by: robert abbott
Office: re/max ready
MLS#:PAPH2674464
Source:BRIGHTMLS
Price summary
- Price:$699,900
- Price per sq. ft.:$378.94
About this home
Awesome opportunity in Old City. Located on a quiet, tree-lined street, 254 N Lawrence Street is a brick-front townhome loaded with historic character and updated amenities. Built in the late 1800s, this home offers 4 bedrooms, 2.5 baths, serene outdoor spaces on all 3 levels. Some of our amenities include: A cozy living room that features a gas fireplace, original wide-plank wood floors, exposed beams, and interior wood shutters. The dining area has tile flooring and is adjacent to a modern kitchen with granite countertops, quality cabinetry, and stainless steel appliances. At the rear of the home, an expansive family room with engineered wood floors includes a glass slider which opens to a private back patio—ideal for outdoor cooking and enjoyment. A powder room is also included on this level. The second floor includes two good-sized bedrooms, a full bath with tile floors, a laundry area, and a deck. The third floor includes two additional bedrooms, a large full bath with tile floors and a clawfoot soaking tub, and another deck with superb city views. Wood floors continue throughout the upper levels. Experience a combination of old craftsmanship along with modern updates. Located very close to Franklin Square, Independence Hall, Cherry Street Pier, public transportation, I-95, I-676, and the Ben Franklin Bridge. Additionally, the seller is providing a one-year American Home Shield Warranty at no cost to the buyer. I encourage you to explore the property website, slideshow, 3D virtual tour, and floor plan by clicking the icons. Please schedule an appointment with your agent to experience this superb home firsthand....
Contact an agent
Home facts
- Year built:1890
- Subdivision & Development:OLD CITY
- Listing ID #:PAPH2674464
- Updated:November 10, 2026 at 02:50 PM
Rooms and interior
- Bedrooms:3
- Total bathrooms:3
- Full bathrooms:2
- Half bathrooms:1
- Flooring:Wood
- Dining Description:Dining Area
- Kitchen Description:Built-In Microwave, Crown Moldings, Dishwasher, Oven/Range - Gas, Refrigerator
- Basement:Yes
- Basement Description:Unfinished
- Living area:1,847 sq. ft.
Heating and cooling
- Cooling:Window Unit(s)
- Heating:Baseboard - Electric, Electric, Hot Water, Natural Gas
Structure and exterior
- Roof:Flat
- Year built:1890
- Building area:1,847 sq. ft.
- Lot area:0.03 Acres
- Lot Features:Rear Yard
- Architectural Style:Colonial
- Construction Materials:Masonry
- Exterior Features:Deck(s), Patio(s)
- Foundation Description:Brick/Mortar
- Levels:3 Story
Utilities
- Water:Public
- Sewer:Public Sewer
Finances and disclosures
- Price:$699,900
- Price per sq. ft.:$378.94
- Tax amount:$8,429 (2026)
Features and amenities
- Laundry features:Dryer, Dryer In Unit, Washer, Washer In Unit
- Amenities:Ceiling Fan(s), Crown Moldings, Curved Staircase
Parking
- Parking description:On Street
New listings near 254 N Lawrence St
- Coming Soon
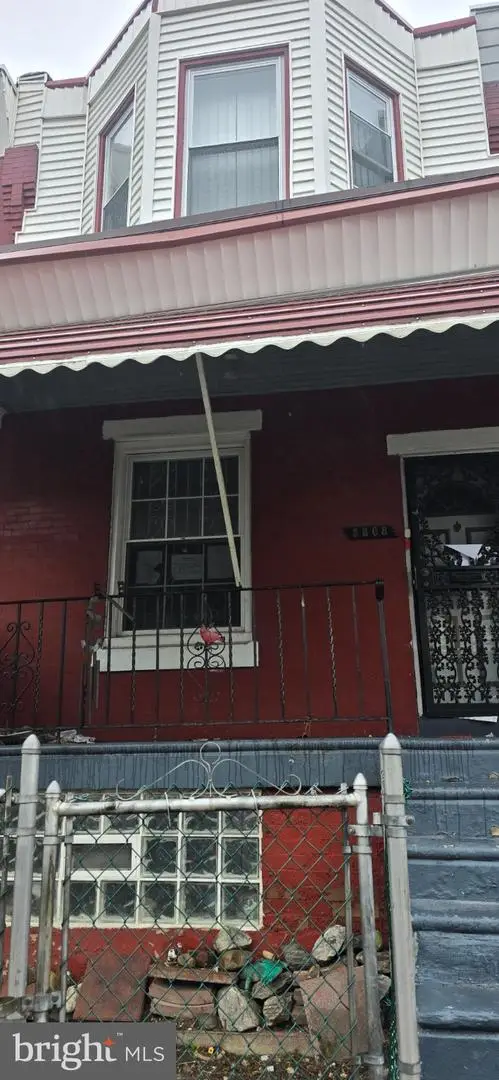 $115,000Coming Soon3 beds 1 baths1,062 sq. ft.
5808 Pemberton St, PHILADELPHIA, PA 19143
MLS# PAPH2688876Listed by: EXP REALTY, LLC - Coming Soon
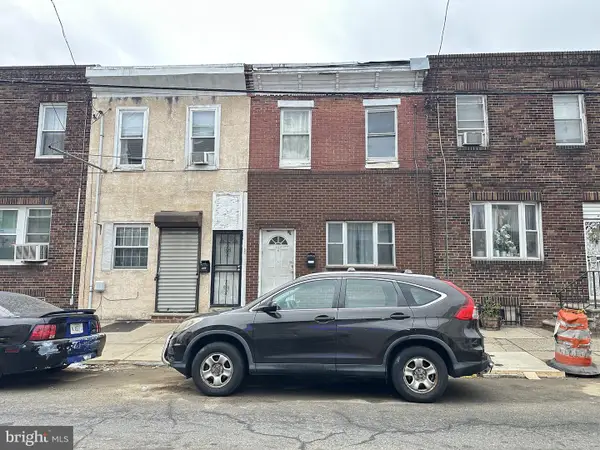 $139,900Coming Soon3 beds 1 baths1,200 sq. ft.
2132 S 8th St, PHILADELPHIA, PA 19148
MLS# PAPH2689308Listed by: REALTY MARK ASSOCIATES - Coming Soon
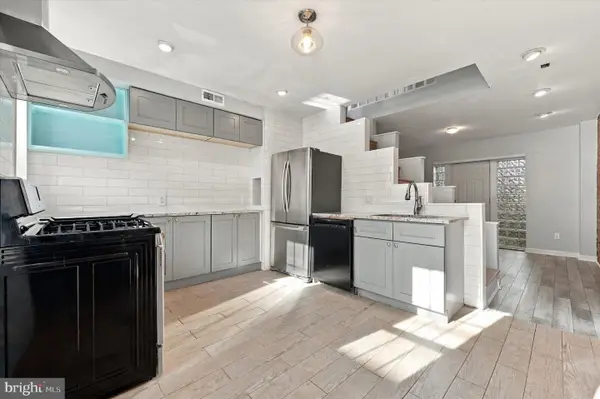 $330,000Coming Soon1 beds 1 baths784 sq. ft.
1729 Webster St, PHILADELPHIA, PA 19146
MLS# PAPH2689310Listed by: REAL OF PENNSYLVANIA - Coming Soon
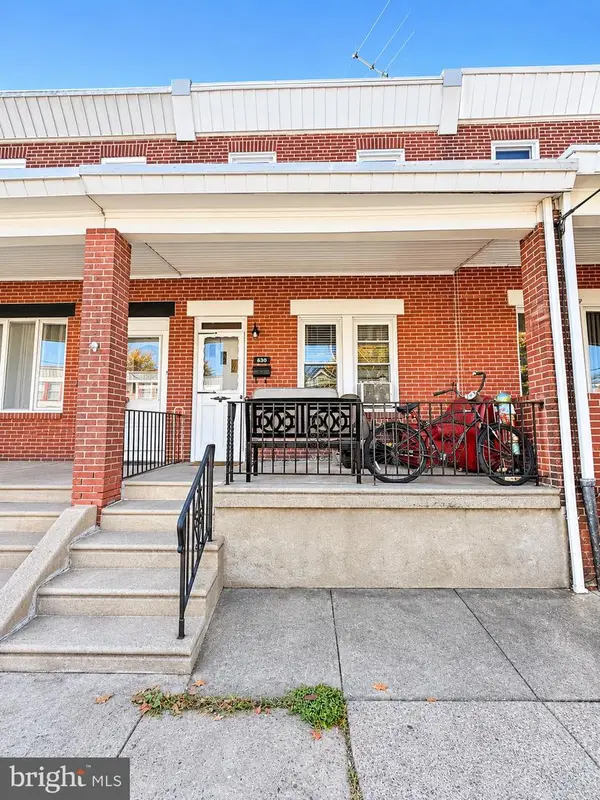 $290,000Coming Soon4 beds -- baths1,196 sq. ft.
630 Fanshawe St, PHILADELPHIA, PA 19111
MLS# PAPH2689270Listed by: OPUS ELITE REAL ESTATE - Coming Soon
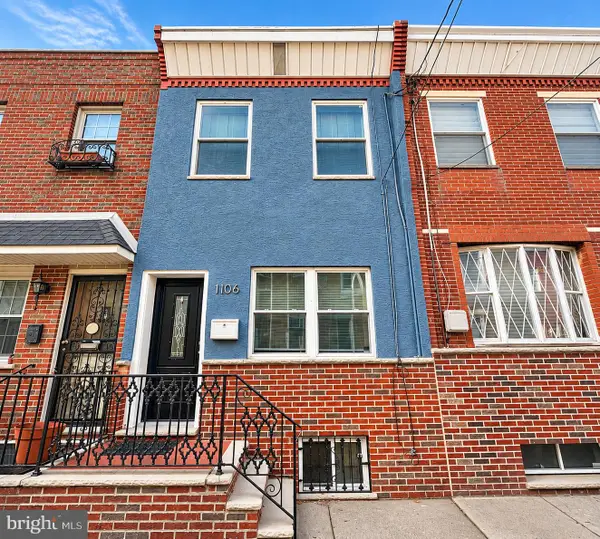 $299,900Coming Soon3 beds 1 baths826 sq. ft.
1106 Mercy St, PHILADELPHIA, PA 19148
MLS# PAPH2682556Listed by: EXP REALTY, LLC - Coming Soon
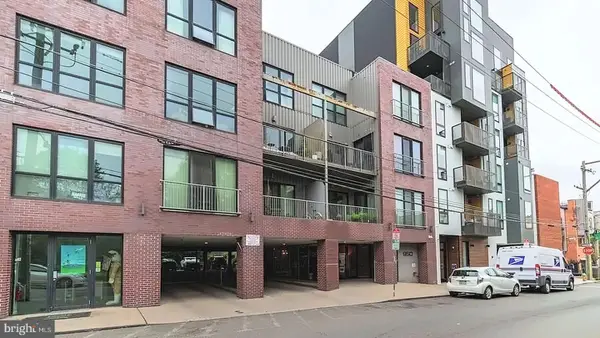 $325,000Coming Soon1 beds 1 baths865 sq. ft.
950 N 3rd St #204, PHILADELPHIA, PA 19123
MLS# PAPH2685270Listed by: BHHS FOX & ROACH-CENTER CITY WALNUT - Coming Soon
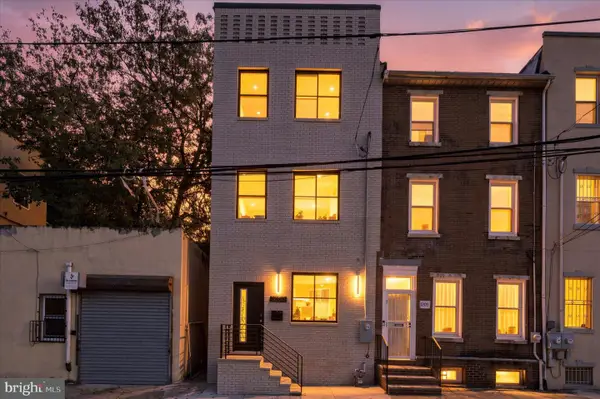 $659,900Coming Soon4 beds 4 baths2,435 sq. ft.
1206 Wallace St, PHILADELPHIA, PA 19123
MLS# PAPH2688488Listed by: COMPASS PENNSYLVANIA, LLC - Coming Soon
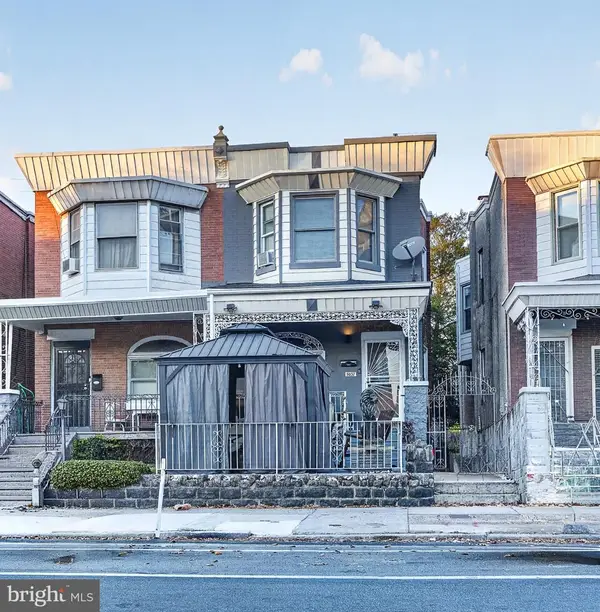 $489,000Coming Soon5 beds 2 baths1,760 sq. ft.
5037 Chestnut St, PHILADELPHIA, PA 19139
MLS# PAPH2688868Listed by: KW EMPOWER - Coming Soon
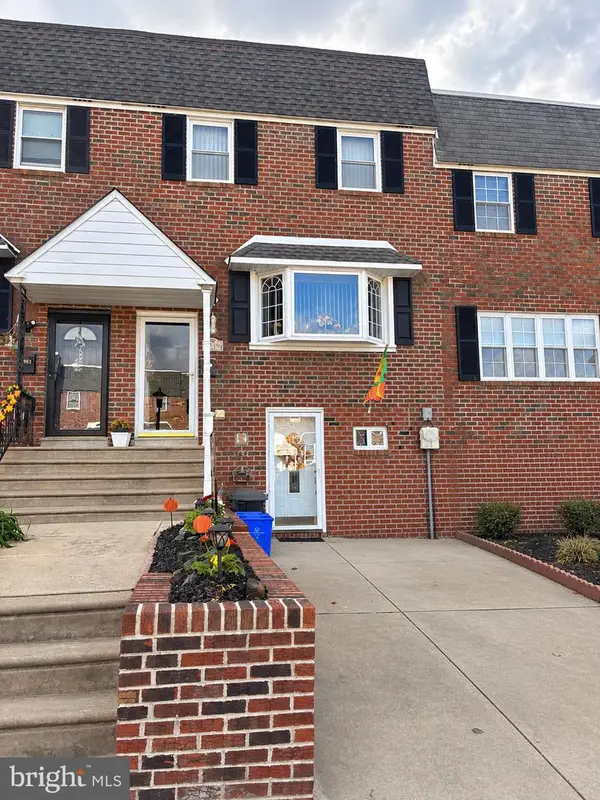 $349,900Coming Soon3 beds 2 baths1,386 sq. ft.
3980 Stevenson St, PHILADELPHIA, PA 19114
MLS# PAPH2689202Listed by: INNOVATE REAL ESTATE - Coming SoonOpen Sat, 12:30 to 2pm
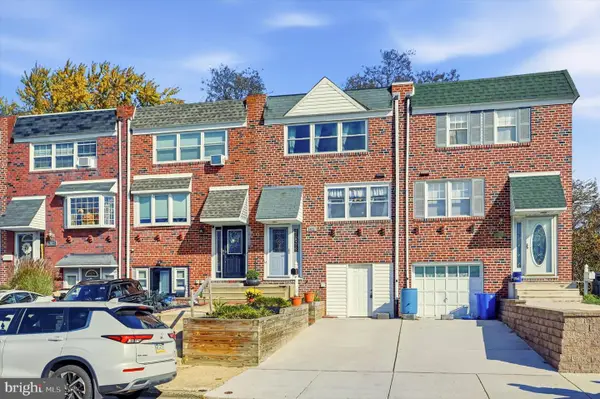 $289,900Coming Soon3 beds 2 baths1,152 sq. ft.
3027 Fairdale Rd, PHILADELPHIA, PA 19154
MLS# PAPH2689198Listed by: COMPASS PENNSYLVANIA, LLC


Protect your home and budget from life's surprises with an Assurant Home Warranty, backed by a partner that supports you through every step of homeownership. Explore Plans.
© 2023 - 2026 ERA Franchise Systems LLC. All rights reserved. ERA Franchise Systems LLC fully supports the principles of the Fair Housing Act and the Equal Opportunity Act. ERA, ERA Real Estate powered, and their respective logos are registered service marks of ERA Franchise Systems LLC. Each office is independently owned and operated.