
2609 Christian St, Philadelphia, PA 19146
Local realty services provided by:ERA Byrne Realty
2609 Christian St,Philadelphia, PA 19146
$795,000
- 4 Beds
- 4 Baths
- 2,570 sq. ft.
- Townhouse
- Coming Soon
Listed by: marion c dinofa, adam dinofa
Office: compass pennsylvania, llc.
MLS#:PAPH2676686
Source:BRIGHTMLS
Price summary
- Price:$795,000
- Price per sq. ft.:$309.34
About this home
A thoughtfully renovated four-bedroom, three-and-a-half-bath home that brings contemporary design and everyday functionality to a classic early-20th-century Philadelphia rowhome. Renovated top to bottom in 2019, the house pairs exposed brick on all three floors above grade with white oak floors, large windows, and a clean, modern interior, and it lives far larger than its facade suggests.
The professionally restored Tofani Hollywood door, with its original glass and custom trim, offers a memorable introduction. Inside, the main level runs open from front to back, with living and dining areas beneath an authentic Herman Miller George Nelson Saucer Pendant. The kitchen centers on a generous island with sink and features a gas cooktop, GE stainless appliances, quartz counters, and a three-stage Aquasana filtered-water faucet. A walk-in pantry with floor-to-ceiling shelving stays with the house, and a powder room completes the level. Off the kitchen, a private rear patio is largely screened from neighboring homes, and downstairs, the finished lower level adds flexible living space.
On the second floor, the primary bedroom features a pair of custom California Closets wardrobes with abundant shelving, drawers, and integrated outlets. Its en suite bath offers an oversized glass-walled shower with dual showerheads, double sinks, and a separate water closet. A second spacious bedroom, a hall bath, and laundry share the floor. The third floor holds two more bedrooms, a full bath, and access to the roof deck with views toward Center City. Dual-zone HVAC and hardwired ethernet support everyday life throughout.
The location is equally compelling, just two blocks from the historic grounds of Naval Square. Madison Square and St. Albans Place offer quiet, landscaped garden blocks a short walk away, while restaurants, groceries, parks, and everyday amenities are all within easy reach. The Schuylkill River Trail and South Street Bridge are nearby, connecting the neighborhood to University City and the river. Penn, CHOP, Drexel, Fitler Square, Rittenhouse Square, and 30th Street Station are all readily accessible, and the Amtrak connection at 30th Street adds another dimension of convenience. On the block, permit parking lines the house side of the street, with permit-free spaces across the street. At 2609 Christian Street, character, comfort, and connection are yours to enjoy in a very walkable Philadelphia neighborhood....
Contact an agent
Home facts
- Year built:1925
- Subdivision & Development:GRADUATE HOSPITAL
- Listing ID #:PAPH2676686
- Updated:October 02, 2026 at 08:48 PM
Rooms and interior
- Bedrooms:4
- Total bathrooms:4
- Full bathrooms:3
- Half bathrooms:1
- Kitchen Description:Cooktop, Dishwasher, Kitchen - Eat-In, Kitchen - Island, Oven - Wall, Recessed Lighting, Refrigerator
- Basement:Yes
- Basement Description:Full
- Living area:2,570 sq. ft.
Heating and cooling
- Cooling:Central A/C
- Heating:Forced Air, Natural Gas
Structure and exterior
- Year built:1925
- Building area:2,570 sq. ft.
- Lot area:0.03 Acres
- Architectural Style:Contemporary
- Construction Materials:Masonry
- Foundation Description:Stone
- Levels:3 Story
Utilities
- Water:Public
- Sewer:Public Sewer
Finances and disclosures
- Price:$795,000
- Price per sq. ft.:$309.34
- Tax amount:$4,962 (2026)
Features and amenities
- Laundry features:Dryer, Washer
- Amenities:Recessed Lighting
Parking
- Parking description:On Street
New listings near 2609 Christian St
- Coming Soon
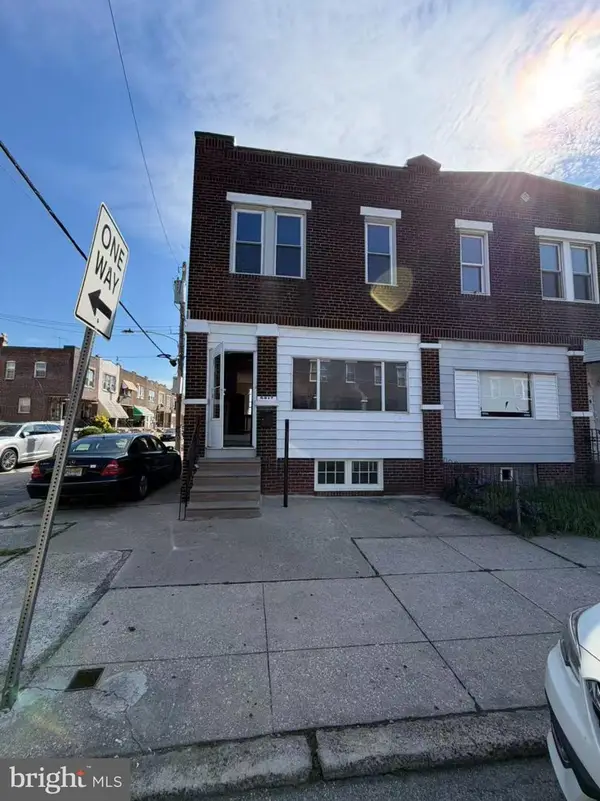 $165,000Coming Soon3 beds 1 baths1,368 sq. ft.
5217 Ditman St, PHILADELPHIA, PA 19124
MLS# PAPH2677024Listed by: L&T CORNERSTONE REALTY LLC - Coming Soon
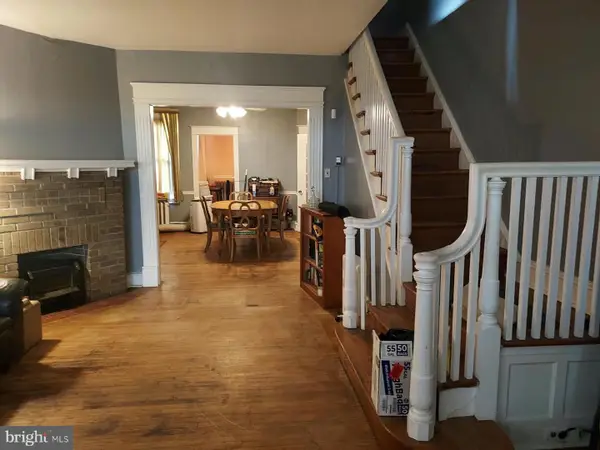 $175,000Coming Soon3 beds 2 baths1,320 sq. ft.
5316 N Sydenham St, PHILADELPHIA, PA 19141
MLS# PAPH2676454Listed by: COMPASS PENNSYLVANIA, LLC - Coming SoonOpen Sat, 12 to 2pm
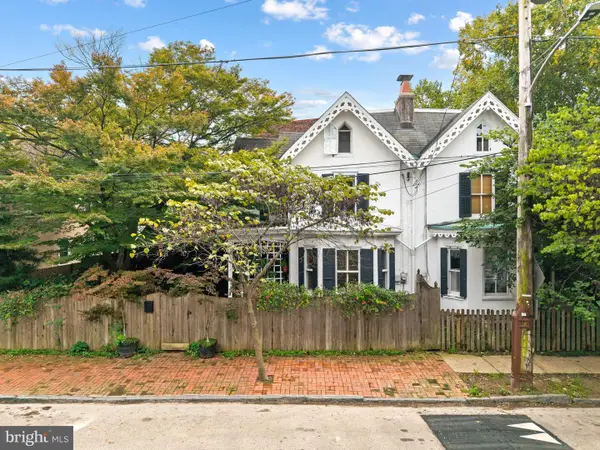 $375,000Coming Soon4 beds 2 baths1,180 sq. ft.
30 W Queen Ln, PHILADELPHIA, PA 19144
MLS# PAPH2676516Listed by: COMPASS PENNSYLVANIA, LLC - Coming Soon
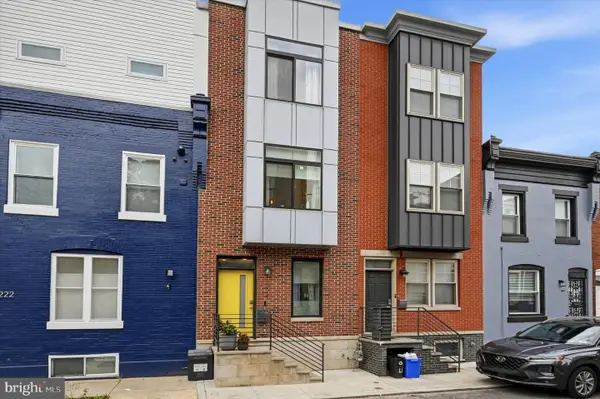 $515,000Coming Soon4 beds 3 baths2,200 sq. ft.
1224 N Myrtlewood St, PHILADELPHIA, PA 19121
MLS# PAPH2676816Listed by: COMPASS PENNSYLVANIA, LLC - Coming Soon
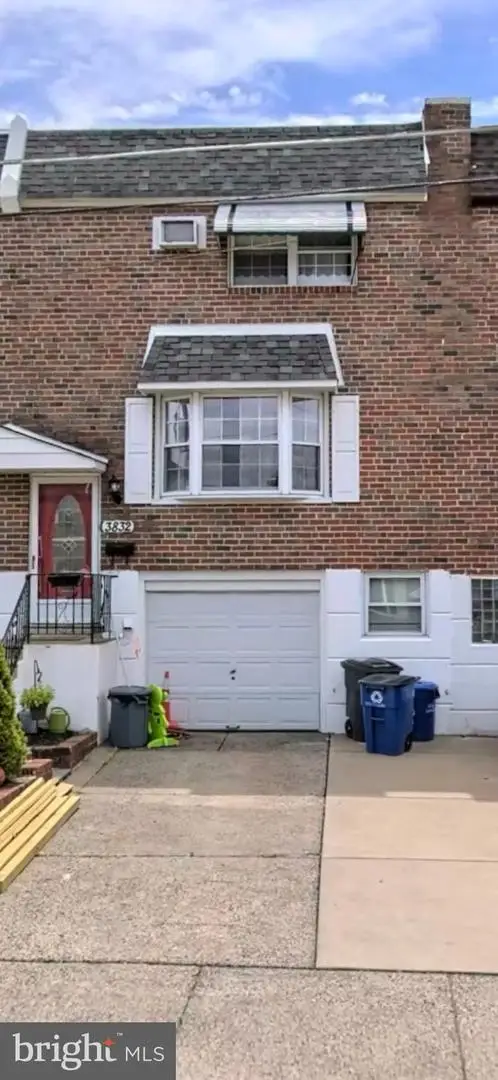 $379,999Coming Soon4 beds 2 baths1,600 sq. ft.
3832 Salina Rd, PHILADELPHIA, PA 19154
MLS# PAPH2676824Listed by: LEGACY REALTY PROPERTIES, LLC - Coming Soon
 $225,000Coming Soon3 beds 2 baths1,208 sq. ft.
2304 Nicholas St, PHILADELPHIA, PA 19121
MLS# PAPH2674700Listed by: RE/MAX MAIN LINE-WEST CHESTER - Coming Soon
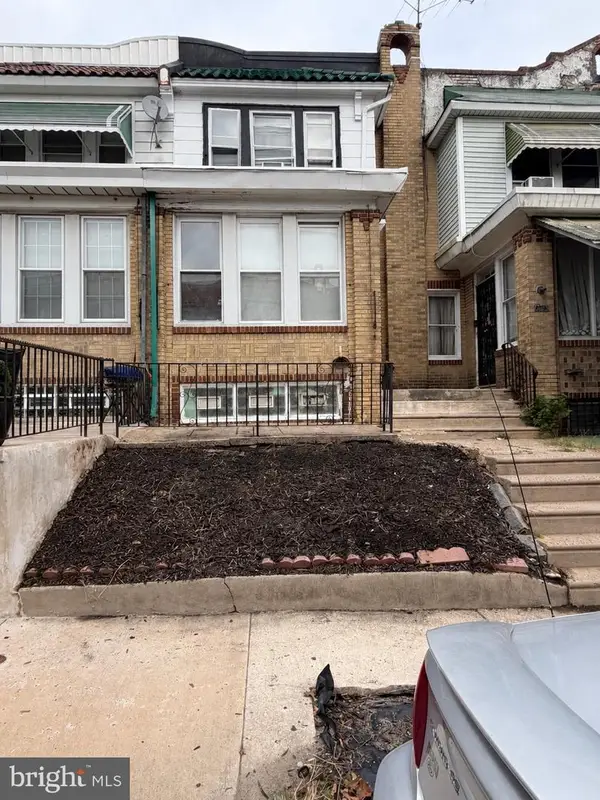 $179,900Coming Soon2 beds -- baths1,298 sq. ft.
2105 Melvin St, PHILADELPHIA, PA 19131
MLS# PAPH2675458Listed by: RE/MAX MAIN LINE-WEST CHESTER - Coming SoonOpen Sun, 1 to 3pm
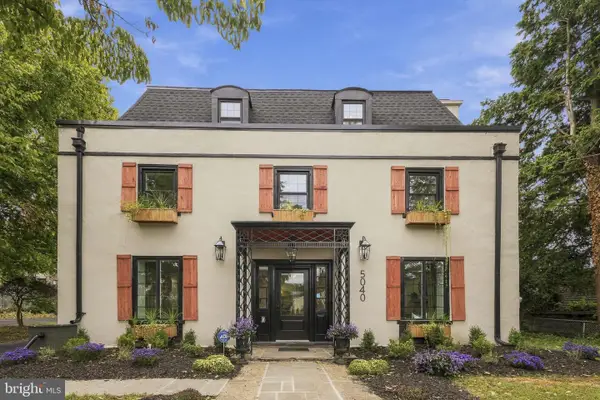 $950,000Coming Soon6 beds 6 baths4,588 sq. ft.
5040 Overbrook Ave, PHILADELPHIA, PA 19131
MLS# PAPH2676478Listed by: DOMAIN REAL ESTATE GROUP, LLC - Coming Soon
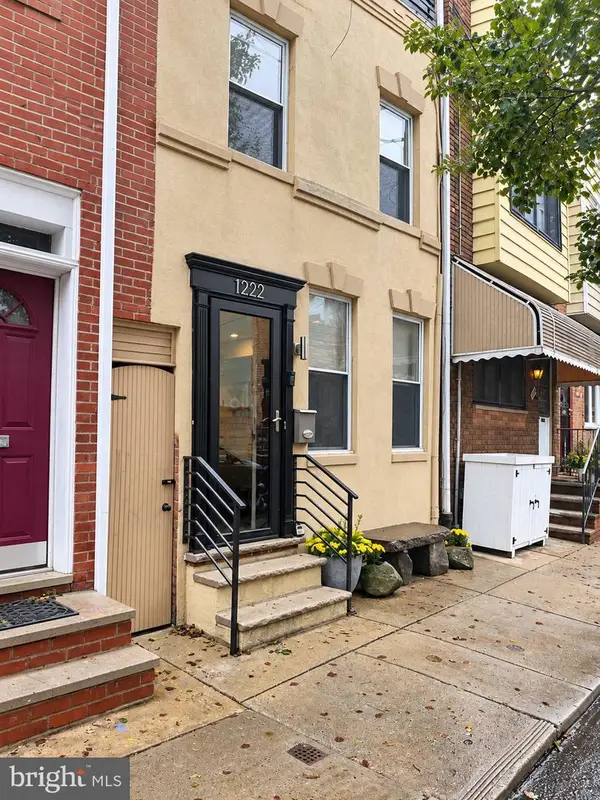 $599,900Coming Soon3 beds 2 baths1,533 sq. ft.
1222 S Alder St, PHILADELPHIA, PA 19147
MLS# PAPH2676678Listed by: KELLER WILLIAMS REAL ESTATE-BLUE BELL


Protect your home and budget from life's surprises with an Assurant Home Warranty, backed by a partner that supports you through every step of homeownership. Explore Plans.
© 2023 - 2026 ERA Franchise Systems LLC. All rights reserved. ERA Franchise Systems LLC fully supports the principles of the Fair Housing Act and the Equal Opportunity Act. ERA, ERA Real Estate powered, and their respective logos are registered service marks of ERA Franchise Systems LLC. Each office is independently owned and operated.