
2626 S Colorado St, Philadelphia, PA 19145
Local realty services provided by:Mountain Realty ERA Powered
2626 S Colorado St,Philadelphia, PA 19145
$375,000
- 3 Beds
- 2 Baths
- 998 sq. ft.
- Townhouse
- Active
Upcoming open houses
- Sat, Nov 2111:00 am - 01:00 pm
Listed by: erik lemons
Office: exit elevate realty
MLS#:PAPH2691466
Source:BRIGHTMLS
Price summary
- Price:$375,000
- Price per sq. ft.:$375.75
About this home
Welcome to 2626 S Colorado Street, a beautifully updated 3 bedroom, 1.5 bath home offering modern finishes, thoughtful design, and additional living space in the heart of South Philadelphia! Step inside to an inviting open-concept main level featuring attractive flooring, recessed lighting, and a stunning floating staircase that adds a unique architectural touch to the home. The spacious living room flows seamlessly into the dining area and updated kitchen, creating the perfect layout for everyday living and entertaining. The kitchen features white shaker-style cabinetry, sleek countertops, stainless steel appliances, a stylish tile backsplash, modern fixtures, and a convenient breakfast bar with additional seating. Sliding glass doors lead to a private rear patio, offering a great space for outdoor dining, entertaining, or simply relaxing. The second floor features three bedrooms and a beautifully updated full bathroom showcasing floor to ceiling marble look tile, elegant gold fixtures, a modern vanity, and contemporary finishes. The finished basement provides even more living space and is currently designed as a comfortable entertainment area, complete with recessed lighting, carpeting, and custom built-in display niches. This versatile space is perfect for a media room, home office, or additional lounge area. A separate laundry area adds everyday convenience. Additional highlights include modern lighting throughout, stylish architectural details, and a convenient half bathroom on the main level. As an added bonus, the seller is open to including all furniture with the sale, offering buyers the opportunity to purchase a beautifully furnished, move in ready home! Furniture inclusion is negotiable and subject to the terms of the agreement of sale. Conveniently located in South Philadelphia with access to neighborhood restaurants, shopping, parks, and major roadways, this home offers an excellent combination of style, comfort, and convenience. Schedule your private showing today and experience everything 2626 S Colorado Street has to offer!...
Contact an agent
Home facts
- Year built:1920
- Subdivision & Development:GIRARD ESTATES
- Listing ID #:PAPH2691466
- Added:2 day(s) ago
- Updated:November 20, 2026 at 03:11 PM
Rooms and interior
- Bedrooms:3
- Total bathrooms:2
- Full bathrooms:1
- Half bathrooms:1
- Basement:Yes
- Basement Description:Fully Finished
- Living area:998 sq. ft.
Heating and cooling
- Cooling:Central A/C
- Heating:90% Forced Air, Natural Gas
Structure and exterior
- Year built:1920
- Building area:998 sq. ft.
- Lot area:0.01 Acres
- Architectural Style:Traditional
- Construction Materials:Masonry
- Foundation Description:Brick/Mortar
- Levels:2 Stories
Utilities
- Water:Public
- Sewer:Public Septic
Finances and disclosures
- Price:$375,000
- Price per sq. ft.:$375.75
- Tax amount:$3,075 (2026)
New listings near 2626 S Colorado St
- Coming Soon
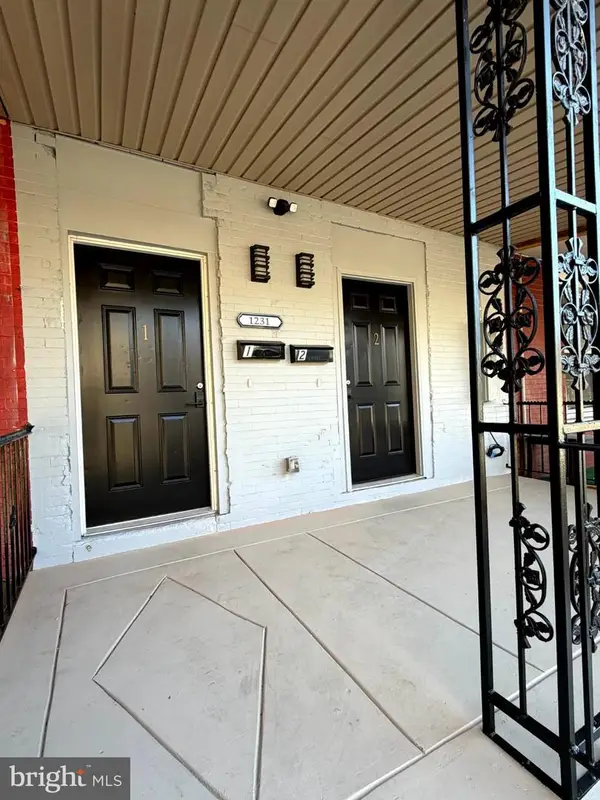 Coming Soon2 beds -- baths2,004 sq. ft.
1231 N 60th St, PHILADELPHIA, PA 19151
MLS# PAPH2692356Listed by: OPULENT REALTY GROUP LLC - Coming Soon
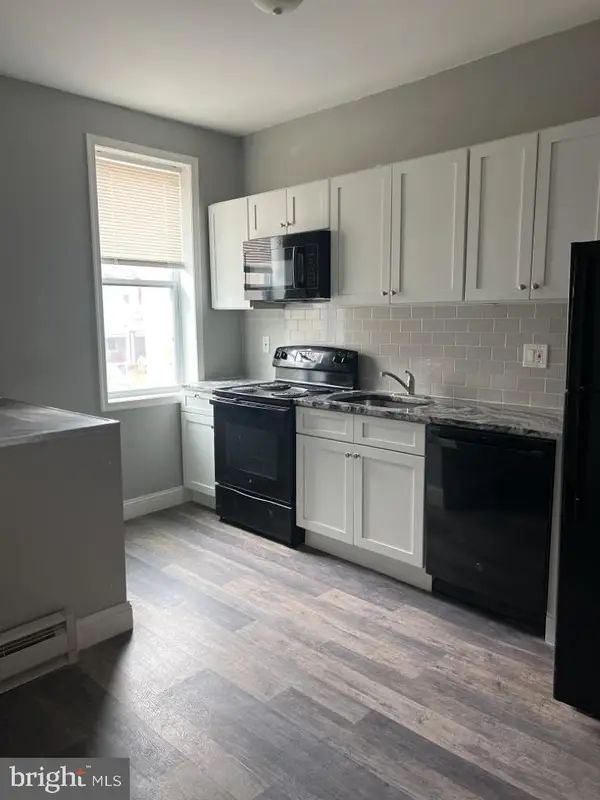 $289,900Coming Soon3 beds -- baths2,772 sq. ft.
5437 Master St, PHILADELPHIA, PA 19131
MLS# PAPH2691018Listed by: CROWN HOMES REAL ESTATE - Coming Soon
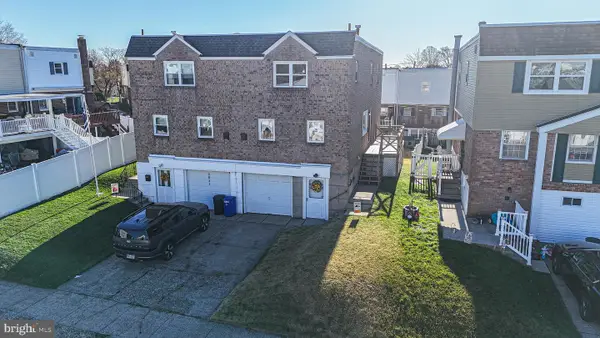 $374,900Coming Soon3 beds 3 baths2,178 sq. ft.
3832 Patrician Dr, PHILADELPHIA, PA 19154
MLS# PAPH2689184Listed by: KELLER WILLIAMS REAL ESTATE TRI-COUNTY - Coming Soon
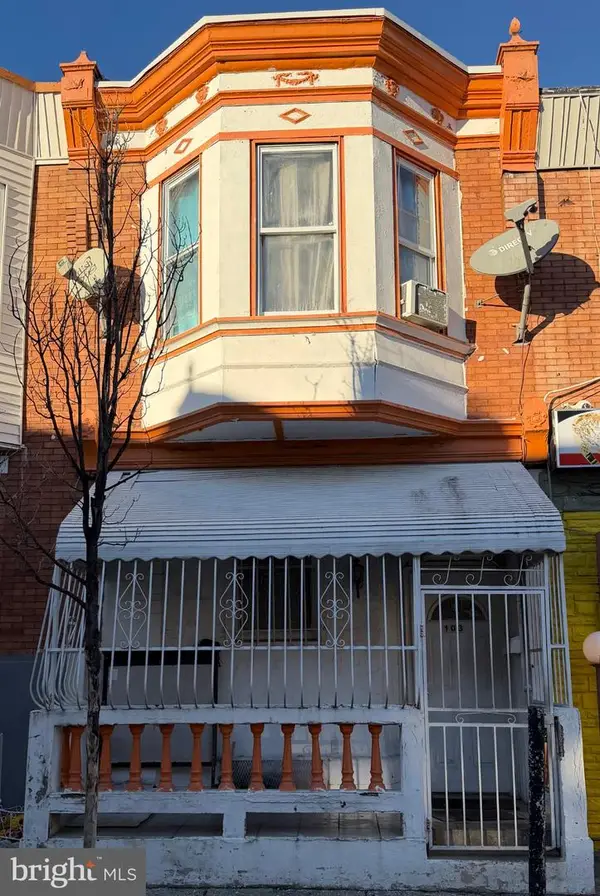 $190,000Coming Soon3 beds 1 baths1,044 sq. ft.
103 W Wishart St, PHILADELPHIA, PA 19133
MLS# PAPH2692304Listed by: REALTY MARK ASSOCIATES - Coming Soon
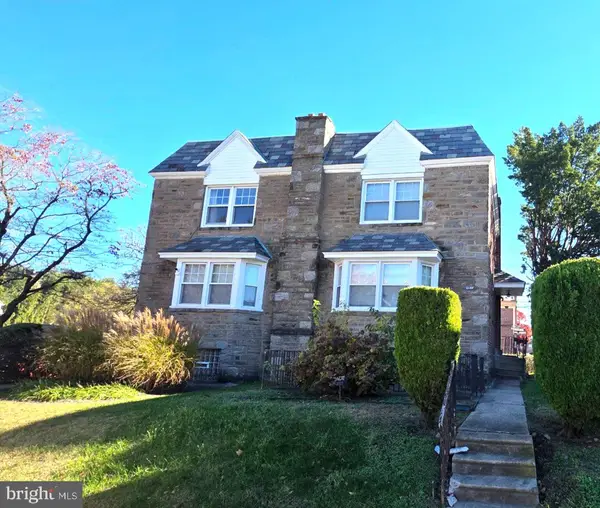 $225,000Coming Soon3 beds 4 baths1,824 sq. ft.
1332 E Cardeza St, PHILADELPHIA, PA 19119
MLS# PAPH2692306Listed by: CENTURY 21 ADVANTAGE GOLD-ELKINS PARK - Coming SoonOpen Sun, 11am to 1pm
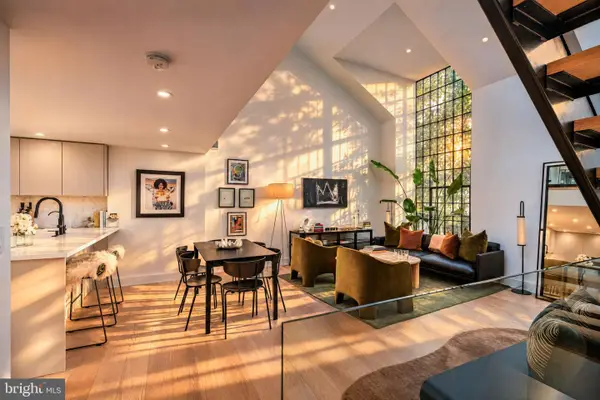 $769,000Coming Soon2 beds 2 baths1,566 sq. ft.
30 Saint James Ct, PHILADELPHIA, PA 19106
MLS# PAPH2691390Listed by: BHHS FOX & ROACH THE HARPER AT RITTENHOUSE SQUARE - Coming Soon
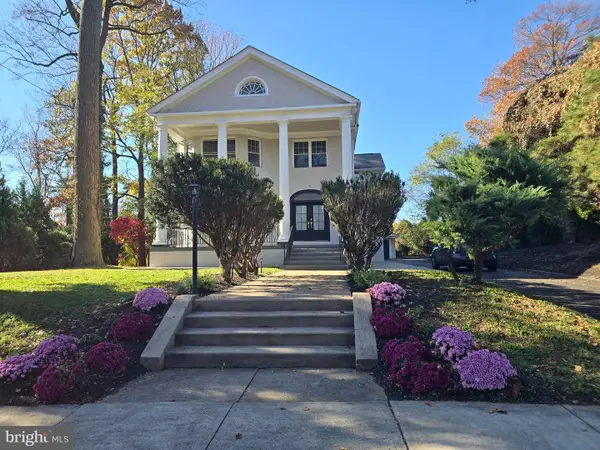 $899,900Coming Soon5 beds 5 baths5,200 sq. ft.
730 Kenilworth Ave, PHILADELPHIA, PA 19126
MLS# PAPH2692066Listed by: REALTY MARK ASSOCIATES - Coming Soon
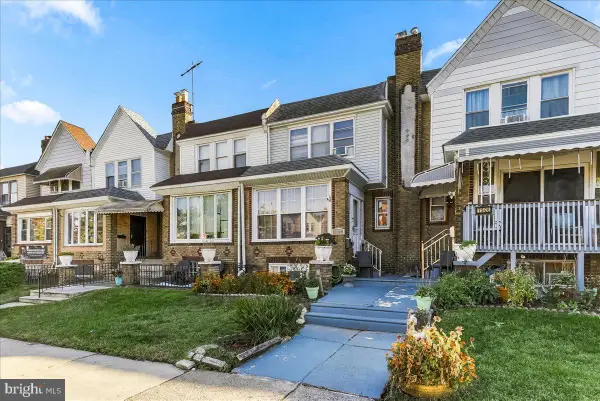 $250,000Coming Soon3 beds 2 baths1,261 sq. ft.
7324 Passyunk Ave, PHILADELPHIA, PA 19142
MLS# PAPH2691268Listed by: REAL OF PENNSYLVANIA - Coming Soon
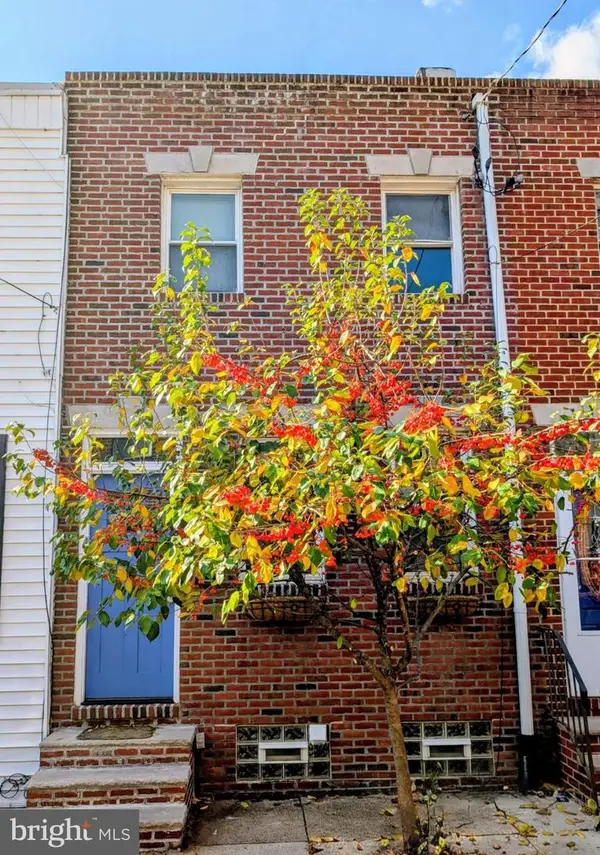 $475,000Coming Soon2 beds 1 baths840 sq. ft.
714 S Smedley St, PHILADELPHIA, PA 19146
MLS# PAPH2692004Listed by: COMPASS PENNSYLVANIA, LLC - Coming Soon
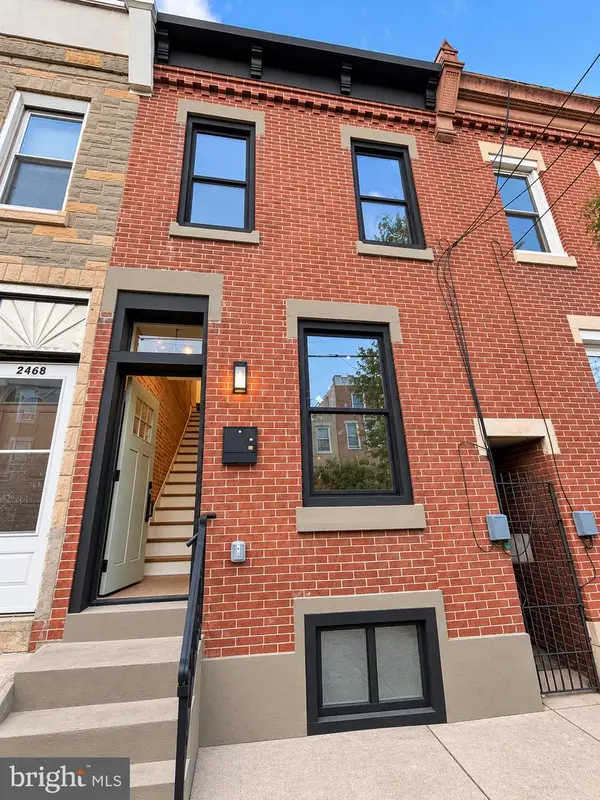 $425,000Coming Soon2 beds 3 baths1,030 sq. ft.
2470 Emerald St, PHILADELPHIA, PA 19125
MLS# PAPH2691918Listed by: UNITED REAL ESTATE


Protect your home and budget from life's surprises with an Assurant Home Warranty, backed by a partner that supports you through every step of homeownership. Explore Plans.
© 2023 - 2026 ERA Franchise Systems LLC. All rights reserved. ERA Franchise Systems LLC fully supports the principles of the Fair Housing Act and the Equal Opportunity Act. ERA, ERA Real Estate powered, and their respective logos are registered service marks of ERA Franchise Systems LLC. Each office is independently owned and operated.