
30 Saint James Ct, Philadelphia, PA 19106
Local realty services provided by:ERA Central Realty Group
30 Saint James Ct,Philadelphia, PA 19106
$769,000
- 2 Beds
- 2 Baths
- 1,566 sq. ft.
- Townhouse
- Coming Soon
Upcoming open houses
- Sun, Nov 2211:00 am - 01:00 pm
Listed by: reid j rosenthal
Office: bhhs fox & roach the harper at rittenhouse square
MLS#:PAPH2691390
Source:BRIGHTMLS
Price summary
- Price:$769,000
- Price per sq. ft.:$491.06
About this home
Welcome to 30 Saint James Court—a coveted upper-level residence ideally positioned within one of Society Hill’s most serene enclaves, facing a tranquil, tree-lined, traffic-free pedestrian walkway that leads directly to Washington Square Park. Enjoying desirable north-south exposures that invite natural sunlight throughout the day, this turnkey home has been recently and masterfully renovated from top to bottom, blending timeless neighborhood charm with crisp contemporary architecture anchored by gorgeous wide-plank white oak flooring throughout. The dramatic double-height living room showcases soaring vaulted ceilings and a grand mullioned window, while an adjoining sleek, modern Poggenpohl kitchen is outfitted with sculpted custom Krion countertops and high-end integrated Miele appliances. Thoughtfully laid out for privacy, the main level also features a spacious guest bedroom with two large closets and an adjacent full bathroom dressed in Porcelanosa, neatly housing a full-size stackable Electrolux washer and dryer. A striking architectural floating staircase—crafted with thick white oak treads set in bold black steel and framed in frameless glass—ascends to the upper level, where a quiet landing lined with custom built-ins offers an ideal setting for a home office or library. Beyond the landing, the private primary suite serves as a true retreat, complete with a generous walk-in closet, a secluded balcony overlooking the scenic courtyard and surrounding historic architecture, and a spa-inspired Porcelanosa bath featuring heated tile floors and a skylight that pours natural, glowing light directly into the shower. Tucked quietly just off Locust Street steps from dining, shopping, and historic landmarks, 30 Saint James Court offers effortless, elevated living in the heart of Society Hill....
Contact an agent
Home facts
- Year built:1971
- Subdivision & Development:SOCIETY HILL
- Listing ID #:PAPH2691390
- Updated:November 20, 2026 at 12:50 AM
Rooms and interior
- Bedrooms:2
- Total bathrooms:2
- Full bathrooms:2
- Rooms Total:4
- Flooring:Hardwood
- Dining Description:Combination Dining/Living, Dining Area
- Bathrooms Description:Primary Bath(s)
- Kitchen Description:Built-In Microwave, Built-Ins, Dishwasher, Disposal, Kitchen - Gourmet, Oven/Range - Gas, Recessed Lighting, Refrigerator, Water Heater
- Bedroom Description:Walk In Closet(s)
- Living area:1,566 sq. ft.
Heating and cooling
- Cooling:Central A/C
- Heating:Central, Forced Air, Natural Gas
Structure and exterior
- Year built:1971
- Building area:1,566 sq. ft.
- Lot Features:Urban
- Architectural Style:Traditional
- Construction Materials:Masonry
- Levels:2 Stories
Schools
- Elementary school:GENERAL GEORGE A. MCCALL
Utilities
- Water:Public
- Sewer:Public Sewer
Finances and disclosures
- Price:$769,000
- Price per sq. ft.:$491.06
- Tax amount:$9,798 (2026)
Features and amenities
- Laundry features:Dryer, Washer
- Amenities:Built-Ins, Cable TV Available, Electric Available, Natural Gas Available, Phone Available, Recessed Lighting, Skylight(s)
Parking
- Parking description:On Street, Parking Fee, Parking Lot, Prepaid, Public, Rented/Permit Required
New listings near 30 Saint James Ct
- Coming Soon
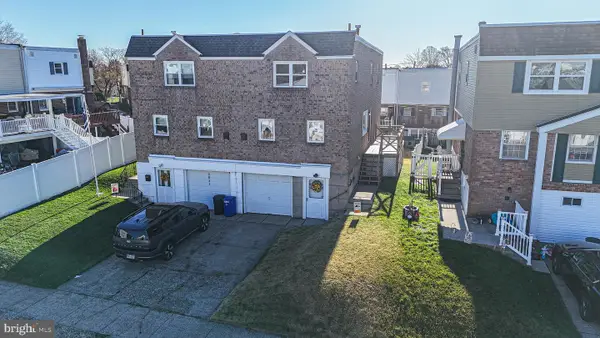 $374,900Coming Soon3 beds 3 baths2,178 sq. ft.
3832 Patrician Dr, PHILADELPHIA, PA 19154
MLS# PAPH2689184Listed by: KELLER WILLIAMS REAL ESTATE TRI-COUNTY - Coming SoonOpen Sun, 12 to 2pm
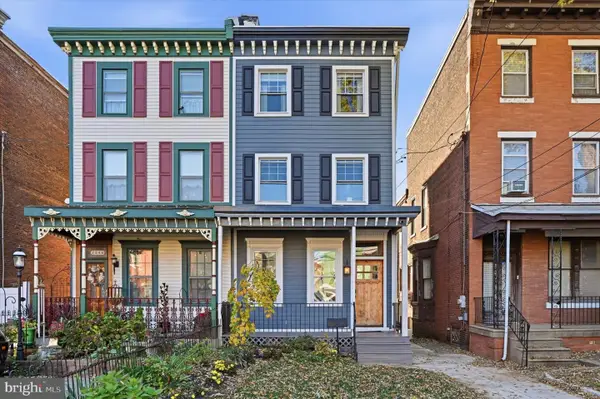 $750,000Coming Soon4 beds 4 baths2,499 sq. ft.
2344 E Dauphin St, PHILADELPHIA, PA 19125
MLS# PAPH2692270Listed by: COMPASS PENNSYLVANIA, LLC - Coming Soon
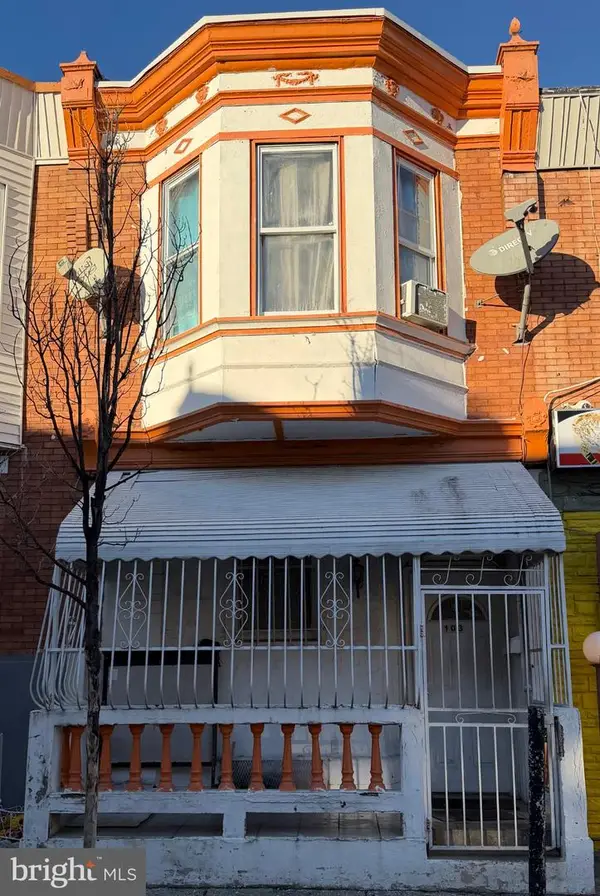 $190,000Coming Soon3 beds 1 baths1,044 sq. ft.
103 W Wishart St, PHILADELPHIA, PA 19133
MLS# PAPH2692304Listed by: REALTY MARK ASSOCIATES - Coming Soon
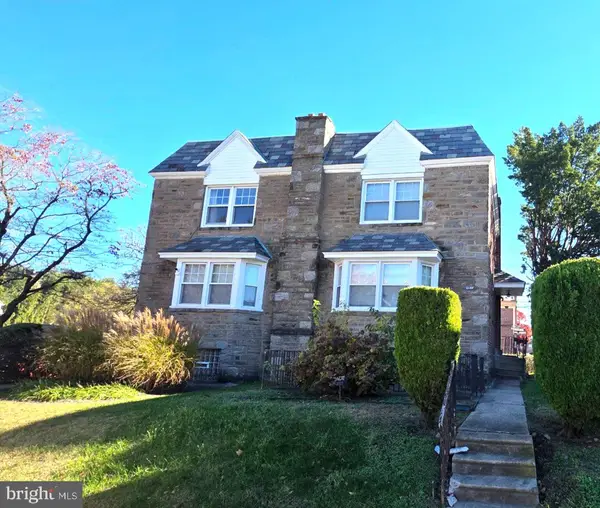 $225,000Coming Soon3 beds 4 baths1,824 sq. ft.
1332 E Cardeza St, PHILADELPHIA, PA 19119
MLS# PAPH2692306Listed by: CENTURY 21 ADVANTAGE GOLD-ELKINS PARK - Coming Soon
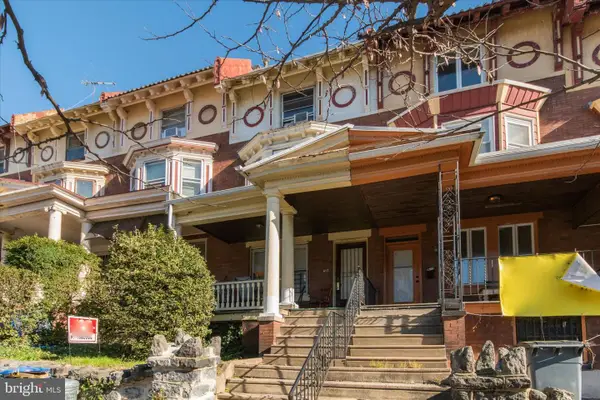 $475,000Coming Soon5 beds 2 baths1,984 sq. ft.
617 S 42nd St, PHILADELPHIA, PA 19104
MLS# PAPH2692168Listed by: DUFFY REAL ESTATE-NARBERTH - Coming Soon
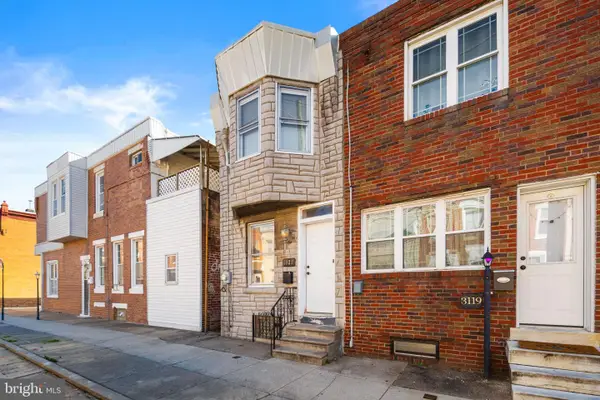 $225,000Coming Soon3 beds 1 baths1,032 sq. ft.
3121 Almond St, PHILADELPHIA, PA 19134
MLS# PAPH2692262Listed by: KELLER WILLIAMS REAL ESTATE TRI-COUNTY - Coming SoonOpen Sun, 12 to 2pm
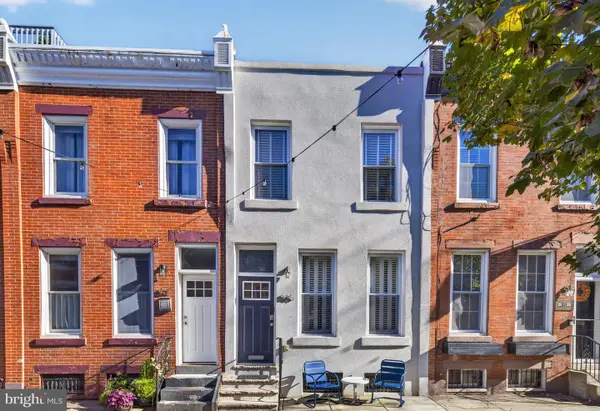 $450,000Coming Soon2 beds 2 baths1,400 sq. ft.
865 N Judson St, PHILADELPHIA, PA 19130
MLS# PAPH2689138Listed by: ELFANT WISSAHICKON-RITTENHOUSE SQUARE - Coming Soon
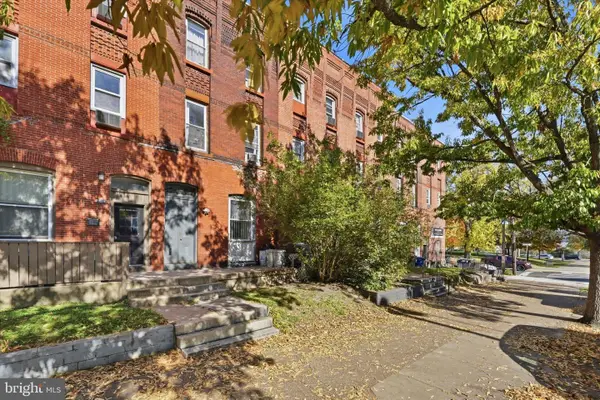 $599,000Coming Soon6 beds -- baths2,493 sq. ft.
3209 Powelton Ave, PHILADELPHIA, PA 19104
MLS# PAPH2691888Listed by: DUFFY REAL ESTATE-NARBERTH - Coming Soon
 $899,900Coming Soon5 beds 5 baths5,200 sq. ft.
730 Kenilworth Ave, PHILADELPHIA, PA 19126
MLS# PAPH2692066Listed by: REALTY MARK ASSOCIATES


Protect your home and budget from life's surprises with an Assurant Home Warranty, backed by a partner that supports you through every step of homeownership. Explore Plans.
© 2023 - 2026 ERA Franchise Systems LLC. All rights reserved. ERA Franchise Systems LLC fully supports the principles of the Fair Housing Act and the Equal Opportunity Act. ERA, ERA Real Estate powered, and their respective logos are registered service marks of ERA Franchise Systems LLC. Each office is independently owned and operated.