
2676 Welsh Rd, Philadelphia, PA 19152
Local realty services provided by:ERA Martin Associates
2676 Welsh Rd,Philadelphia, PA 19152
$270,000
- 3 Beds
- 3 Baths
- 1,368 sq. ft.
- Single family
- Active
Listed by: connery koski
Office: century 21 advantage gold-southampton
MLS#:PAPH2661428
Source:BRIGHTMLS
Price summary
- Price:$270,000
- Price per sq. ft.:$197.37
About this home
Great opportunity in the Pennypack section of Northeast Philadelphia! This 3-bedroom, 2.5-bath home features a finished walk-out basement, central air conditioning, and gas heat. The property has been cleaned out and offers an excellent opportunity for an investor, contractor, or buyer looking to renovate and add value. Strong resale potential with renovated homes in the area supporting an ARV of $375,000+. Property is being sold strictly AS-IS, WHERE-IS. Buyer responsible for all inspections, certifications, and repairs.
Contact an agent
Home facts
- Year built:1956
- Subdivision & Development:PENNYPACK
- Listing ID #:PAPH2661428
- Added:1 day(s) ago
- Updated:August 20, 2026 at 01:52 PM
Rooms and interior
- Bedrooms:3
- Total bathrooms:3
- Full bathrooms:2
- Half bathrooms:1
- Basement:Yes
- Basement Description:Fully Finished, Outside Entrance, Walkout Level
- Living area:1,368 sq. ft.
Heating and cooling
- Cooling:Central A/C
- Heating:Forced Air, Natural Gas
Structure and exterior
- Year built:1956
- Building area:1,368 sq. ft.
- Lot area:0.07 Acres
- Architectural Style:AirLite
- Construction Materials:Masonry
- Foundation Description:Permanent
- Levels:2 Stories
Utilities
- Water:Public
- Sewer:Public Sewer
Finances and disclosures
- Price:$270,000
- Price per sq. ft.:$197.37
- Tax amount:$4,598 (2026)
Parking
- Parking description:Attached Garage, Concrete Driveway, Garage - Front Entry
- Garage:Yes
- Garage spaces:1
New listings near 2676 Welsh Rd
- Coming Soon
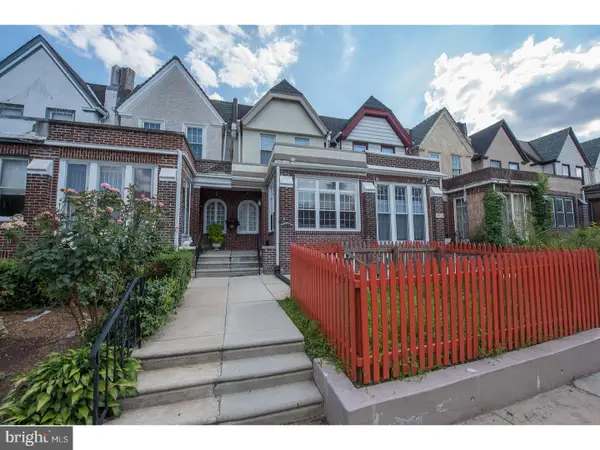 $600,000Coming Soon3 beds 4 baths
4922 Pine St, PHILADELPHIA, PA 19143
MLS# PAPH2662018Listed by: LONG & FOSTER REAL ESTATE, INC. - Coming Soon
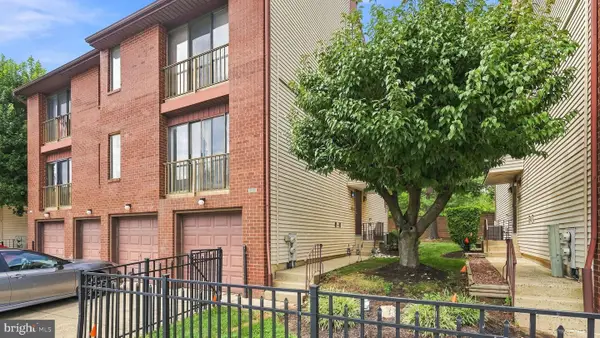 $225,000Coming Soon2 beds 3 baths
9522-00 James St #82a, PHILADELPHIA, PA 19114
MLS# PAPH2661944Listed by: RE/MAX CENTRE REALTORS - Coming Soon
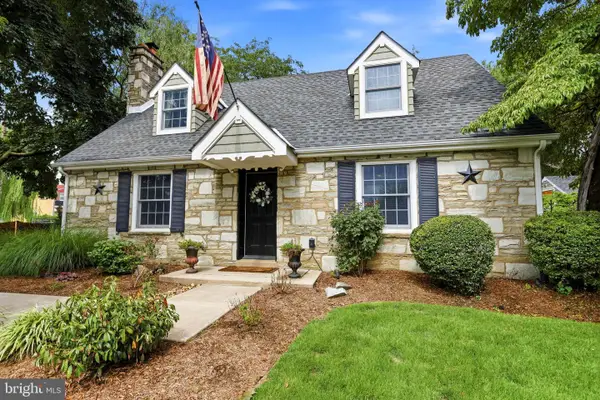 $620,000Coming Soon4 beds 3 baths
8400 Rising Sun Ave, PHILADELPHIA, PA 19111
MLS# PAPH2661946Listed by: KELLER WILLIAMS REAL ESTATE TRI-COUNTY - Coming Soon
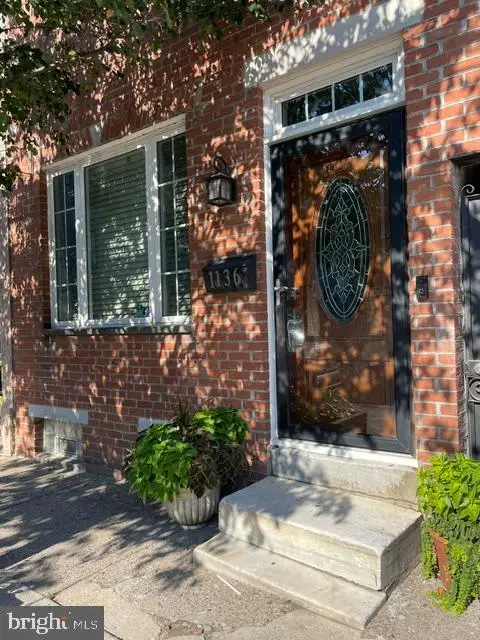 $850,000Coming Soon3 beds 2 baths
1136 Leopard St, PHILADELPHIA, PA 19123
MLS# PAPH2661966Listed by: SETTLE DOWN PHILADELPHIA - Coming SoonOpen Fri, 4 to 6pm
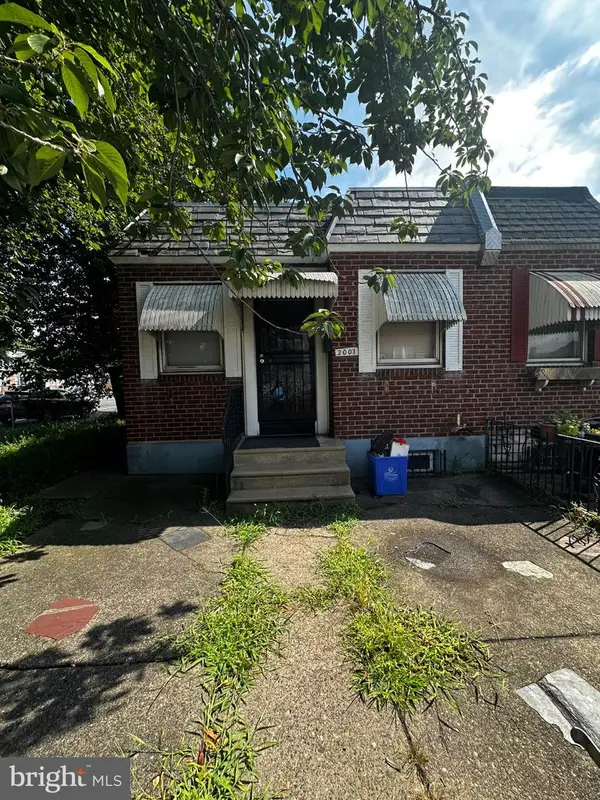 $100,000Coming Soon2 beds 1 baths
2001 E Cheltenham Ave, PHILADELPHIA, PA 19124
MLS# PAPH2661324Listed by: EXP REALTY, LLC - Coming Soon
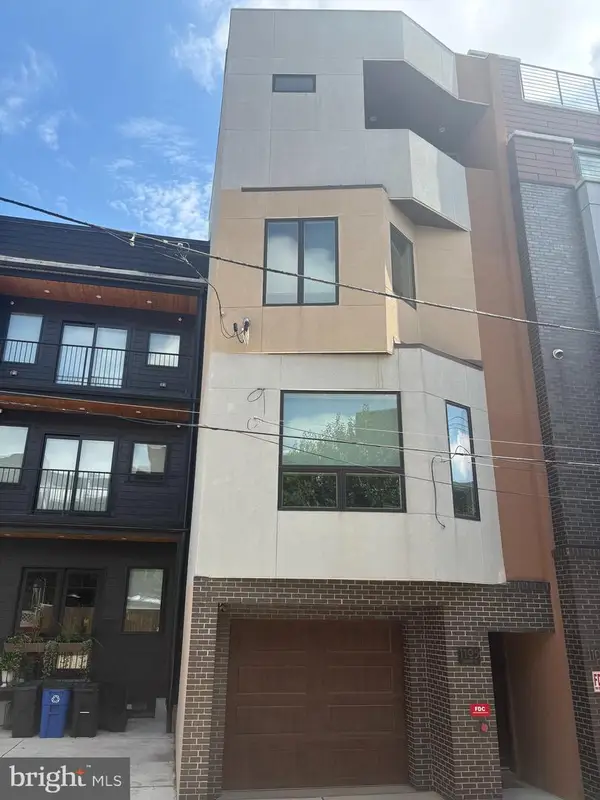 $639,999Coming Soon2 beds 2 baths
1105 N Galloway St, PHILADELPHIA, PA 19123
MLS# PAPH2661840Listed by: UNITED REAL ESTATE - Coming Soon
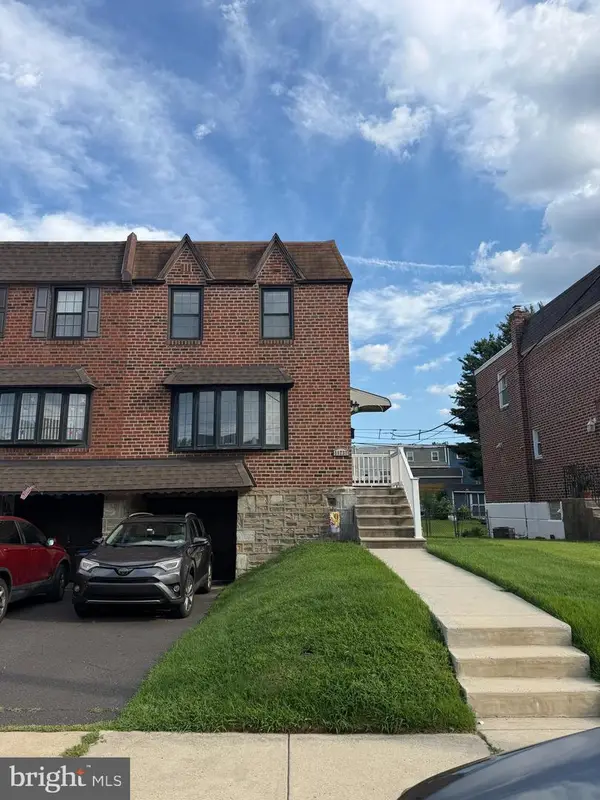 $349,000Coming Soon3 beds 2 baths
11737 Denman Rd, PHILADELPHIA, PA 19154
MLS# PAPH2661940Listed by: HONEST REAL ESTATE - Coming Soon
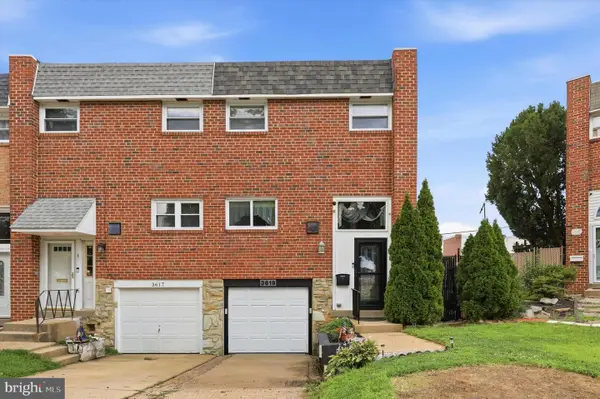 $350,000Coming Soon3 beds 1 baths
3619 Morrell Cir, PHILADELPHIA, PA 19114
MLS# PAPH2660940Listed by: LPT REALTY, LLC - Coming Soon
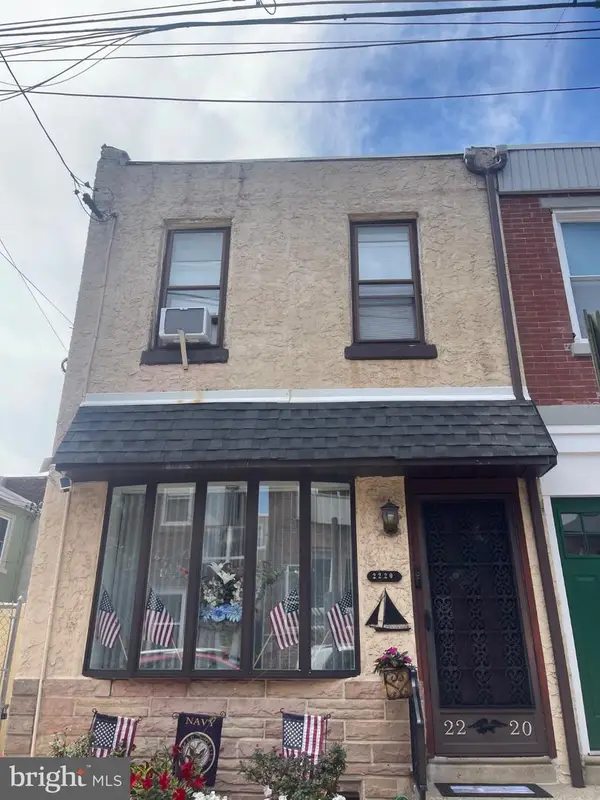 $325,000Coming Soon3 beds 2 baths
2220 E Gordon St, PHILADELPHIA, PA 19125
MLS# PAPH2661362Listed by: KELLER WILLIAMS REAL ESTATE - MEDIA - Coming Soon
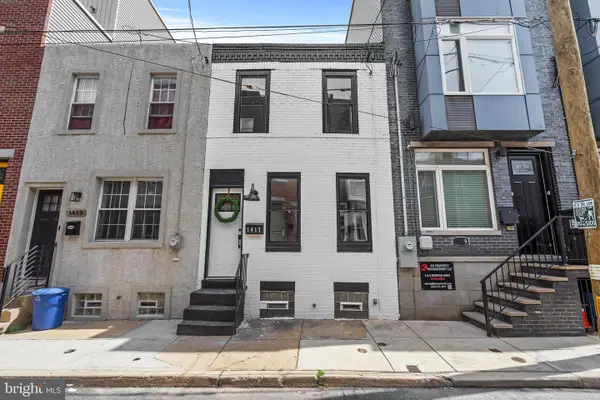 $330,000Coming Soon2 beds 2 baths
1417 S Bouvier St, PHILADELPHIA, PA 19146
MLS# PAPH2661540Listed by: KELLER WILLIAMS REAL ESTATE - NEWTOWN


Protect your home and budget from life's surprises with an Assurant Home Warranty, backed by a partner that supports you through every step of homeownership. Explore Plans.
© 2023 - 2026 ERA Franchise Systems LLC. All rights reserved. ERA Franchise Systems LLC fully supports the principles of the Fair Housing Act and the Equal Opportunity Act. ERA, ERA Real Estate powered, and their respective logos are registered service marks of ERA Franchise Systems LLC. Each office is independently owned and operated.