
2708 E Indiana Ave, Philadelphia, PA 19134
Local realty services provided by:ERA OakCrest Realty, Inc.
Upcoming open houses
- Sat, Nov 1411:00 am - 01:00 pm
- Sun, Nov 1511:30 am - 02:00 pm
Listed by: eli qarkaxhia
Office: compass pennsylvania, llc.
MLS#:PAPH2688940
Source:BRIGHTMLS
Price summary
- Price:$549,900
- Price per sq. ft.:$223.45
About this home
Some homes just stop you at the door. Step inside here and the whole first floor opens up in front of you: wide hardwood floors, wood beams overhead and an original brick wall that reminds you this place has stood for over a century. It was taken down to the studs and rebuilt with the kind of finishes you rarely see in this part of the city.
The living room is made for slow evenings. An electric fireplace glows from a wall of lit shelving, framed by arched niches and paneled walls. Keep walking toward the kitchen, and this is where people will gather. Warm wood cabinets, glass-front displays, a big waterfall island, a six burner gas range with a pot filler and a French-door fridge. Slide open the doors and you’re on your own private patio. A powder room finishes off the floor.
The second floor is your retreat. The primary suite has a tray ceiling, a barn door walk-in closet and a bathroom that feels like a boutique hotel, with a freestanding soaking tub, a glass shower wrapped in marble-look tile and a double vanity with vessel sinks. There’s a second bedroom, a full hall bath and a laundry room with the washer and dryer included right on this level.
Head up to the third floor and you’ll find two more bedrooms, another full bath and a wet bar in the hallway. Grab a drink and step out onto the roof deck. Under the pergola, with built in benches and privacy lattice all around, you’re looking out over the rooftops and the city skyline. That’s where the night ends.
Downstairs, the finished basement gives you room to grow into a media room, gym or office. Everything behind the walls is new, with new electric, plumbing and dual zone HVAC, and it comes with a ten year tax abatement.
Port Richmond is one of the city’s neighborhoods on the rise. New restaurants, cafes and renovated homes keep popping up next to the bakeries and corner spots that have been here for generations, and buyers who get in now are getting in early. Fishtown is just minutes away, so its dining, nightlife and music scene are basically your backyard too. You’re close to 95 and transit for getting downtown. It’s the lifestyle people move to Fishtown for, with more space and a home that stands on its own.
Come see it in person!...
Contact an agent
Home facts
- Year built:1910
- Subdivision & Development:PORT RICHMOND
- Listing ID #:PAPH2688940
- Added:1 day(s) ago
- Updated:November 12, 2026 at 09:56 PM
Rooms and interior
- Bedrooms:4
- Total bathrooms:4
- Full bathrooms:3
- Half bathrooms:1
- Rooms Total:7
- Flooring:Ceramic Tile, Hardwood, Tile/Brick
- Dining Description:Combination Dining/Living, Combination Kitchen/Dining, Dining Room
- Bathrooms Description:Bathroom 1, Bathroom 2, Bathroom 3, Half Bath, Primary Bath(s)
- Kitchen Description:Breakfast Area, Built-Ins, Dishwasher, Kitchen - Gourmet, Kitchen - Island, Oven/Range - Gas, Range Hood, Recessed Lighting, Refrigerator, Six Burner Stove, Stainless Steel Appliances, Upgraded Countertops, Wet/Dry Bar
- Bedroom Description:Walk In Closet(s)
- Basement:Yes
- Basement Description:Fully Finished
- Living area:2,461 sq. ft.
Heating and cooling
- Cooling:Central A/C
- Heating:Forced Air, Natural Gas
Structure and exterior
- Year built:1910
- Building area:2,461 sq. ft.
- Lot area:0.03 Acres
- Lot Features:Urban
- Architectural Style:Straight Thru
- Construction Materials:Masonry
- Exterior Features:Patio(s)
- Foundation Description:Brick/Mortar
- Levels:3 Story
Utilities
- Water:Public
- Sewer:Public Sewer
Finances and disclosures
- Price:$549,900
- Price per sq. ft.:$223.45
- Tax amount:$3,685 (2026)
Features and amenities
- Laundry features:Dryer, Has Laundry, Laundry, Washer
- Amenities:Built-Ins, Ceiling Fan(s), Exposed Beams, Recessed Lighting, Wet/Dry Bar
Parking
- Parking description:On Street
New listings near 2708 E Indiana Ave
- Coming Soon
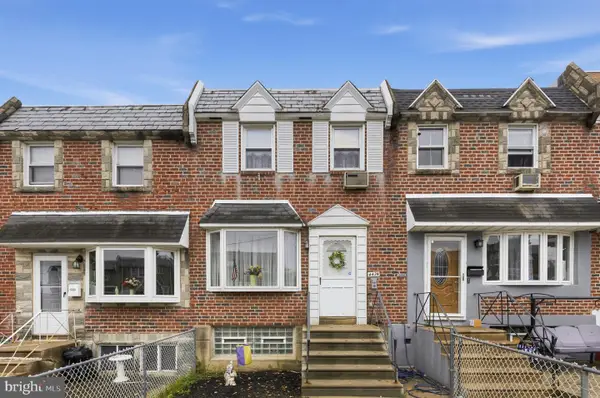 $250,000Coming Soon3 beds 2 baths1,120 sq. ft.
4474 Tolbut St, PHILADELPHIA, PA 19136
MLS# PAPH2690414Listed by: RE/MAX ASPIRE - Coming Soon
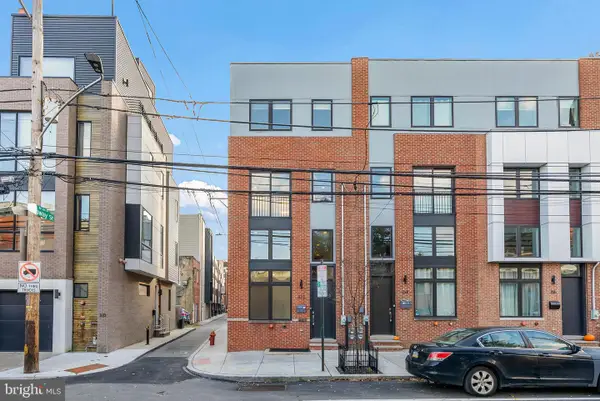 $699,000Coming Soon3 beds 4 baths2,222 sq. ft.
312 Fairmount Ave, PHILADELPHIA, PA 19123
MLS# PAPH2681002Listed by: KW EMPOWER - Coming Soon
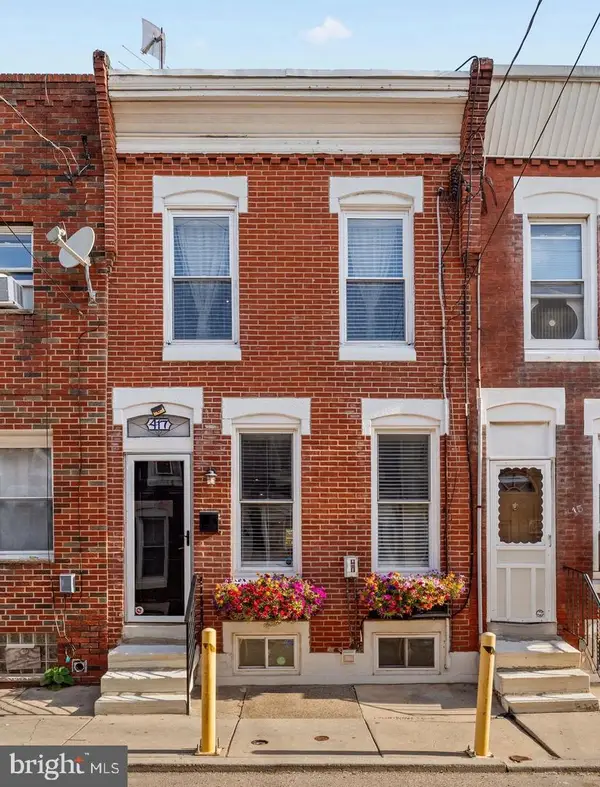 $325,000Coming Soon2 beds 2 baths1,426 sq. ft.
417 Tree St, PHILADELPHIA, PA 19148
MLS# PAPH2690222Listed by: COMPASS PENNSYLVANIA, LLC - Coming Soon
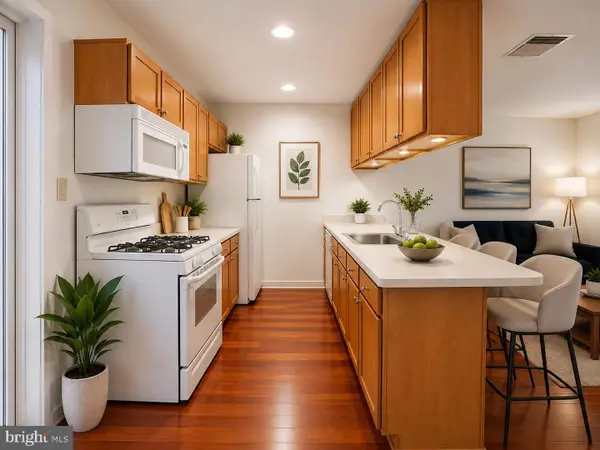 $145,000Coming Soon1 beds 1 baths592 sq. ft.
1100-00 Vine St #1209, PHILADELPHIA, PA 19107
MLS# PAPH2690278Listed by: LPT REALTY, LLC - Coming Soon
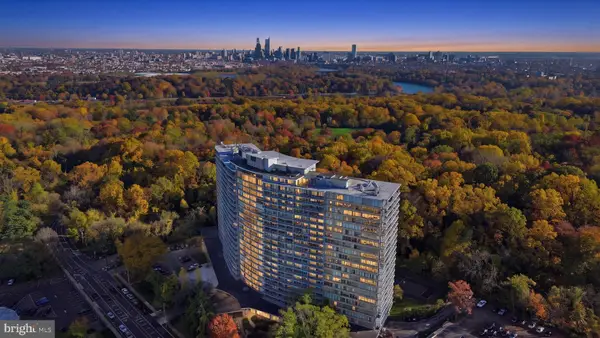 $225,000Coming Soon3 beds 2 baths1,867 sq. ft.
3900 Ford Rd #19o, PHILADELPHIA, PA 19131
MLS# PAPH2686012Listed by: BETTER HOMES REALTY GROUP - Coming Soon
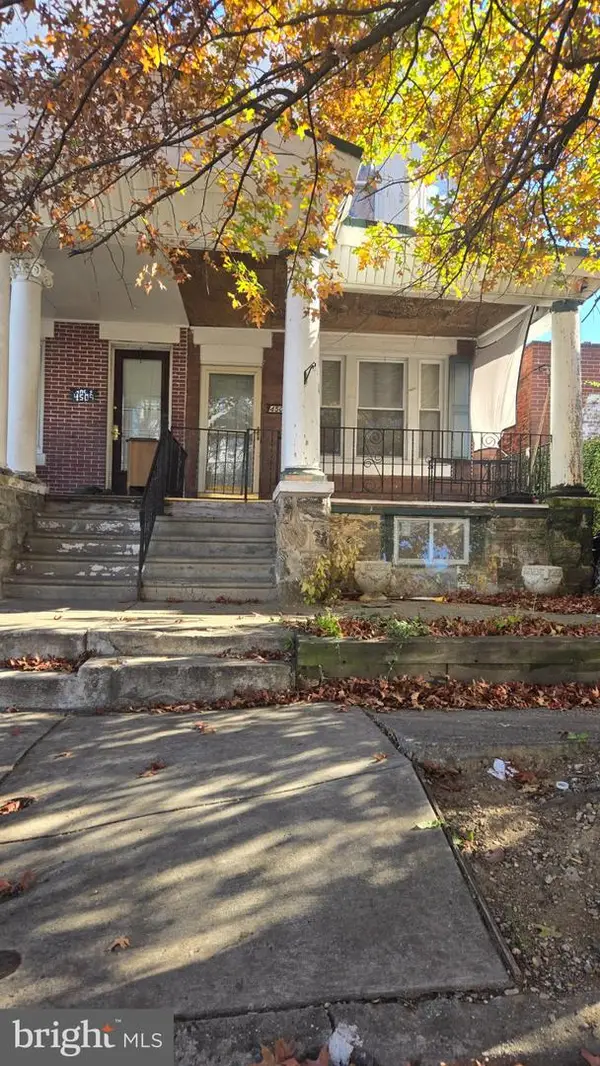 $99,900Coming Soon3 beds 2 baths1,440 sq. ft.
4507 N 12th St, PHILADELPHIA, PA 19140
MLS# PAPH2690052Listed by: UNITED REAL ESTATE - Coming Soon
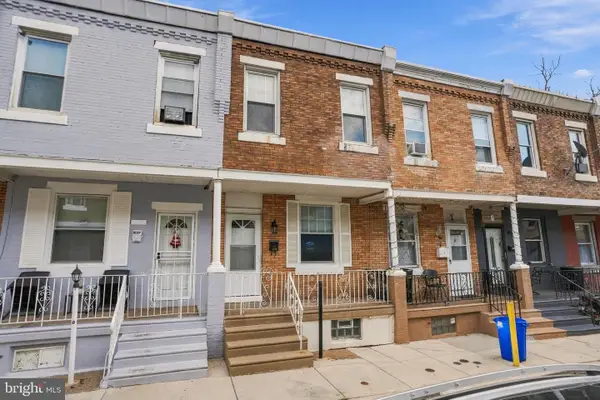 $149,900Coming Soon2 beds 1 baths840 sq. ft.
2129 E Stella St, PHILADELPHIA, PA 19134
MLS# PAPH2689104Listed by: INDEPENDENCE INVESTMENTS LLC - Coming SoonOpen Sun, 2 to 4pm
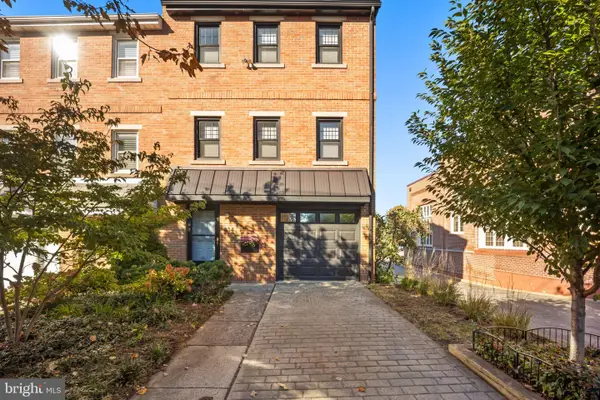 $795,000Coming Soon3 beds 4 baths1,900 sq. ft.
814 N 29th St, PHILADELPHIA, PA 19130
MLS# PAPH2689110Listed by: COMPASS PENNSYLVANIA, LLC - Coming Soon
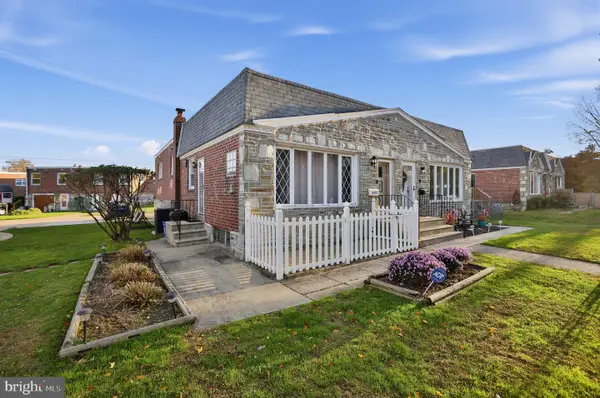 $315,000Coming Soon3 beds 2 baths1,766 sq. ft.
8413 Algon Ave, PHILADELPHIA, PA 19152
MLS# PAPH2690040Listed by: HOMESTARR REALTY - Coming Soon
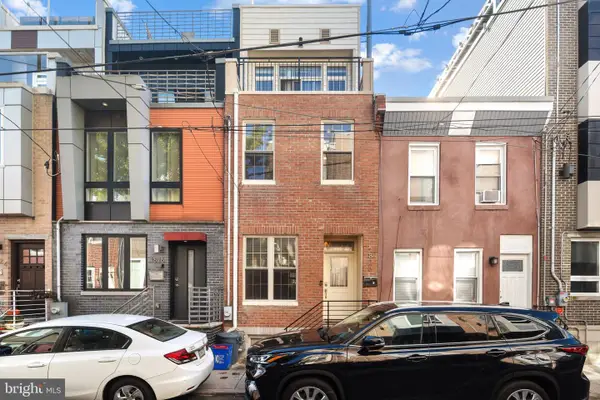 $480,900Coming Soon4 beds 3 baths1,708 sq. ft.
1828 Gerritt St, PHILADELPHIA, PA 19146
MLS# PAPH2689762Listed by: KW EMPOWER


Protect your home and budget from life's surprises with an Assurant Home Warranty, backed by a partner that supports you through every step of homeownership. Explore Plans.
© 2023 - 2026 ERA Franchise Systems LLC. All rights reserved. ERA Franchise Systems LLC fully supports the principles of the Fair Housing Act and the Equal Opportunity Act. ERA, ERA Real Estate powered, and their respective logos are registered service marks of ERA Franchise Systems LLC. Each office is independently owned and operated.