
2714 W Cabot St, Philadelphia, PA 19121
Local realty services provided by:ERA Byrne Realty
2714 W Cabot St,Philadelphia, PA 19121
$449,000
- 3 Beds
- 3 Baths
- 1,965 sq. ft.
- Townhouse
- Active
Listed by: stephen j weeks
Office: bhhs fox & roach-art museum
MLS#:PAPH2674126
Source:BRIGHTMLS
Price summary
- Price:$449,000
- Price per sq. ft.:$228.5
About this home
Welcome home to 2714 W Cabot Street, a beautifully updated 3-bedroom, 2.5-bath home in the heart of Brewerytown, offering three levels of living space, a finished basement, and private outdoor space with established grape vines, raspberry bushes, and fragrant climbing roses. Hardwood floors span all three stories, with recessed lighting throughout the home. The spacious living room features a wall-mounted electric fireplace, while the open dining area flows into a modern kitchen with white cabinetry, quartz countertops, stainless steel appliances, and abundant storage. A large breakfast bar overlooks the planted side passage, offering a peaceful garden view for everyday meals. A powder room with floor-to-ceiling tile completes the main level. The second floor offers two bedrooms with ample closet space, a full bath with a walk-in shower, and a bonus room that serves as a small office. The entire third floor is dedicated to the primary suite, with two closets and a spacious en-suite bath featuring a soaking tub, separate tiled walk-in shower, and double vanity. The finished basement provides additional living space, recessed lighting, tile flooring, and a dedicated laundry area. Outside, a private rear patio offers room for seating and container gardening. A keypad-controlled side gate provides direct access from the street, making it convenient to bring bicycles and other items through without passing through the home. A covered rear entrance opens directly into the kitchen. The Brewerytown Garden is right around the corner, with neighborhood favorites including Together Cafe, Human Robot, 2734 Brew, Baby’s, and Harper’s Ice Cream nearby. Fairmount Park and the restaurants, shops, and museums of Fairmount and the Art Museum area are within easy reach, while convenient public transportation connects you to Center City and beyond....
Contact an agent
Home facts
- Year built:1925
- Subdivision & Development:BREWERYTOWN
- Listing ID #:PAPH2674126
- Added:4 day(s) ago
- Updated:October 05, 2026 at 10:59 AM
Rooms and interior
- Bedrooms:3
- Total bathrooms:3
- Full bathrooms:2
- Half bathrooms:1
- Basement:Yes
- Basement Description:Fully Finished
- Living area:1,965 sq. ft.
Heating and cooling
- Cooling:Central A/C
- Heating:Forced Air, Natural Gas
Structure and exterior
- Year built:1925
- Building area:1,965 sq. ft.
- Lot area:0.02 Acres
- Architectural Style:Straight Thru
- Construction Materials:Stucco
- Foundation Description:Stone
- Levels:3 Story
Utilities
- Water:Public
- Sewer:Public Sewer
Finances and disclosures
- Price:$449,000
- Price per sq. ft.:$228.5
- Tax amount:$5,912 (2026)
Parking
- Parking description:On Street
New listings near 2714 W Cabot St
- Coming Soon
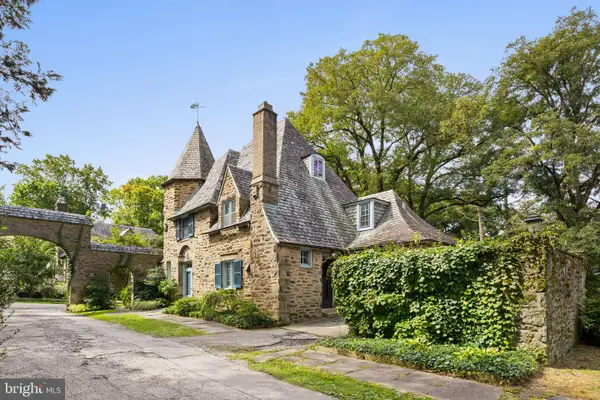 $1,650,000Coming Soon4 beds 5 baths3,100 sq. ft.
419 Gate Ln, PHILADELPHIA, PA 19119
MLS# PAPH2675262Listed by: COMPASS PENNSYLVANIA, LLC - Coming Soon
 $595,000Coming Soon2 beds 3 baths1,965 sq. ft.
1115-00 N American St #a7, PHILADELPHIA, PA 19123
MLS# PAPH2677422Listed by: KW EMPOWER - Coming Soon
 $219,000Coming Soon2 beds 2 baths936 sq. ft.
300 Byberry Rd #308, PHILADELPHIA, PA 19116
MLS# PAPH2677362Listed by: MARKET FORCE REALTY - Coming Soon
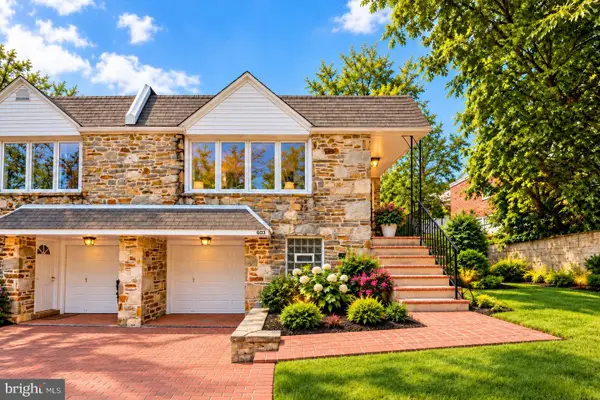 $405,000Coming Soon3 beds 2 baths1,110 sq. ft.
603 Hagner St, PHILADELPHIA, PA 19128
MLS# PAPH2677346Listed by: KELLER WILLIAMS MAIN LINE - Coming Soon
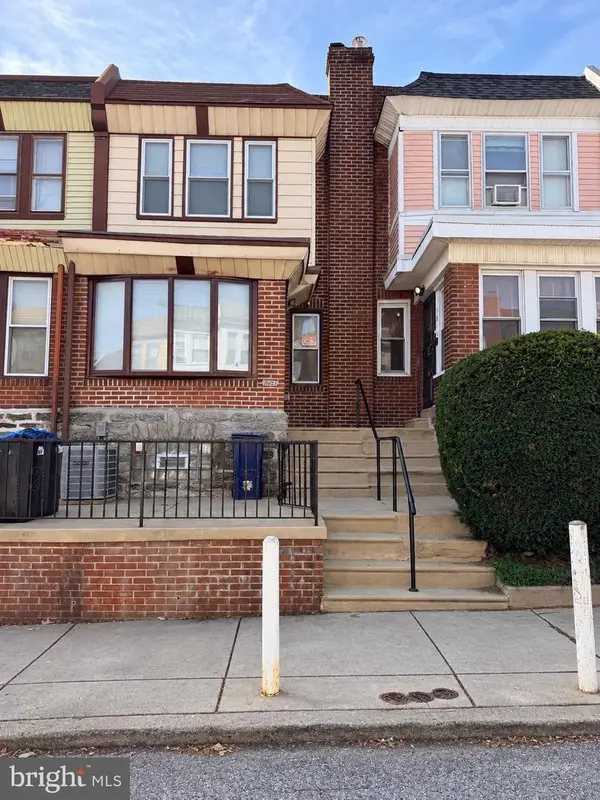 $290,000Coming Soon3 beds 3 baths1,800 sq. ft.
1914 Plymouth St, PHILADELPHIA, PA 19138
MLS# PAPH2674922Listed by: KELLER WILLIAMS REAL ESTATE-LANGHORNE - Coming Soon
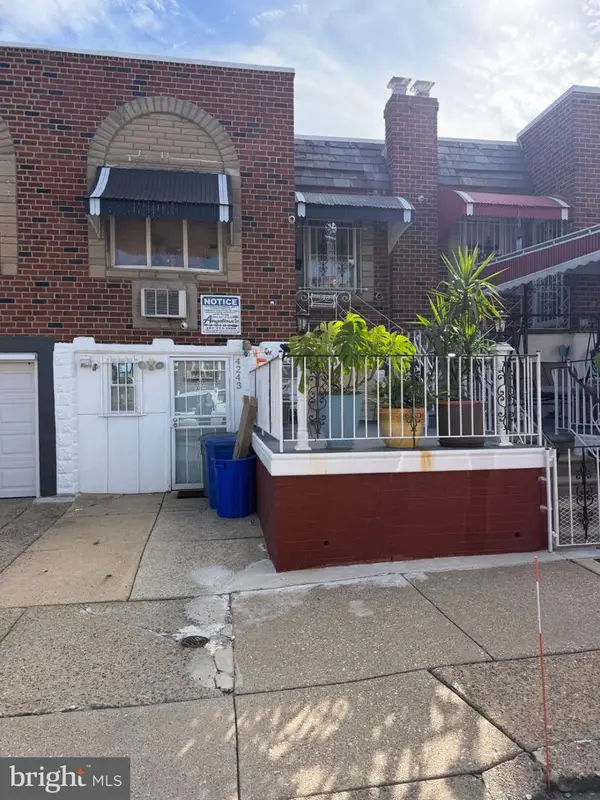 $239,900Coming Soon2 beds 1 baths722 sq. ft.
4243 Palmetto St, PHILADELPHIA, PA 19124
MLS# PAPH2677338Listed by: HOMESMART REALTY ADVISORS - Coming Soon
 $260,000Coming Soon3 beds 3 baths1,620 sq. ft.
727 N 44th St, PHILADELPHIA, PA 19104
MLS# PAPH2677324Listed by: KELLER WILLIAMS MAIN LINE - Coming Soon
 $74,500Coming Soon4 beds 2 baths1,500 sq. ft.
829 N 39th St, PHILADELPHIA, PA 19104
MLS# PAPH2677268Listed by: RE/MAX PRIME REAL ESTATE - Coming Soon
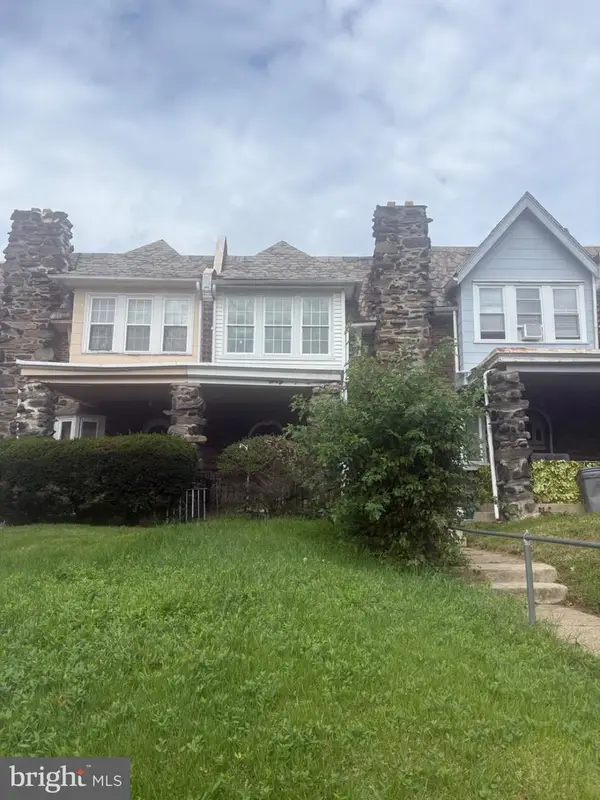 $225,000Coming Soon3 beds 1 baths1,346 sq. ft.
629 E Woodlawn St, PHILADELPHIA, PA 19144
MLS# PAPH2677270Listed by: INTEGRITY REAL ESTATE SERVICES - Coming SoonOpen Sat, 11:30am to 1pm
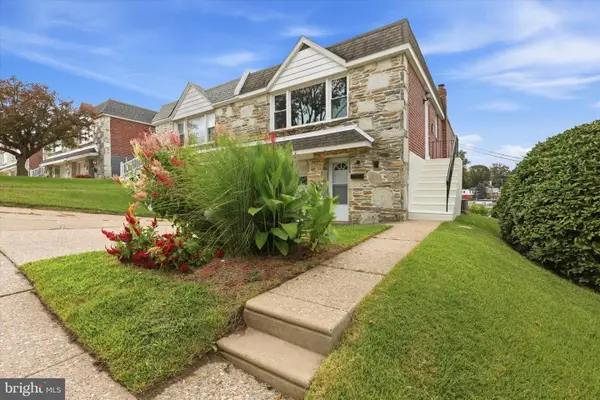 $379,000Coming Soon3 beds 2 baths1,510 sq. ft.
704 Hill Rd, PHILADELPHIA, PA 19128
MLS# PAPH2675026Listed by: REAL OF PENNSYLVANIA


Protect your home and budget from life's surprises with an Assurant Home Warranty, backed by a partner that supports you through every step of homeownership. Explore Plans.
© 2023 - 2026 ERA Franchise Systems LLC. All rights reserved. ERA Franchise Systems LLC fully supports the principles of the Fair Housing Act and the Equal Opportunity Act. ERA, ERA Real Estate powered, and their respective logos are registered service marks of ERA Franchise Systems LLC. Each office is independently owned and operated.