
2810 Cambridge St, Philadelphia, PA 19130
Local realty services provided by:Pagoda Realty ERA Powered
2810 Cambridge St,Philadelphia, PA 19130
$379,900
- 2 Beds
- 1 Baths
- 1,052 sq. ft.
- Townhouse
- Coming Soon
Listed by: john hirniak
Office: compass pennsylvania, llc.
MLS#:PAPH2676216
Source:BRIGHTMLS
Price summary
- Price:$379,900
- Price per sq. ft.:$361.12
About this home
Classic Fairmount row on a charming tree-lined street with an 85-foot-deep lot. Good condition and ready for its next owner to make their own. The details and charm that matter are still intact here, hasn't been flipped with the history sanded off. Step inside to a combined living and dining room with high ceilings, original hardwoods and staircase, crown molding, and updated lighting. The sunny kitchen has a gas range, white cabinetry, and opens out to a large yard with plenty of room for a deck, a garden, dogs, or all three. Upstairs are two good-sized bedrooms. The primary has a walk-in closet with custom Elfa shelving. The bath is bigger than usual, with a window and a large double vanity. The second bedroom is a comfortable size, whether you need another bedroom or an office. Interior doors are solid wood, and fresh paint throughout keeps it clean and current, so you can move in or update and put your own stamp on it over time. The full basement is unfinished, with a washer and dryer in place and plenty of room for storage. Central air and gas heat keep the house comfortable year-round. Great location near everything Fairmount and Brewerytown have to offer. Grab coffee at Lucky Goat, Musette, or Brown Street. Dinner and drinks are steps away, including Human Robot, Spot Burger, Baby's Kusina, Otto's Taproom, Hilltown Tavern, and RyBrew. The Schuylkill River Trail, Kelly Drive, and Fairmount Park are nearby for runs, rides and dog walks, and the Art Museum is right here. SEPTA buses and trolleys are close by, with easy access to Center City and beyond....
Contact an agent
Home facts
- Year built:1925
- Subdivision & Development:FAIRMOUNT
- Listing ID #:PAPH2676216
- Updated:October 03, 2026 at 12:44 AM
Rooms and interior
- Bedrooms:2
- Total bathrooms:1
- Full bathrooms:1
- Flooring:Wood
- Dining Description:Combination Dining/Living, Dining Area
- Kitchen Description:Built-In Microwave, Crown Moldings, Dishwasher, Disposal, Kitchen - Galley, Oven - Single, Oven/Range - Gas, Recessed Lighting, Refrigerator, Stainless Steel Appliances
- Bedroom Description:Walk In Closet(s)
- Basement:Yes
- Basement Description:Full
- Living area:1,052 sq. ft.
Heating and cooling
- Cooling:Central A/C
- Heating:Forced Air, Natural Gas
Structure and exterior
- Year built:1925
- Building area:1,052 sq. ft.
- Lot area:0.03 Acres
- Architectural Style:Straight Thru, Traditional, Transitional
- Construction Materials:Masonry
- Exterior Features:Deck(s)
- Foundation Description:Brick/Mortar
- Levels:2 Stories
Utilities
- Water:Public
- Sewer:Public Sewer
Finances and disclosures
- Price:$379,900
- Price per sq. ft.:$361.12
- Tax amount:$5,327 (2026)
Features and amenities
- Laundry features:Dryer, Washer
- Amenities:Ceiling Fan(s), Crown Moldings, Recessed Lighting
New listings near 2810 Cambridge St
- Coming SoonOpen Sat, 11:30am to 1pm
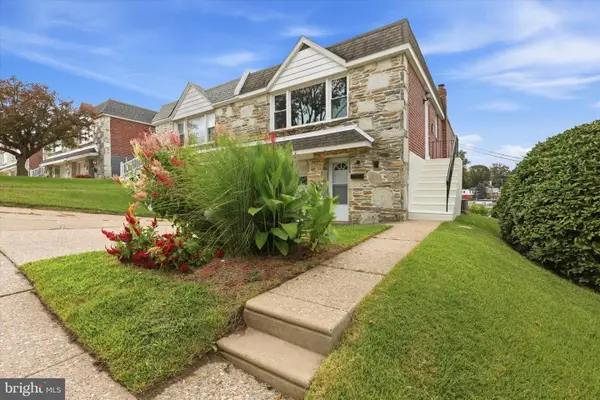 $379,000Coming Soon3 beds 2 baths1,510 sq. ft.
704 Hill Rd, PHILADELPHIA, PA 19128
MLS# PAPH2675026Listed by: REAL OF PENNSYLVANIA - Coming Soon
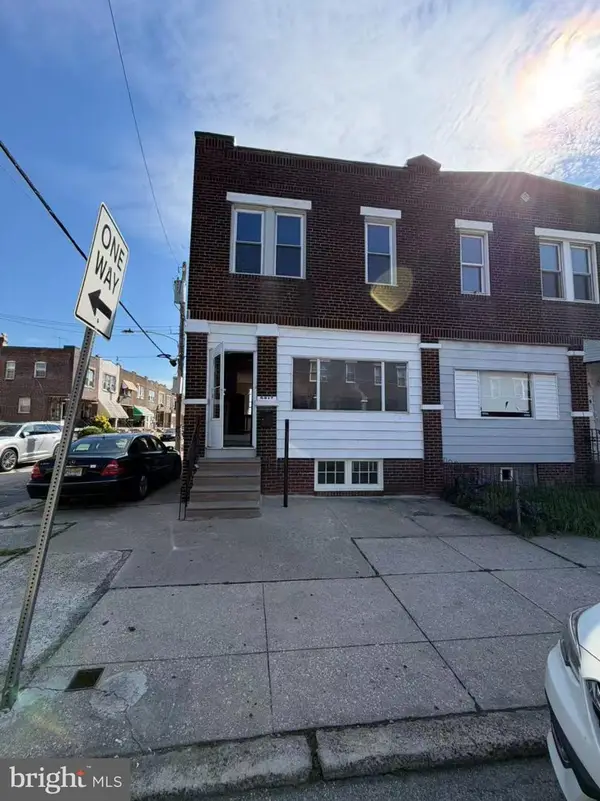 $165,000Coming Soon3 beds 1 baths1,368 sq. ft.
5217 Ditman St, PHILADELPHIA, PA 19124
MLS# PAPH2677024Listed by: L&T CORNERSTONE REALTY LLC - Coming Soon
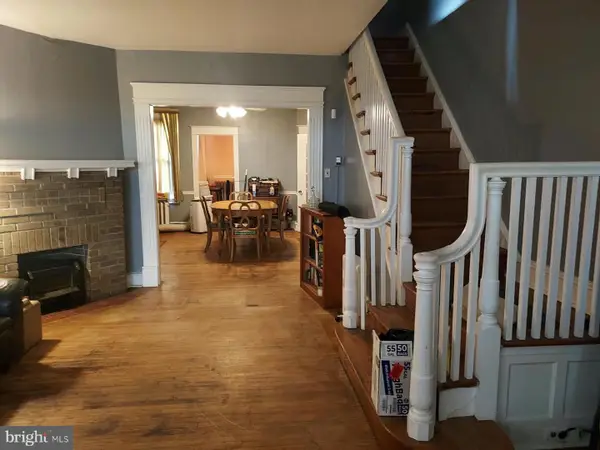 $175,000Coming Soon3 beds 2 baths1,320 sq. ft.
5316 N Sydenham St, PHILADELPHIA, PA 19141
MLS# PAPH2676454Listed by: COMPASS PENNSYLVANIA, LLC - Coming SoonOpen Sat, 12 to 2pm
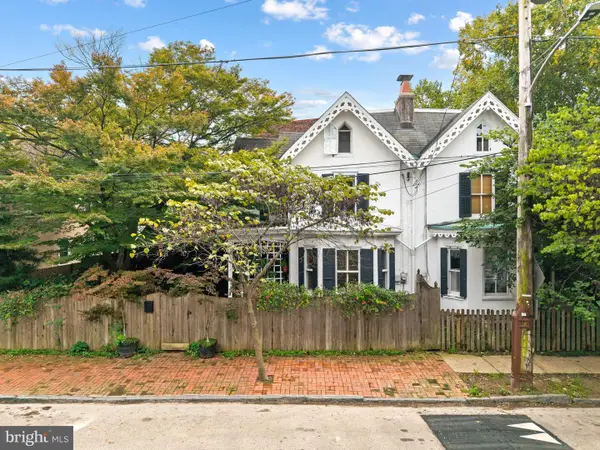 $375,000Coming Soon4 beds 2 baths1,180 sq. ft.
30 W Queen Ln, PHILADELPHIA, PA 19144
MLS# PAPH2676516Listed by: COMPASS PENNSYLVANIA, LLC - Coming Soon
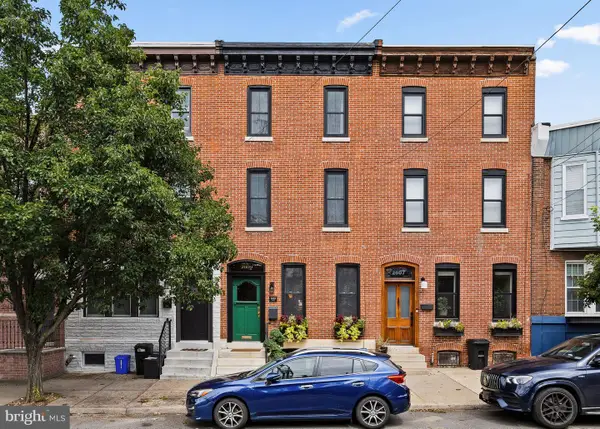 $795,000Coming Soon4 beds 4 baths2,570 sq. ft.
2609 Christian St, PHILADELPHIA, PA 19146
MLS# PAPH2676686Listed by: COMPASS PENNSYLVANIA, LLC - Coming Soon
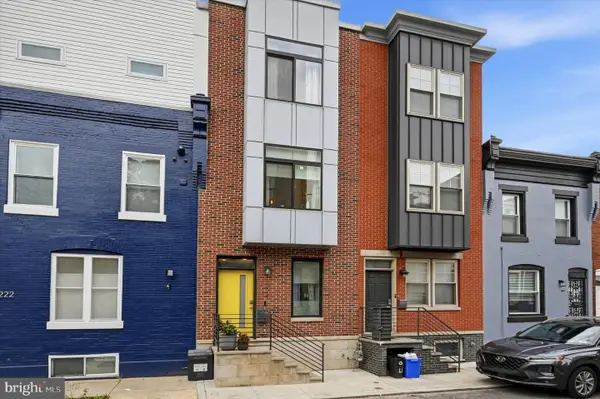 $515,000Coming Soon4 beds 3 baths2,200 sq. ft.
1224 N Myrtlewood St, PHILADELPHIA, PA 19121
MLS# PAPH2676816Listed by: COMPASS PENNSYLVANIA, LLC - Coming Soon
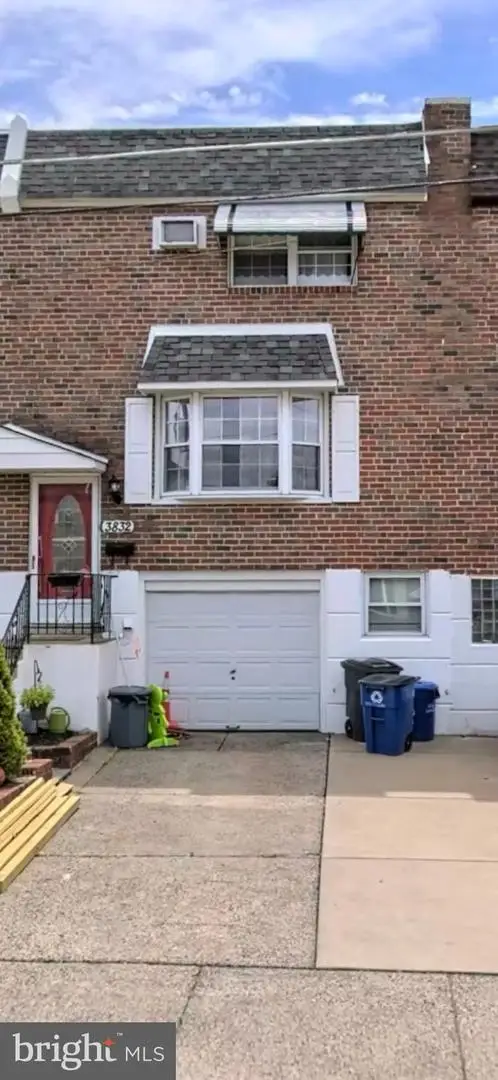 $379,999Coming Soon4 beds 2 baths1,600 sq. ft.
3832 Salina Rd, PHILADELPHIA, PA 19154
MLS# PAPH2676824Listed by: LEGACY REALTY PROPERTIES, LLC - Coming Soon
 $225,000Coming Soon3 beds 2 baths1,208 sq. ft.
2304 Nicholas St, PHILADELPHIA, PA 19121
MLS# PAPH2674700Listed by: RE/MAX MAIN LINE-WEST CHESTER - Coming Soon
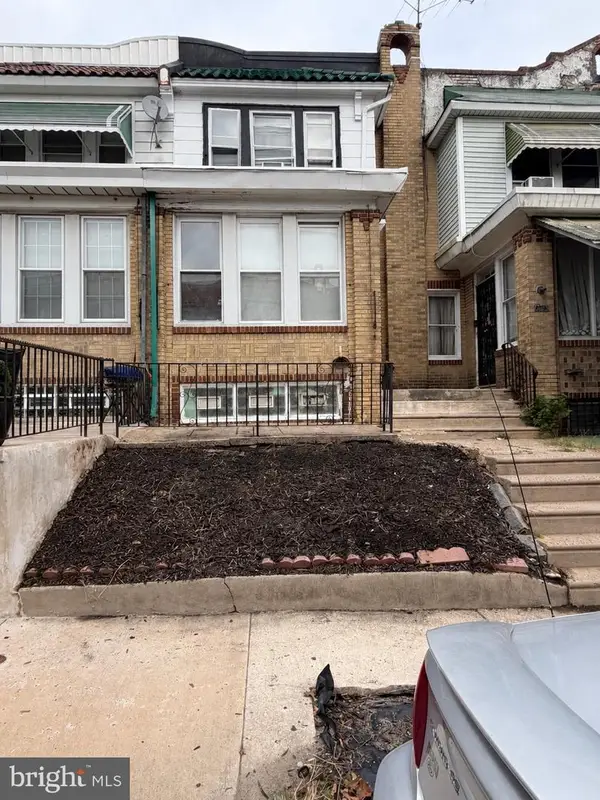 $179,900Coming Soon2 beds -- baths1,298 sq. ft.
2105 Melvin St, PHILADELPHIA, PA 19131
MLS# PAPH2675458Listed by: RE/MAX MAIN LINE-WEST CHESTER - Coming SoonOpen Sun, 1 to 3pm
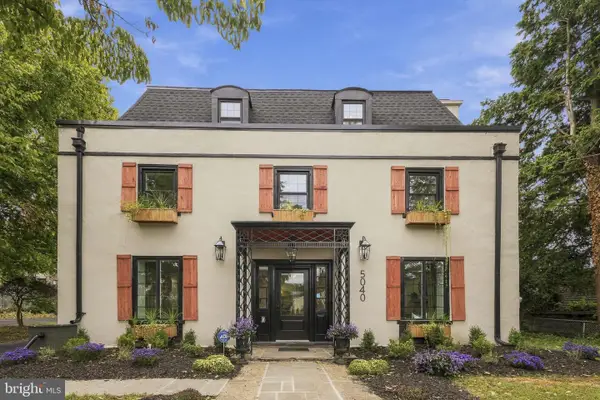 $950,000Coming Soon6 beds 6 baths4,588 sq. ft.
5040 Overbrook Ave, PHILADELPHIA, PA 19131
MLS# PAPH2676478Listed by: DOMAIN REAL ESTATE GROUP, LLC


Protect your home and budget from life's surprises with an Assurant Home Warranty, backed by a partner that supports you through every step of homeownership. Explore Plans.
© 2023 - 2026 ERA Franchise Systems LLC. All rights reserved. ERA Franchise Systems LLC fully supports the principles of the Fair Housing Act and the Equal Opportunity Act. ERA, ERA Real Estate powered, and their respective logos are registered service marks of ERA Franchise Systems LLC. Each office is independently owned and operated.