
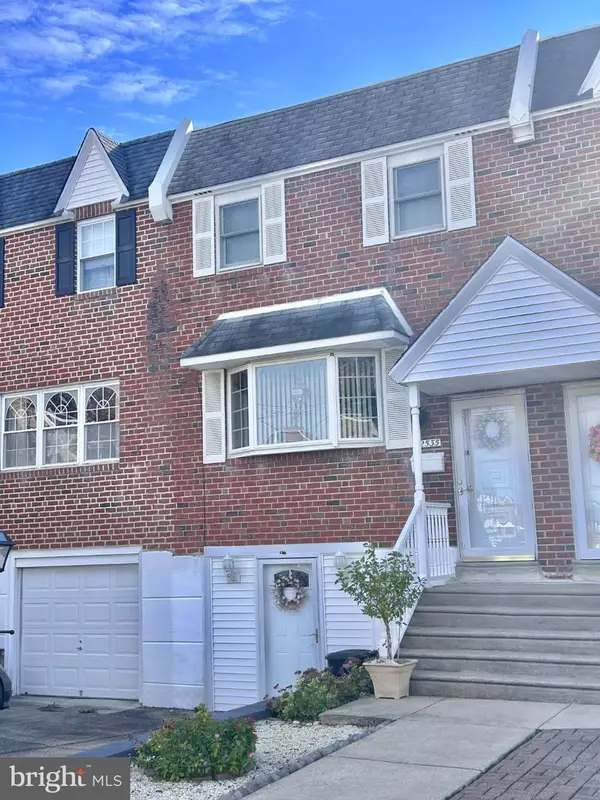
2343 N Reese St, Philadelphia, PA 19133
Local realty services provided by:O'BRIEN REALTY ERA POWERED
2343 N Reese St,Philadelphia, PA 19133
$525,000
- 3 Beds
- 4 Baths
- 2,520 sq. ft.
- Townhouse
- Coming Soon
Listed by: patrick john hatfield, jeanne a whipple
Office: elfant wissahickon realtors
MLS#:PAPH2690012
Source:BRIGHTMLS
Price summary
- Price:$525,000
- Price per sq. ft.:$208.33
About this home
COMING SOON!!! Welcome to the bright and airy 2343 N Reese St. This extra-wide lot is home to 3 huge bedrooms and 3 beautiful bathrooms, with two separate private outdoor spaces. Entering the house from the front door, you walk past the large garage with extra space for a workshop, storage, or gym equipment. Moving past the staircase, you make it to the den area and entrance to the private back yard. Down one flight of stairs sits a big bedroom with full bathroom and utilities closet, perfect for any guests that want some privacy. On the second floor, you find the heart of the house. Here you find the giant living room, made for entertaining, and the modern kitchen with adjoining half-bath. One more floor up, you find the other two massive bedrooms with bathrooms and laundry area. Crowning the house, the over-sized roof deck spans the entire length of the house with amazing 360 degree views of the city. All of this AND 7 years left on the tax abatement. Schedule your showing today!
Contact an agent
Home facts
- Year built:2023
- Subdivision & Development:NORRIS SQUARE
- Listing ID #:PAPH2690012
- Updated:November 12, 2026 at 03:13 PM
Rooms and interior
- Bedrooms:3
- Total bathrooms:4
- Full bathrooms:3
- Half bathrooms:1
- Rooms Total:8
- Flooring:Luxury Vinyl Plank, Marble, Tile/Brick
- Kitchen Description:Dishwasher, Disposal, Microwave, Oven/Range - Electric
- Basement:Yes
- Basement Description:Fully Finished
- Living area:2,520 sq. ft.
Heating and cooling
- Cooling:Central A/C
- Heating:Electric, Forced Air
Structure and exterior
- Roof:Fiberglass, Flat
- Year built:2023
- Building area:2,520 sq. ft.
- Lot area:0.03 Acres
- Architectural Style:Contemporary
- Construction Materials:Block, Brick, Brick Front, Concrete, Masonry, Metal Siding
- Foundation Description:Block, Concrete Perimeter
- Levels:3 Story
Utilities
- Water:Public
- Sewer:Public Sewer
Finances and disclosures
- Price:$525,000
- Price per sq. ft.:$208.33
- Tax amount:$1,304 (2026)
Features and amenities
- Laundry features:Dryer, Dryer In Unit, Has Laundry, Laundry, Washer, Washer In Unit
- Amenities:Double Pane Windows, Sliding Windows
Parking
- Parking description:Additional Storage Area, Attached Garage, Built In, Covered Parking, Garage - Front Entry, Garage Door Opener, Inside Access, Private, Secure Parking
- Garage:Yes
- Garage spaces:1
New listings near 2343 N Reese St
- Coming Soon
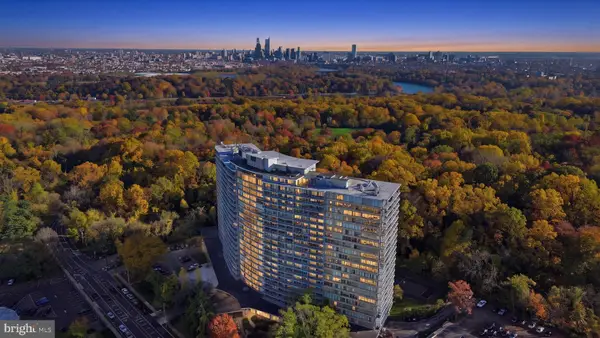 $225,000Coming Soon3 beds 2 baths1,867 sq. ft.
3900 Ford Rd #19o, PHILADELPHIA, PA 19131
MLS# PAPH2686012Listed by: BETTER HOMES REALTY GROUP - Coming Soon
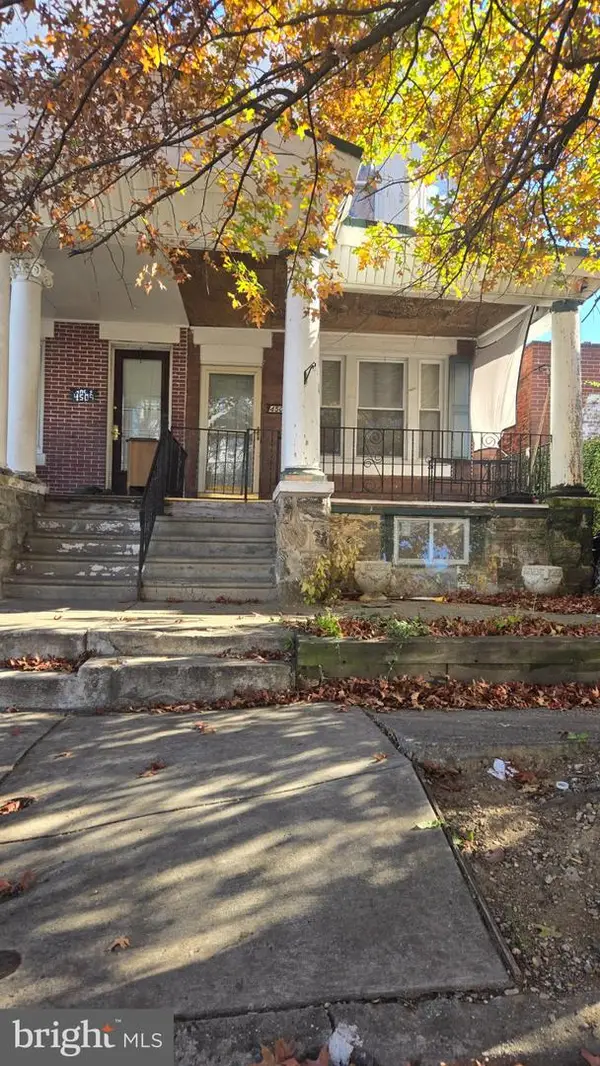 $99,900Coming Soon3 beds 2 baths1,440 sq. ft.
4507 N 12th St, PHILADELPHIA, PA 19140
MLS# PAPH2690052Listed by: UNITED REAL ESTATE - Coming Soon
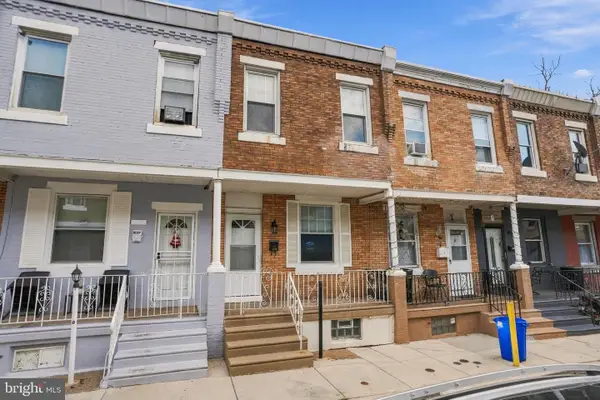 $149,900Coming Soon2 beds 1 baths840 sq. ft.
2129 E Stella St, PHILADELPHIA, PA 19134
MLS# PAPH2689104Listed by: INDEPENDENCE INVESTMENTS LLC - Coming SoonOpen Sun, 2 to 4pm
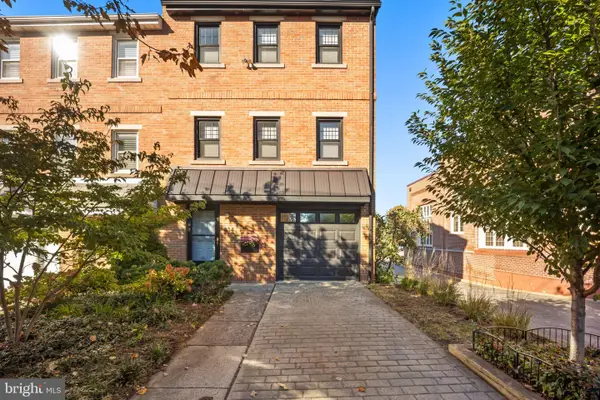 $795,000Coming Soon3 beds 4 baths1,900 sq. ft.
814 N 29th St, PHILADELPHIA, PA 19130
MLS# PAPH2689110Listed by: COMPASS PENNSYLVANIA, LLC - Coming Soon
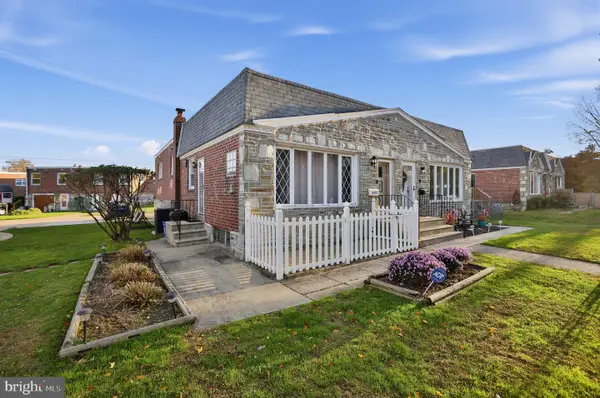 $315,000Coming Soon3 beds 2 baths1,766 sq. ft.
8413 Algon Ave, PHILADELPHIA, PA 19152
MLS# PAPH2690040Listed by: HOMESTARR REALTY - Coming Soon
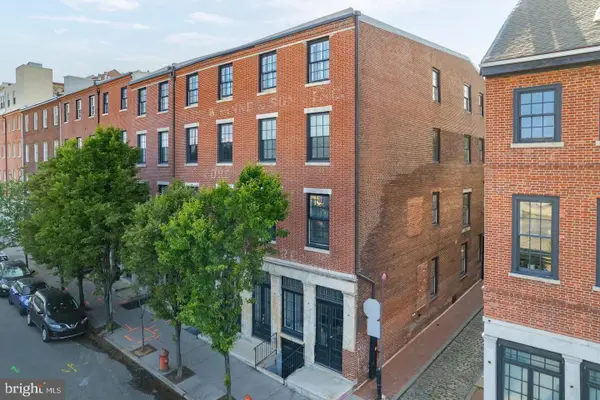 $340,000Coming Soon1 beds 1 baths870 sq. ft.
38 N Front St #3d, PHILADELPHIA, PA 19106
MLS# PAPH2689684Listed by: COMPASS PENNSYLVANIA, LLC - Coming Soon
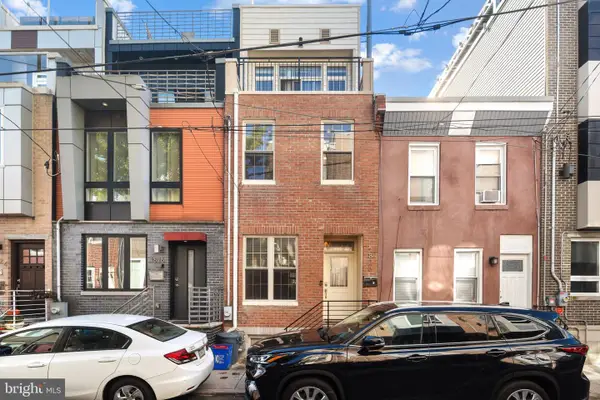 $480,900Coming Soon4 beds 3 baths1,708 sq. ft.
1828 Gerritt St, PHILADELPHIA, PA 19146
MLS# PAPH2689762Listed by: KW EMPOWER - Coming Soon
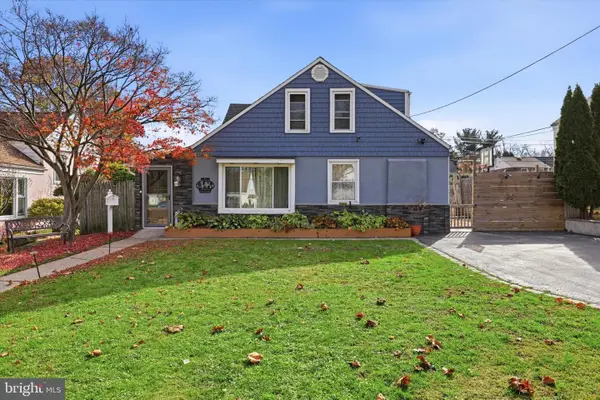 $499,000Coming Soon3 beds 2 baths1,530 sq. ft.
807 Scotia Rd, PHILADELPHIA, PA 19128
MLS# PAPH2689760Listed by: REAL OF PENNSYLVANIA - Coming Soon
 $339,999Coming Soon3 beds 3 baths1,368 sq. ft.
12535 Biscayne Dr, PHILADELPHIA, PA 19154
MLS# PAPH2689782Listed by: HOMESTARR REALTY


Protect your home and budget from life's surprises with an Assurant Home Warranty, backed by a partner that supports you through every step of homeownership. Explore Plans.
© 2023 - 2026 ERA Franchise Systems LLC. All rights reserved. ERA Franchise Systems LLC fully supports the principles of the Fair Housing Act and the Equal Opportunity Act. ERA, ERA Real Estate powered, and their respective logos are registered service marks of ERA Franchise Systems LLC. Each office is independently owned and operated.