
2819 Shelly Rd, Philadelphia, PA 19152
Local realty services provided by:ERA OakCrest Realty, Inc.
2819 Shelly Rd,Philadelphia, PA 19152
$304,900
- 3 Beds
- 1 Baths
- 1,164 sq. ft.
- Single family
- Active
Listed by: christopher mcaroy
Office: better homes and gardens real estate - maturo pa
MLS#:PAPH2645374
Source:BRIGHTMLS
Price summary
- Price:$304,900
- Price per sq. ft.:$261.94
About this home
Welcome home to this beautifully maintained and updated 3-bedroom twin, offering the perfect blend of modern upgrades and classic charm! Step inside to find hardwood flooring flowing seamlessly throughout the spacious main living areas, which include a bright eat-in kitchen for casual meals and a formal dining room perfect for hosting family dinners and entertaining guests. Upstairs features three comfortable bedrooms, each equipped with ceiling fans for year-round comfort, and a fully renovated main bathroom with modern fixtures. Looking for extra space? The partially finished basement offers fantastic versatility for a home office, gym, or rec room, while providing direct access to the convenient basement garage. You can move in with total peace of mind knowing the major big-ticket items have already been taken care of, including newer vinyl windows and a newer high-efficiency central air and heating system. Outside, your private oasis awaits in the fully enclosed rear yard, complete with a spacious patio perfect for outdoor gatherings, a handy storage shed, and a one-car front driveway for effortless parking. Location, convenience, and modern updates meet right here‹”schedule your tour today before this turn-key home is gone!...
Contact an agent
Home facts
- Year built:1975
- Subdivision & Development:PENNYPACK
- Listing ID #:PAPH2645374
- Added:46 day(s) ago
- Updated:August 24, 2026 at 05:38 AM
Rooms and interior
- Bedrooms:3
- Total bathrooms:1
- Full bathrooms:1
- Rooms Total:7
- Flooring:Carpet, Hardwood, Laminate Plank
- Dining Description:Dining Area
- Kitchen Description:Carpet, Cooktop, Kitchen - Eat-In, Oven - Wall
- Bedroom Description:Carpet
- Basement:Yes
- Basement Description:Fully Finished, Garage Access, Partial
- Living area:1,164 sq. ft.
Heating and cooling
- Cooling:Ceiling Fan(s), Central A/C
- Heating:Forced Air, Natural Gas
Structure and exterior
- Roof:Flat
- Year built:1975
- Building area:1,164 sq. ft.
- Lot area:0.06 Acres
- Architectural Style:AirLite
- Construction Materials:Brick, Vinyl Siding
- Exterior Features:Patio(s)
- Foundation Description:Concrete Perimeter
- Levels:2 Stories
Utilities
- Water:Public
- Sewer:Public Sewer
Finances and disclosures
- Price:$304,900
- Price per sq. ft.:$261.94
- Tax amount:$4,158 (2026)
Features and amenities
- Amenities:100 Amp Service, Cable TV, Carpet, Ceiling Fan(s)
Parking
- Parking description:Attached Garage, Basement Garage, Concrete Driveway, On Street
- Garage:Yes
- Garage spaces:1
New listings near 2819 Shelly Rd
- Coming Soon
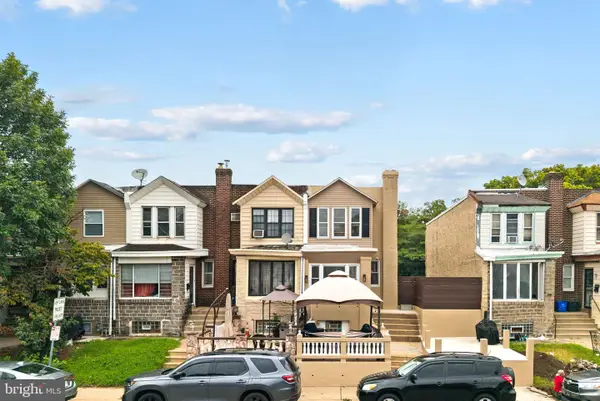 $399,900Coming Soon4 beds 2 baths1,226 sq. ft.
1609 E Hunting Park Ave, PHILADELPHIA, PA 19124
MLS# PAPH2662142Listed by: KELLER WILLIAMS REAL ESTATE-LANGHORNE - Coming SoonOpen Thu, 5 to 7pm
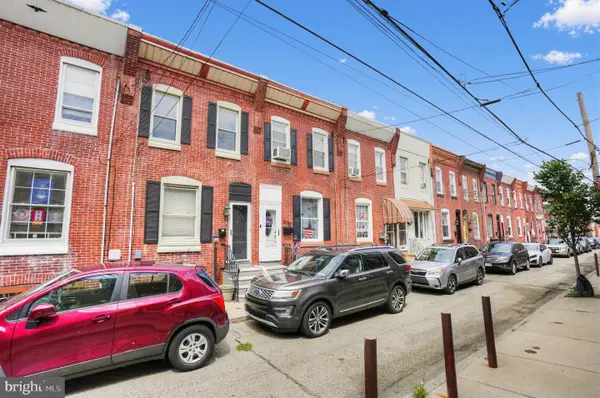 $264,900Coming Soon3 beds 2 baths988 sq. ft.
3028 Mercer St, PHILADELPHIA, PA 19134
MLS# PAPH2662666Listed by: HOMESTARR REALTY - Coming Soon
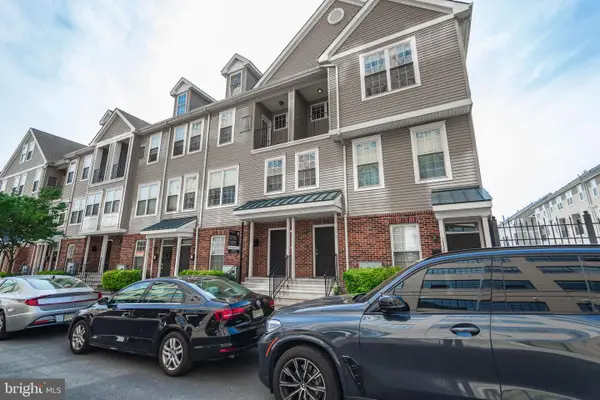 $350,000Coming Soon3 beds 2 baths1,367 sq. ft.
1336 N 31st St, PHILADELPHIA, PA 19121
MLS# PAPH2662892Listed by: COMPASS PENNSYLVANIA, LLC - Coming Soon
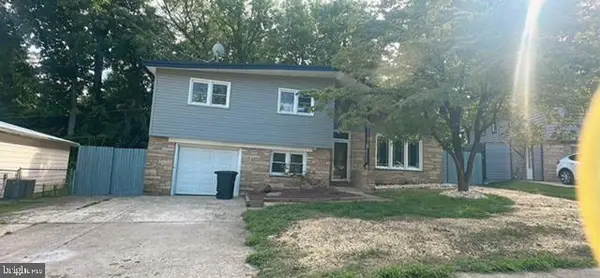 $599,900Coming Soon4 beds 3 baths1,788 sq. ft.
1608 Colima Rd, PHILADELPHIA, PA 19115
MLS# PAPH2662956Listed by: A PLUS REALTORS LLC - Coming SoonOpen Sat, 11am to 2:30pm
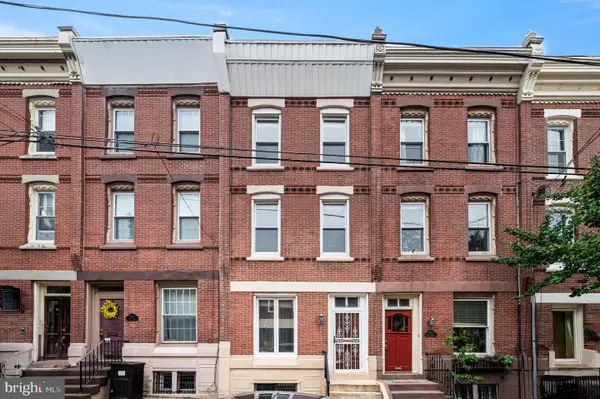 $499,900Coming Soon5 beds 2 baths1,607 sq. ft.
2712 Brown St, PHILADELPHIA, PA 19130
MLS# PAPH2662920Listed by: COUNTRYSIDE REALTY - Coming SoonOpen Sat, 11am to 1pm
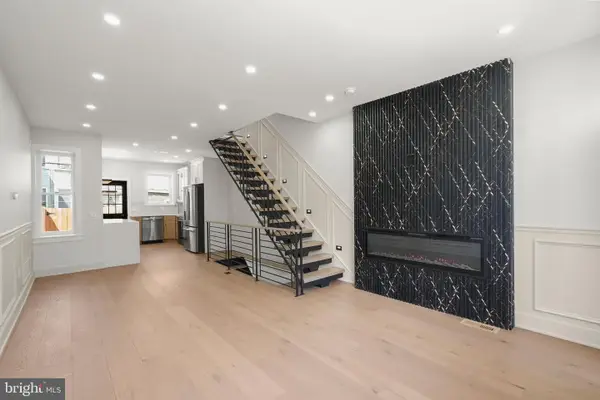 $335,000Coming Soon3 beds 2 baths1,440 sq. ft.
3124 Memphis St, PHILADELPHIA, PA 19134
MLS# PAPH2662952Listed by: HOWARD HANNA REAL ESTATE SERVICES - Coming SoonOpen Wed, 5 to 7pm
 $315,000Coming Soon2 beds 2 baths1,054 sq. ft.
741-00 Brighton St, PHILADELPHIA, PA 19111
MLS# PAPH2662906Listed by: KELLER WILLIAMS REAL ESTATE-MONTGOMERYVILLE - Coming Soon
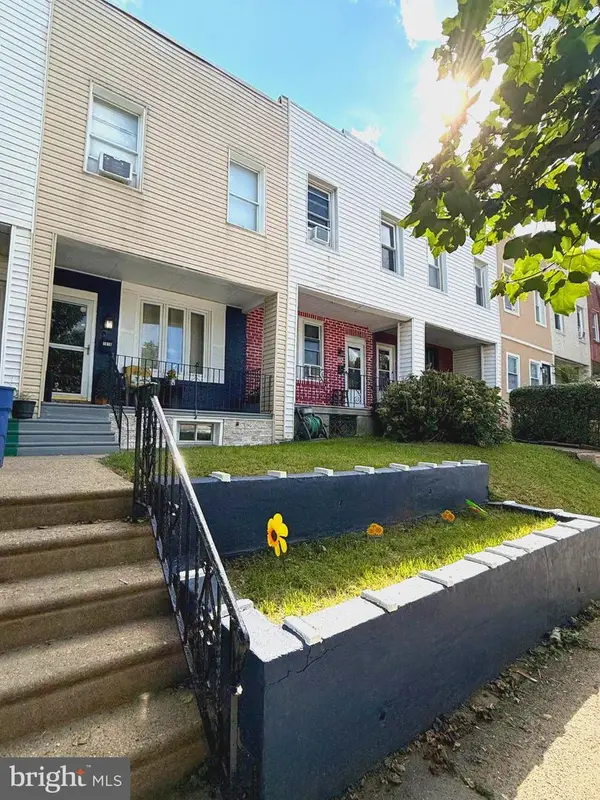 $179,900Coming Soon2 beds 1 baths840 sq. ft.
1616 E Lycoming St, PHILADELPHIA, PA 19124
MLS# PAPH2662916Listed by: TESLA REALTY GROUP, LLC - Coming Soon
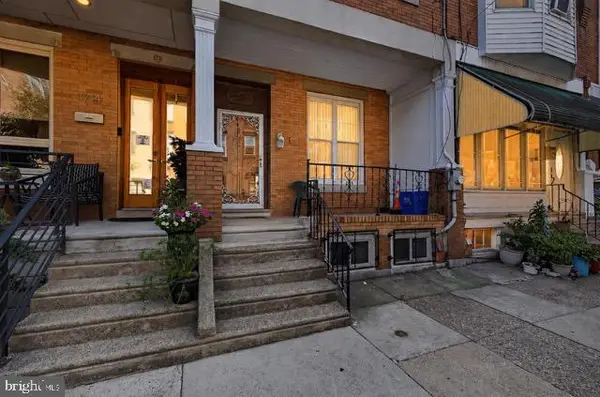 $285,000Coming Soon4 beds 2 baths2,168 sq. ft.
1716 Mifflin St, PHILADELPHIA, PA 19145
MLS# PAPH2662898Listed by: COMPASS PENNSYLVANIA, LLC - Coming Soon
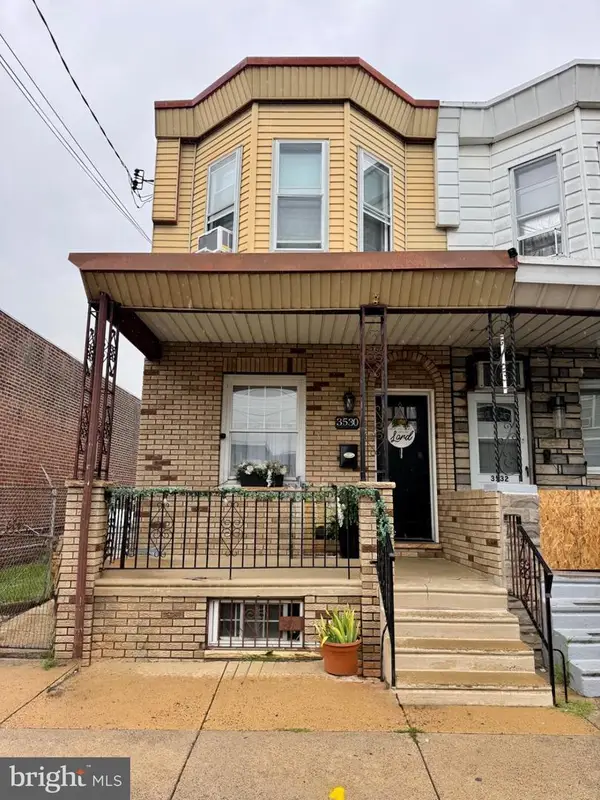 $310,000Coming Soon3 beds 1 baths1,280 sq. ft.
3530 Mercer St, PHILADELPHIA, PA 19134
MLS# PAPH2662324Listed by: RE/MAX ACCESS


Protect your home and budget from life's surprises with an Assurant Home Warranty, backed by a partner that supports you through every step of homeownership. Explore Plans.
© 2023 - 2026 ERA Franchise Systems LLC. All rights reserved. ERA Franchise Systems LLC fully supports the principles of the Fair Housing Act and the Equal Opportunity Act. ERA, ERA Real Estate powered, and their respective logos are registered service marks of ERA Franchise Systems LLC. Each office is independently owned and operated.