
2834 W Glenwood, Philadelphia, PA 19121
Local realty services provided by:ERA Byrne Realty
2834 W Glenwood,Philadelphia, PA 19121
$265,000
- 3 Beds
- 2 Baths
- 990 sq. ft.
- Townhouse
- Active
Listed by: ronit caplan
Office: fifth realty
MLS#:PAPH2660506
Source:BRIGHTMLS
Price summary
- Price:$265,000
- Price per sq. ft.:$267.68
About this home
Welcome to 2834 W Glenwood Ave — a fully renovated classic rowhome offering worry-free, modern living in Philadelphia.
This home features a covered front porch, freshly restored red brick facade, and a gorgeous bay window, along with brand-new windows and siding. Step inside to find an open layout filled with natural light, recessed LED lighting, and bright white paint throughout.
The heart of the home features a modern kitchen equipped with rich walnut cabinetry, quartz countertops, a sleek tile backsplash, under-cabinet lighting, and brand-new stainless steel appliances including a garbage disposal and dishwasher. Conveniently located off the main living area is a half bath for guests, outfitted with a brand-new, high-efficiency stacked washer and dryer.
Upstairs, you'll find three bright, spacious bedrooms complete with integrated closet organizers and interior closet lighting. The full bath features a skylight, a tiled tub-shower combination with an inset niche, a vanity with brushed metal hardware, and an illuminated LED mirror.
Key Features & Systems:
Full Gut Rehab: Brand-new windows, siding, electrical, plumbing, heating, and central air conditioning systems.
Main-Level Laundry: High-efficiency stacked washer/dryer conveniently tucked into the main-floor half bath.
Storage-Focused Bedrooms: Integrated closet organizers paired with built-in interior closet lighting in every room.
Outdoor Space: Covered front porch plus a private, fully enclosed rear yard with a new concrete patio — perfect for outdoor dining or entertaining.
Basement: Full unfinished basement offering substantial storage and dedicated utility space.
Location: Conveniently situated with easy access to public transit, Fairmount Park, and neighborhood amenities.
Enjoy ultimate peace of mind! This home includes a 1-Year Home Warranty covering major systems and appliances, offering total protection and confidence from day one. Schedule your showing today....
Contact an agent
Home facts
- Year built:1915
- Subdivision & Development:BREWERYTOWN
- Listing ID #:PAPH2660506
- Added:3 day(s) ago
- Updated:August 21, 2026 at 01:53 PM
Rooms and interior
- Bedrooms:3
- Total bathrooms:2
- Full bathrooms:1
- Half bathrooms:1
- Basement:Yes
- Basement Description:Unfinished
- Living area:990 sq. ft.
Heating and cooling
- Cooling:Central A/C
- Heating:Electric, Forced Air
Structure and exterior
- Year built:1915
- Building area:990 sq. ft.
- Lot area:0.03 Acres
- Architectural Style:Traditional
- Construction Materials:Brick Front, Vinyl Siding
- Foundation Description:Stone
- Levels:2 Stories
Utilities
- Water:Public
- Sewer:Public Sewer
Finances and disclosures
- Price:$265,000
- Price per sq. ft.:$267.68
- Tax amount:$1,730 (2027)
Parking
- Parking description:On Street
New listings near 2834 W Glenwood
- Coming Soon
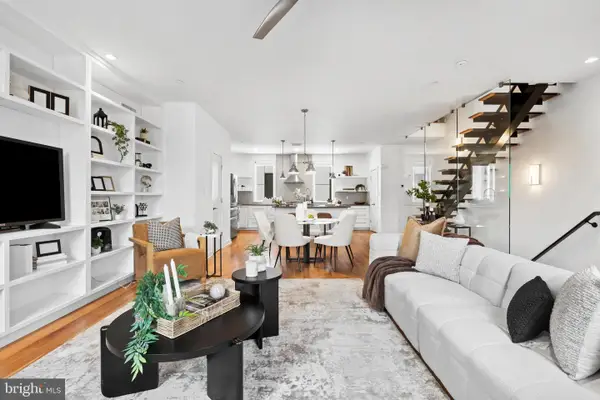 $775,000Coming Soon3 beds 3 baths2,639 sq. ft.
412-24 Moyer St #11, PHILADELPHIA, PA 19125
MLS# PAPH2659518Listed by: KW EMPOWER - Coming Soon
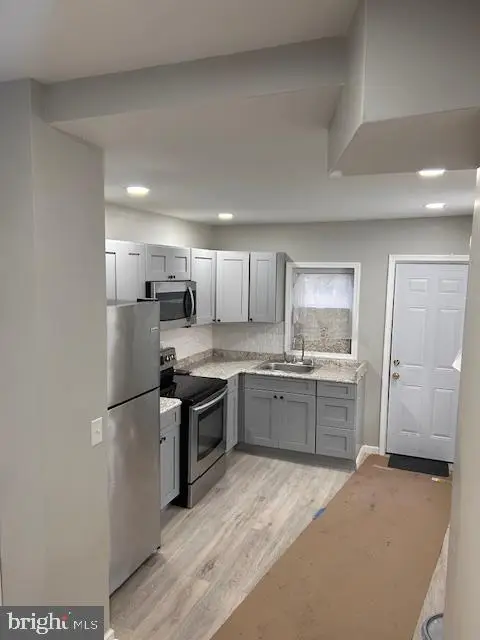 $154,900Coming Soon3 beds 2 baths840 sq. ft.
2544 W Silver St, PHILADELPHIA, PA 19132
MLS# PAPH2662448Listed by: BHHS FOX & ROACH-HAVERFORD - Coming Soon
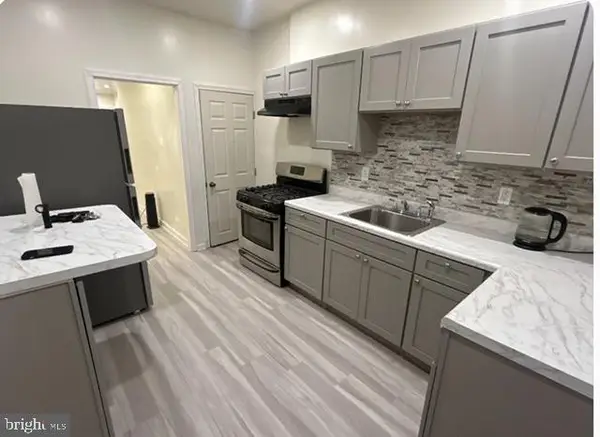 $189,900Coming Soon3 beds 2 baths1,000 sq. ft.
5232 Harlan St, PHILADELPHIA, PA 19131
MLS# PAPH2662420Listed by: BHHS FOX & ROACH-HAVERFORD - Coming Soon
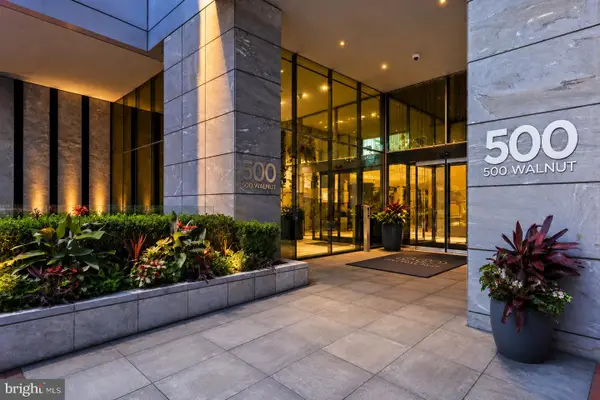 $16,995,000Coming Soon5 beds 7 baths6,200 sq. ft.
500 Walnut St #1101/02, PHILADELPHIA, PA 19106
MLS# PAPH2661738Listed by: RE/MAX ACCESS - Coming Soon
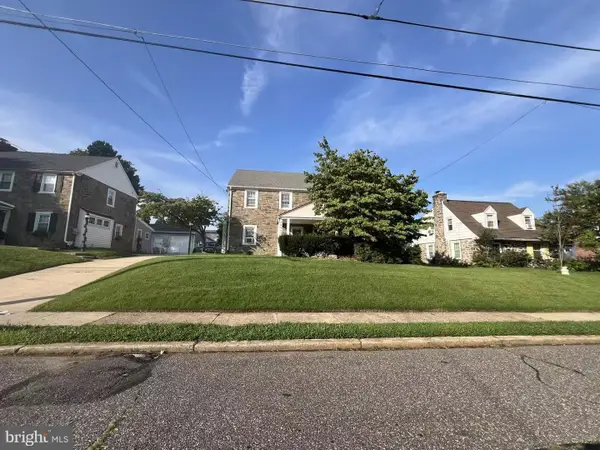 $425,000Coming Soon3 beds 3 baths1,698 sq. ft.
1829 Loney St, PHILADELPHIA, PA 19111
MLS# PAPH2662382Listed by: CANAAN REALTY SERVICES INC - Coming Soon
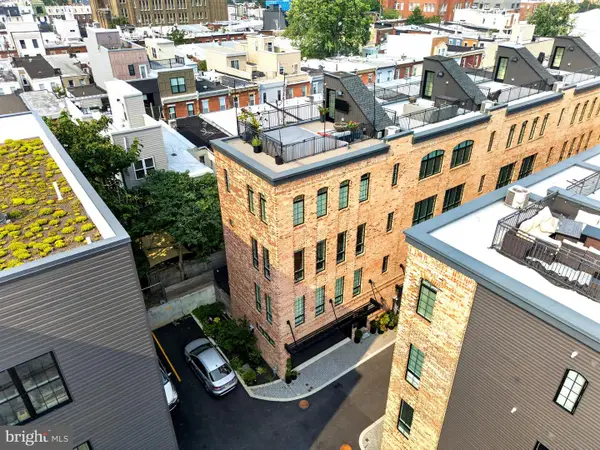 $1,199,999Coming Soon4 beds 4 baths2,847 sq. ft.
2431 Innovator Way, PHILADELPHIA, PA 19146
MLS# PAPH2662298Listed by: COMPASS PENNSYLVANIA, LLC - Coming Soon
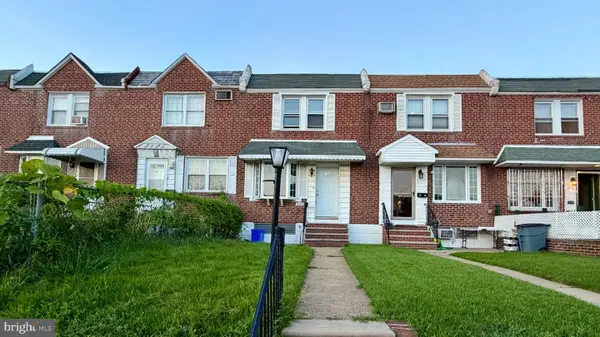 $270,000Coming Soon3 beds 1 baths1,110 sq. ft.
3145 Wellington St, PHILADELPHIA, PA 19149
MLS# PAPH2662348Listed by: TESLA REALTY GROUP, LLC - Coming Soon
 $374,900Coming Soon2 beds 2 baths1,176 sq. ft.
15154 Kallaste Dr, PHILADELPHIA, PA 19116
MLS# PAPH2662022Listed by: KELLER WILLIAMS REAL ESTATE-LANGHORNE - Coming Soon
 $85,000Coming Soon2 beds 1 baths648 sq. ft.
2242 S 56th St, PHILADELPHIA, PA 19143
MLS# PAPH2661172Listed by: KELLER WILLIAMS MAIN LINE - Coming SoonOpen Sun, 11am to 2pm
 $489,000Coming Soon3 beds 3 baths1,839 sq. ft.
3816 Sharp St, PHILADELPHIA, PA 19127
MLS# PAPH2661758Listed by: KELLER WILLIAMS REAL ESTATE-BLUE BELL


Protect your home and budget from life's surprises with an Assurant Home Warranty, backed by a partner that supports you through every step of homeownership. Explore Plans.
© 2023 - 2026 ERA Franchise Systems LLC. All rights reserved. ERA Franchise Systems LLC fully supports the principles of the Fair Housing Act and the Equal Opportunity Act. ERA, ERA Real Estate powered, and their respective logos are registered service marks of ERA Franchise Systems LLC. Each office is independently owned and operated.