
2839 Tremont St, Philadelphia, PA 19136
Local realty services provided by:ERA Central Realty Group
2839 Tremont St,Philadelphia, PA 19136
$338,000
- 3 Beds
- 3 Baths
- 1,480 sq. ft.
- Townhouse
- Active
Listed by: ella s thang
Office: canaan realty services inc
MLS#:PAPH2645830
Source:BRIGHTMLS
Price summary
- Price:$338,000
- Price per sq. ft.:$228.38
About this home
Welcome to 2839 Tremont Street, an attractive corner-lot property located in a desirable Northeast Philadelphia neighborhood. Combining fresh interior upgrades with dynamic living space, this move-in-ready home offers an ideal layout for both effortless entertaining and quiet relaxation. Step into a expansive living room that seamlessly connects to a formal dining area. The main level boasts brand-new, durable waterproof laminate flooring throughout, providing both modern elegance and easy maintenance. The functional kitchen provides ample cabinetry and meal prep space, positioned right next to a convenient main-floor powder room for guests. The second floor features three generously proportioned bedrooms, each offering ample closet space and natural light, along with a full central bathroom. The fully finished basement expands your total usable square footage, offering a versatile area for a home theater, recreation room, or gym—also upgraded with new waterproof laminate flooring. A sun-filled sunroom extends off the living space—perfect for a morning coffee lounge, reading nook, or indoor garden space. The private, spacious back yard provides plenty of room for outdoor dining, gardening, pets, and weekend gatherings. A deep, off-street driveway easily accommodates vehicle parking, adding convenience to city living....
Contact an agent
Home facts
- Year built:1961
- Subdivision & Development:COTTAGE GREEN
- Listing ID #:PAPH2645830
- Added:46 day(s) ago
- Updated:August 24, 2026 at 01:36 AM
Rooms and interior
- Bedrooms:3
- Total bathrooms:3
- Full bathrooms:1
- Half bathrooms:2
- Dining Description:Dining Room
- Bathrooms Description:Bathroom 1, Half Bath
- Basement:Yes
- Basement Description:Fully Finished
- Living area:1,480 sq. ft.
Heating and cooling
- Cooling:Central A/C
- Heating:Hot Water, Natural Gas
Structure and exterior
- Year built:1961
- Building area:1,480 sq. ft.
- Lot area:0.19 Acres
- Architectural Style:AirLite
- Construction Materials:Masonry
- Foundation Description:Brick/Mortar
- Levels:2 Stories
Utilities
- Water:Public
- Sewer:Public Sewer
Finances and disclosures
- Price:$338,000
- Price per sq. ft.:$228.38
- Tax amount:$3,289 (2026)
Features and amenities
- Amenities:Electric Available, Natural Gas Available
Parking
- Parking description:Attached Garage, Garage - Front Entry, On Street
- Garage:Yes
- Garage spaces:1
New listings near 2839 Tremont St
- Coming Soon
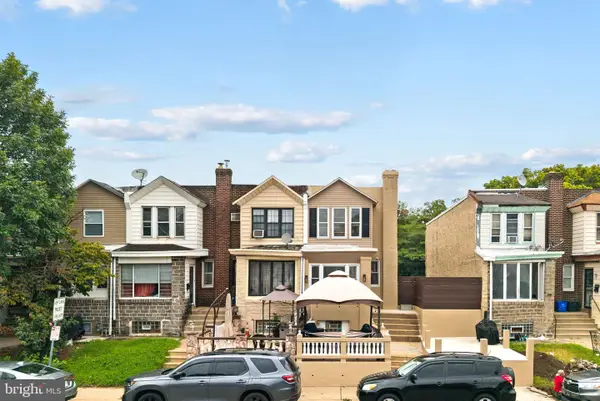 $399,900Coming Soon4 beds 2 baths1,226 sq. ft.
1609 E Hunting Park Ave, PHILADELPHIA, PA 19124
MLS# PAPH2662142Listed by: KELLER WILLIAMS REAL ESTATE-LANGHORNE - Coming SoonOpen Thu, 5 to 7pm
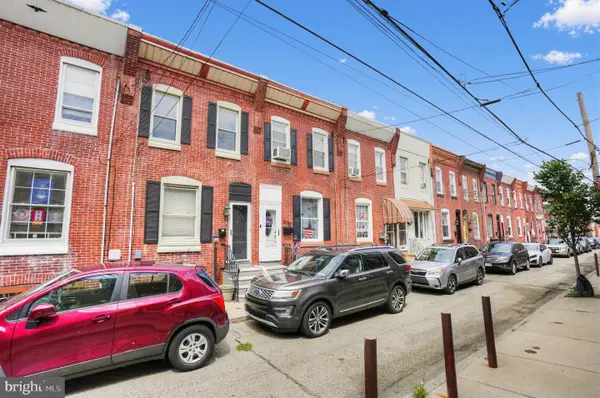 $264,900Coming Soon3 beds 2 baths988 sq. ft.
3028 Mercer St, PHILADELPHIA, PA 19134
MLS# PAPH2662666Listed by: HOMESTARR REALTY - Coming Soon
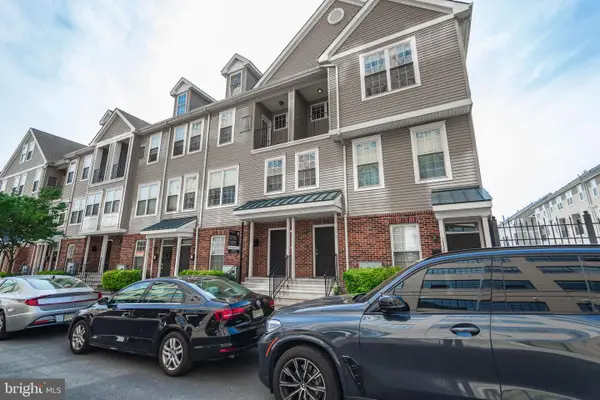 $350,000Coming Soon3 beds 2 baths1,367 sq. ft.
1336 N 31st St, PHILADELPHIA, PA 19121
MLS# PAPH2662892Listed by: COMPASS PENNSYLVANIA, LLC - Coming Soon
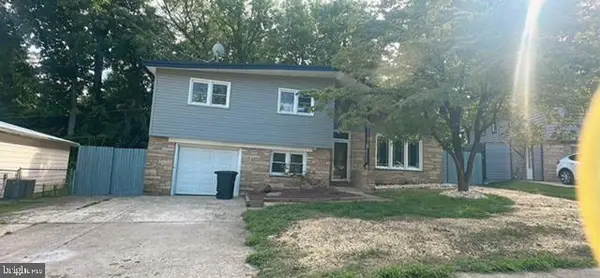 $599,900Coming Soon4 beds 3 baths1,788 sq. ft.
1608 Colima Rd, PHILADELPHIA, PA 19115
MLS# PAPH2662956Listed by: A PLUS REALTORS LLC - Coming Soon
 $285,000Coming Soon3 beds 2 baths1,152 sq. ft.
2235 Princeton Ave, PHILADELPHIA, PA 19149
MLS# PAPH2662904Listed by: KELLER WILLIAMS MAIN LINE - Coming SoonOpen Sat, 11am to 2:30pm
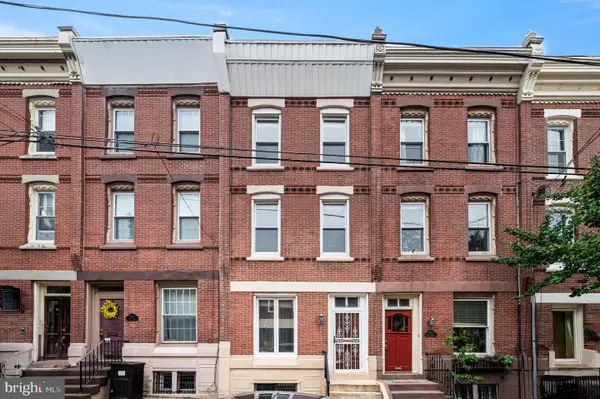 $499,900Coming Soon5 beds 2 baths1,607 sq. ft.
2712 Brown St, PHILADELPHIA, PA 19130
MLS# PAPH2662920Listed by: COUNTRYSIDE REALTY - Coming SoonOpen Sat, 11am to 1pm
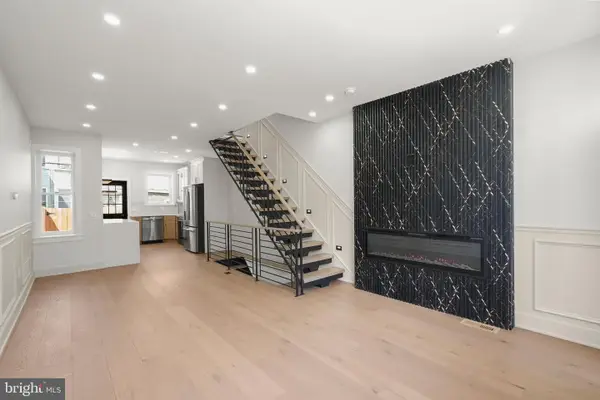 $335,000Coming Soon3 beds 2 baths1,440 sq. ft.
3124 Memphis St, PHILADELPHIA, PA 19134
MLS# PAPH2662952Listed by: HOWARD HANNA REAL ESTATE SERVICES - Coming SoonOpen Wed, 5 to 7pm
 $315,000Coming Soon2 beds 2 baths1,054 sq. ft.
741-00 Brighton St, PHILADELPHIA, PA 19111
MLS# PAPH2662906Listed by: KELLER WILLIAMS REAL ESTATE-MONTGOMERYVILLE - Coming Soon
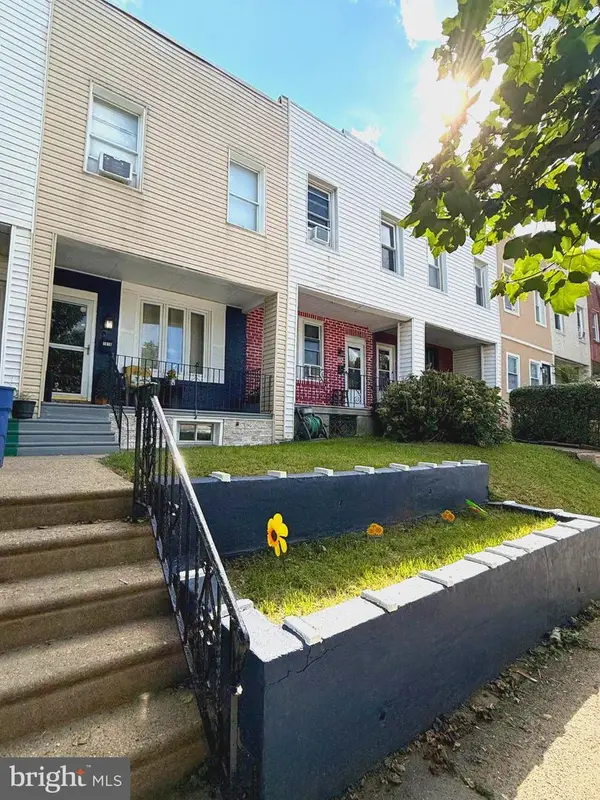 $179,900Coming Soon2 beds 1 baths840 sq. ft.
1616 E Lycoming St, PHILADELPHIA, PA 19124
MLS# PAPH2662916Listed by: TESLA REALTY GROUP, LLC - Coming Soon
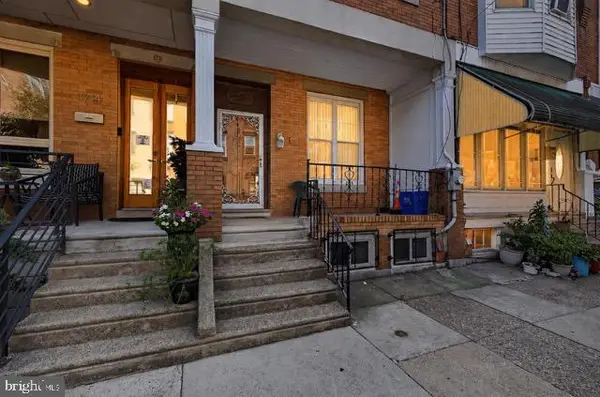 $285,000Coming Soon4 beds 2 baths2,168 sq. ft.
1716 Mifflin St, PHILADELPHIA, PA 19145
MLS# PAPH2662898Listed by: COMPASS PENNSYLVANIA, LLC


Protect your home and budget from life's surprises with an Assurant Home Warranty, backed by a partner that supports you through every step of homeownership. Explore Plans.
© 2023 - 2026 ERA Franchise Systems LLC. All rights reserved. ERA Franchise Systems LLC fully supports the principles of the Fair Housing Act and the Equal Opportunity Act. ERA, ERA Real Estate powered, and their respective logos are registered service marks of ERA Franchise Systems LLC. Each office is independently owned and operated.