
301 S Iseminger St, Philadelphia, PA 19107
Local realty services provided by:ERA Liberty Realty
301 S Iseminger St,Philadelphia, PA 19107
$624,900
- 3 Beds
- 2 Baths
- 1,260 sq. ft.
- Townhouse
- Coming Soon
Upcoming open houses
- Sat, Nov 2101:00 pm - 02:00 pm
Listed by: lisa shaposhnick
Office: keller williams realty devon-wayne
MLS#:PAPH2692014
Source:BRIGHTMLS
Price summary
- Price:$624,900
- Price per sq. ft.:$495.95
About this home
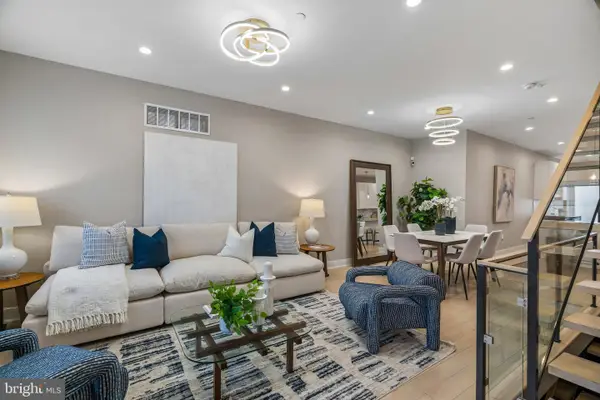
Located on one of Washington Square West's most picturesque tree-lined cobblestone streets, this lovely 3-bedroom, 2-bath corner townhome in the highly sought-after General George A. McCall School catchment offers a rare combination of historic Philadelphia charm and thoughtfully designed modern living.
The bright, open-concept main level is ideal for both everyday living and entertaining, featuring hardwood floors, exposed brick, quartz countertops, a built-in pantry, and a built-in microwave. The second floor offers two spacious bedrooms, a full bath, and the convenience of second-floor laundry. Spanning the entire third floor, the expansive primary suite overlooks the treetops of Iseminger Street and boasts lofted ceilings with a skylight, large windows, walk-in closets, a private en-suite bath, and a private deck. Additional storage can be found throughout the home. For added peace of mind, the water heater was replaced in May 2026, the entire exterior brick was repointed in November 2026, and all windows and doors have been freshly resealed.
Boasting a 99 Walker's Paradise score and a 100 Rider's Paradise score, this location strikes the perfect balance of quiet residential living and unbeatable city access. Located in the McCall (K–8) catchment and just steps from Seger Park, Antique Row, Whole Foods, and the Italian Market, you’ll also be within easy reach of the Kimmel Center, Reading Terminal Market, Jefferson, Penn, Drexel, and convenient transit options including PATCO, the Broad Street Line, and major bus routes, alongside some of Philadelphia’s best boutiques, restaurants, and cafés....
Contact an agent
Home facts
- Year built:1911
- Subdivision & Development:WASHINGTON SQ WEST
- Listing ID #:PAPH2692014
- Updated:November 19, 2026 at 02:37 AM
Rooms and interior
- Bedrooms:3
- Total bathrooms:2
- Full bathrooms:2
- Flooring:Hardwood, Tile/Brick
- Kitchen Description:Breakfast Area, Cooktop, Dishwasher, Disposal, Microwave, Refrigerator
- Living area:1,260 sq. ft.
Heating and cooling
- Cooling:Central A/C
- Heating:Forced Air, Natural Gas
Structure and exterior
- Roof:Flat
- Year built:1911
- Building area:1,260 sq. ft.
- Lot area:0.01 Acres
- Lot Features:Corner
- Architectural Style:Straight Thru
- Construction Materials:Masonry
- Exterior Features:Balcony, Deck(s)
- Foundation Description:Slab, Stone
- Levels:3 Story
Schools
- High school:BENJAMIN FRANKLIN
- Middle school:GENERAL GEORGE A. MCCALL
- Elementary school:GENERAL GEORGE A. MCCALL
Utilities
- Water:Public
- Sewer:Public Sewer
Finances and disclosures
- Price:$624,900
- Price per sq. ft.:$495.95
- Tax amount:$9,199 (2026)
Features and amenities
- Laundry features:Dryer, Washer
- Amenities:Ceiling Fan(s), Skylight(s)
Parking
- Parking description:On Street
New listings near 301 S Iseminger St
- Coming Soon
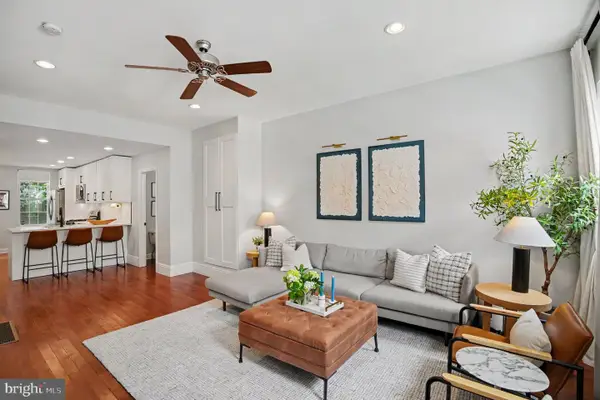 $649,900Coming Soon5 beds 3 baths1,821 sq. ft.
1924 Parrish St, PHILADELPHIA, PA 19130
MLS# PAPH2691988Listed by: CHRISTOPHER REAL ESTATE SERVICES - Coming Soon
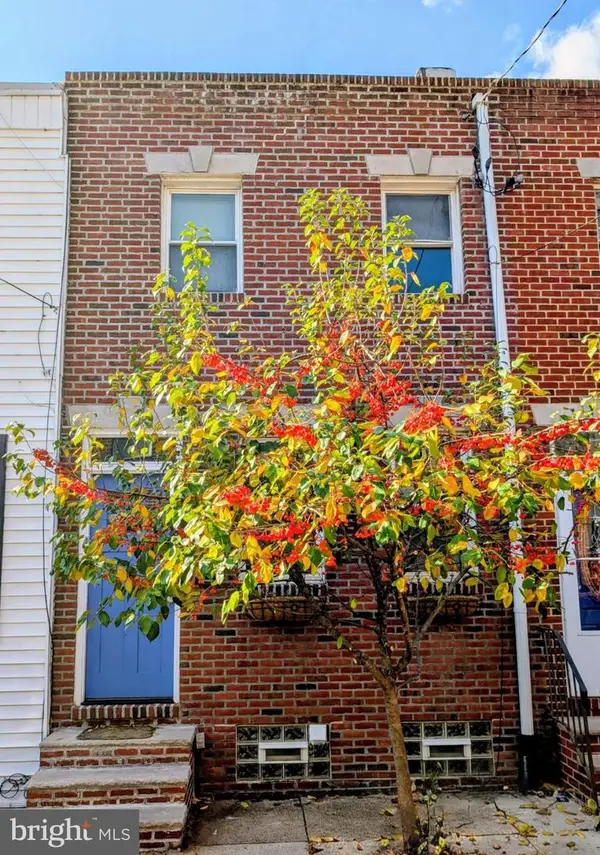 $475,000Coming Soon2 beds 1 baths840 sq. ft.
714 S Smedley St, PHILADELPHIA, PA 19146
MLS# PAPH2692004Listed by: COMPASS PENNSYLVANIA, LLC - Coming Soon
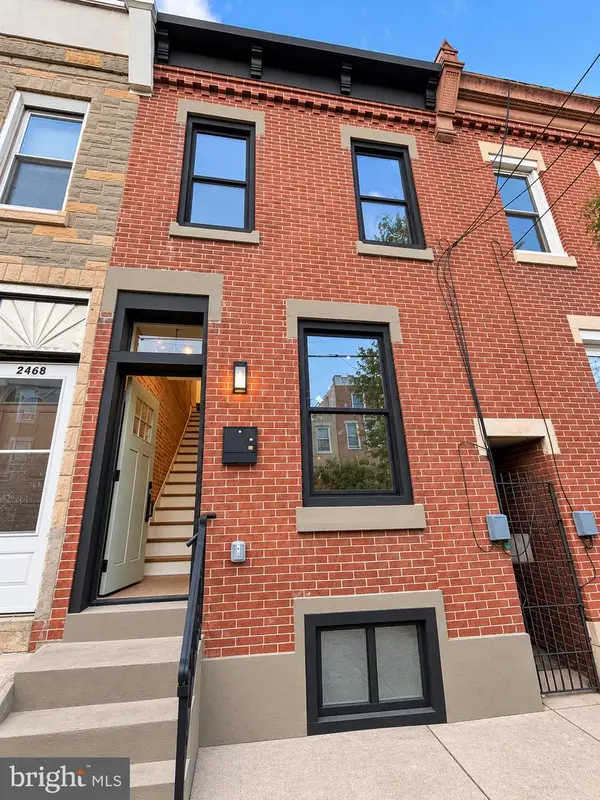 $425,000Coming Soon2 beds 3 baths1,030 sq. ft.
2470 Emerald St, PHILADELPHIA, PA 19125
MLS# PAPH2691918Listed by: UNITED REAL ESTATE - Coming Soon
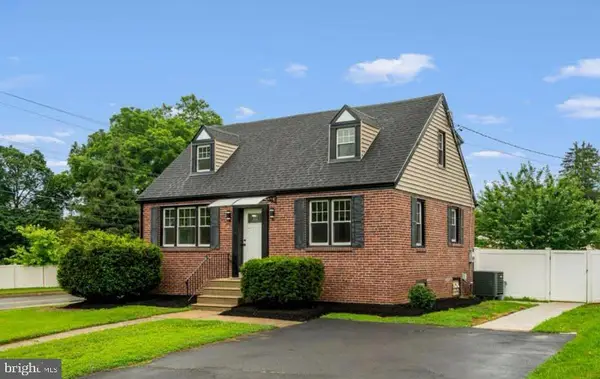 $549,900Coming Soon4 beds 3 baths1,580 sq. ft.
101 Overhill Ave, PHILADELPHIA, PA 19116
MLS# PAPH2691748Listed by: KELLER WILLIAMS REALTY GROUP - Coming Soon
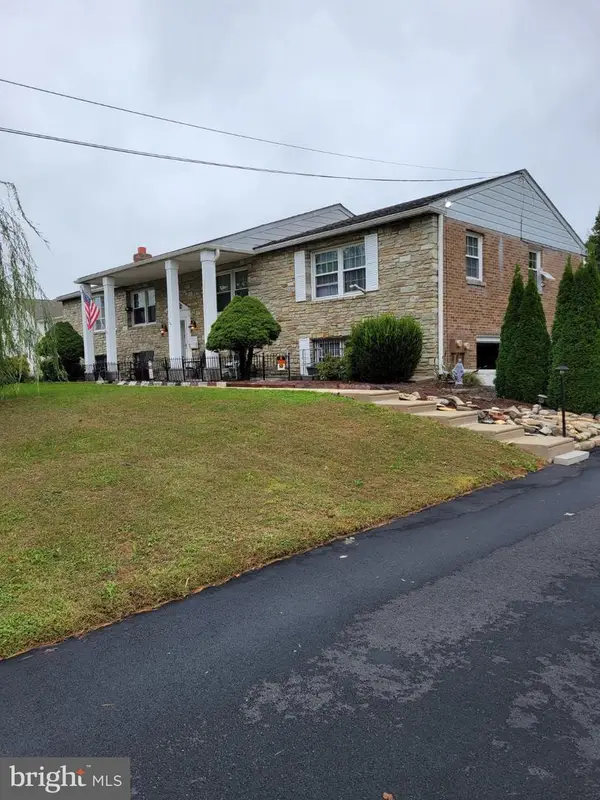 $650,000Coming Soon5 beds 4 baths2,580 sq. ft.
13429 Worthington Rd, PHILADELPHIA, PA 19116
MLS# PAPH2691850Listed by: BETTER HOMES REALTY GROUP - Coming Soon
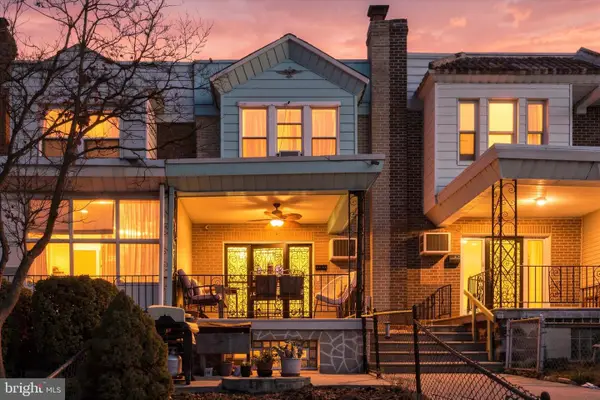 $230,000Coming Soon3 beds 2 baths1,024 sq. ft.
2522 S 74th St, PHILADELPHIA, PA 19153
MLS# PAPH2691858Listed by: REAL OF PENNSYLVANIA - Coming Soon
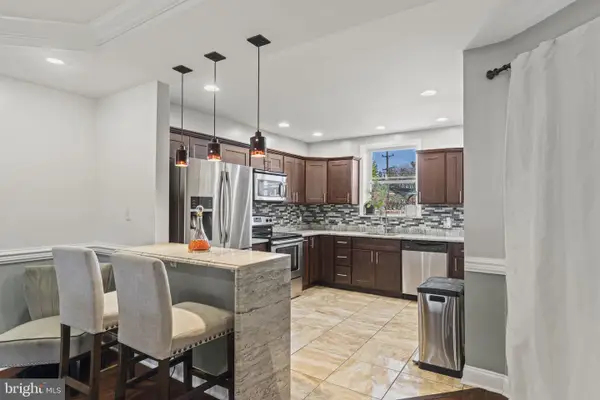 $319,999Coming Soon3 beds 2 baths1,426 sq. ft.
7467 N 20th St, PHILADELPHIA, PA 19138
MLS# PAPH2691864Listed by: KELLER WILLIAMS REAL ESTATE-LANGHORNE - Coming Soon
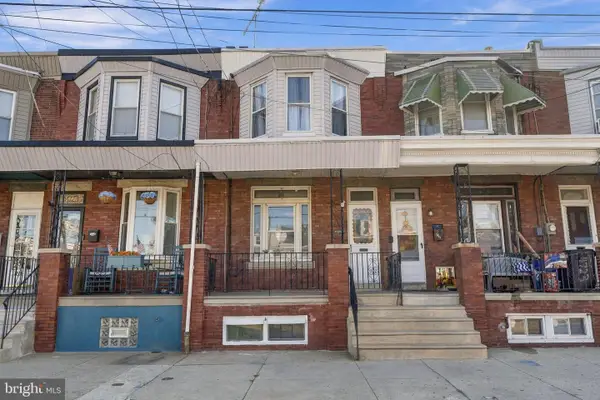 $235,000Coming Soon3 beds 2 baths1,166 sq. ft.
4725 E Thompson St, PHILADELPHIA, PA 19137
MLS# PAPH2691754Listed by: RE/MAX ONE REALTY - Coming SoonOpen Sat, 11am to 12pm
 $549,900Coming Soon3 beds 4 baths2,722 sq. ft.
1308 N 29th St, PHILADELPHIA, PA 19121
MLS# PAPH2691782Listed by: COMPASS PENNSYLVANIA, LLC


Protect your home and budget from life's surprises with an Assurant Home Warranty, backed by a partner that supports you through every step of homeownership. Explore Plans.
© 2023 - 2026 ERA Franchise Systems LLC. All rights reserved. ERA Franchise Systems LLC fully supports the principles of the Fair Housing Act and the Equal Opportunity Act. ERA, ERA Real Estate powered, and their respective logos are registered service marks of ERA Franchise Systems LLC. Each office is independently owned and operated.