
4725 E Thompson St, Philadelphia, PA 19137
Local realty services provided by:O'BRIEN REALTY ERA POWERED
4725 E Thompson St,Philadelphia, PA 19137
$235,000
- 3 Beds
- 2 Baths
- 1,166 sq. ft.
- Townhouse
- Coming Soon
Listed by: jennifer m curran
Office: re/max one realty
MLS#:PAPH2691754
Source:BRIGHTMLS
Price summary
- Price:$235,000
- Price per sq. ft.:$201.54
About this home
Welcome to this three-bedroom Bridesburg rowhome, where an inviting open front porch, beautifully refinished original hardwood floors, and fresh professional paint make a warm first impression. A decorative fireplace anchors the living room, which flows directly into the dining area. A separate breakfast room offers a cozy spot for morning coffee or casual meals.
Enjoy year-round comfort with a brand-new HVAC system installed in 2026. Additional improvements include an electrical panel updated in 2026 and new PVC piping for the basement soil pipe and stack. The home has one full bathroom, plus a basement toilet with the potential to create a half bath by adding a compact vanity.
Out back, the fenced yard offers space to garden, grill, or relax, with direct access to the alley. With public transportation, schools, shopping, and dining nearby, this home puts everyday conveniences within easy reach.
Contact an agent
Home facts
- Year built:1920
- Subdivision & Development:BRIDESBURG
- Listing ID #:PAPH2691754
- Updated:November 19, 2026 at 02:37 AM
Rooms and interior
- Bedrooms:3
- Total bathrooms:2
- Full bathrooms:1
- Half bathrooms:1
- Dining Description:Dining Area
- Kitchen Description:Breakfast Area
- Basement:Yes
- Basement Description:Poured Concrete
- Living area:1,166 sq. ft.
Heating and cooling
- Cooling:Central A/C
- Heating:Forced Air, Natural Gas
Structure and exterior
- Year built:1920
- Building area:1,166 sq. ft.
- Lot area:0.03 Acres
- Architectural Style:Straight Thru
- Construction Materials:Masonry
- Foundation Description:Block, Concrete Perimeter
- Levels:2 Stories
Utilities
- Water:Public
- Sewer:Public Sewer
Finances and disclosures
- Price:$235,000
- Price per sq. ft.:$201.54
- Tax amount:$2,740 (2026)
Parking
- Parking description:Off Street, On Street
New listings near 4725 E Thompson St
- Coming Soon
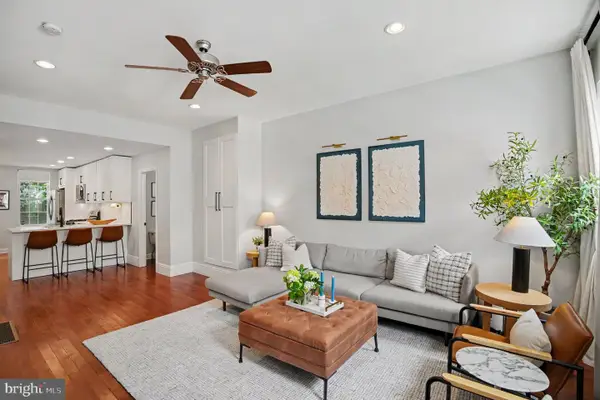 $649,900Coming Soon5 beds 3 baths1,821 sq. ft.
1924 Parrish St, PHILADELPHIA, PA 19130
MLS# PAPH2691988Listed by: CHRISTOPHER REAL ESTATE SERVICES - Coming Soon
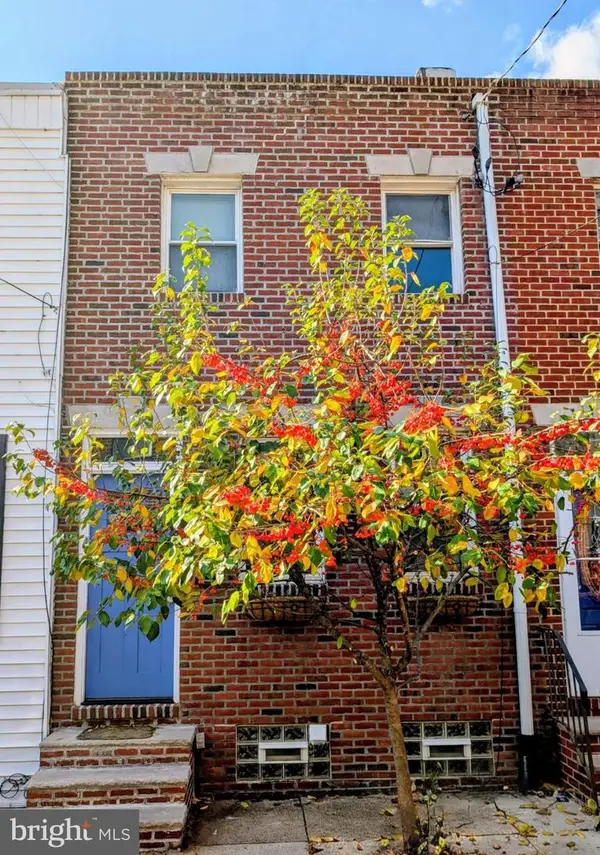 $475,000Coming Soon2 beds 1 baths840 sq. ft.
714 S Smedley St, PHILADELPHIA, PA 19146
MLS# PAPH2692004Listed by: COMPASS PENNSYLVANIA, LLC - Coming SoonOpen Sat, 1 to 2pm
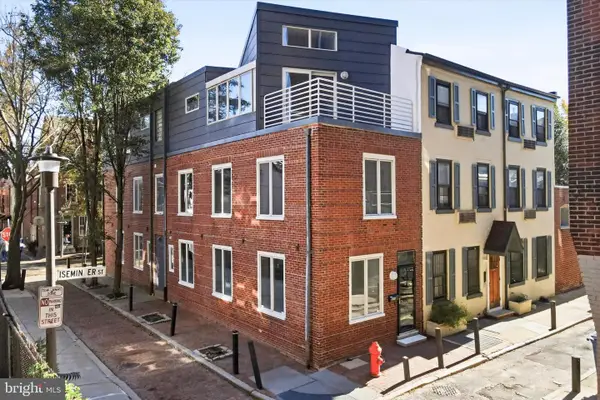 $624,900Coming Soon3 beds 2 baths1,260 sq. ft.
301 S Iseminger St, PHILADELPHIA, PA 19107
MLS# PAPH2692014Listed by: KELLER WILLIAMS REALTY DEVON-WAYNE - Coming Soon
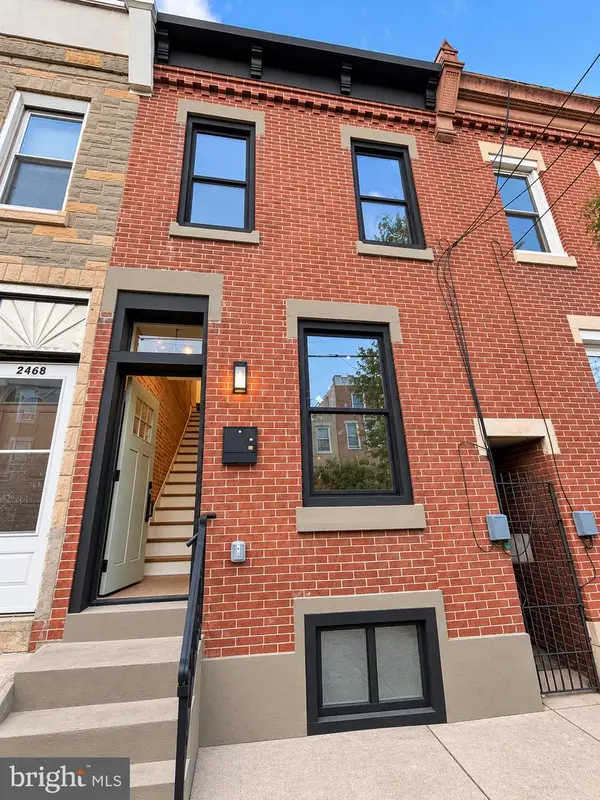 $425,000Coming Soon2 beds 3 baths1,030 sq. ft.
2470 Emerald St, PHILADELPHIA, PA 19125
MLS# PAPH2691918Listed by: UNITED REAL ESTATE - Coming Soon
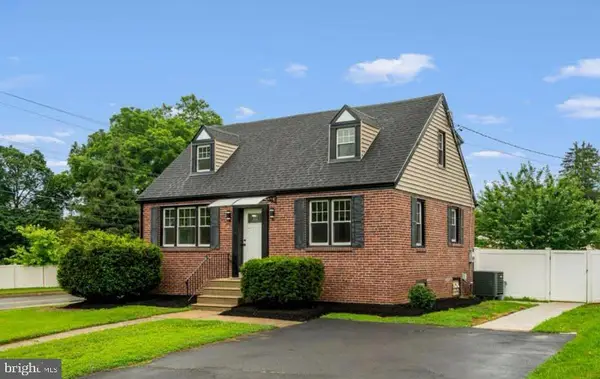 $549,900Coming Soon4 beds 3 baths1,580 sq. ft.
101 Overhill Ave, PHILADELPHIA, PA 19116
MLS# PAPH2691748Listed by: KELLER WILLIAMS REALTY GROUP - Coming Soon
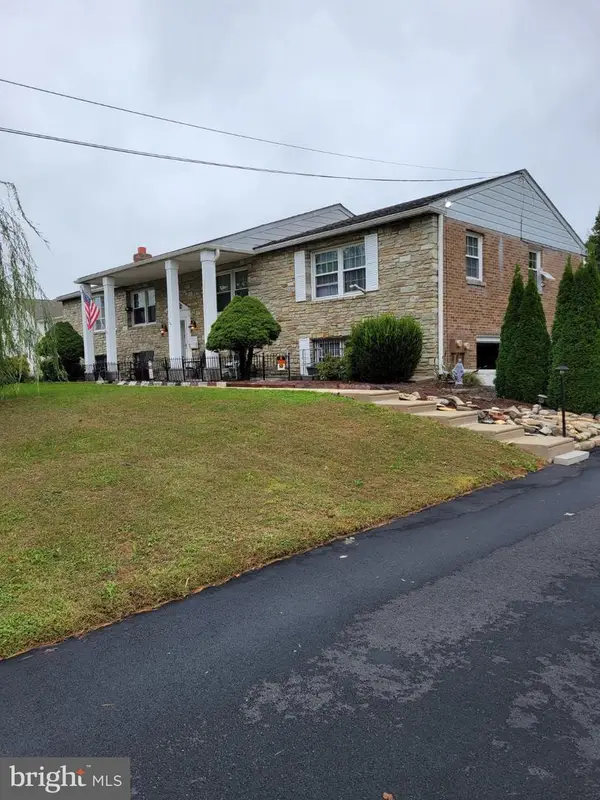 $650,000Coming Soon5 beds 4 baths2,580 sq. ft.
13429 Worthington Rd, PHILADELPHIA, PA 19116
MLS# PAPH2691850Listed by: BETTER HOMES REALTY GROUP - Coming Soon
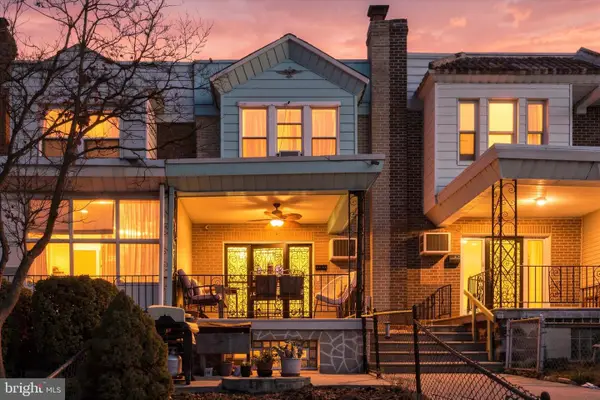 $230,000Coming Soon3 beds 2 baths1,024 sq. ft.
2522 S 74th St, PHILADELPHIA, PA 19153
MLS# PAPH2691858Listed by: REAL OF PENNSYLVANIA - Coming Soon
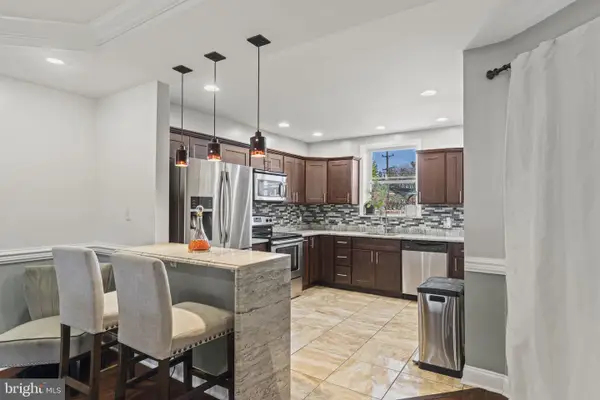 $319,999Coming Soon3 beds 2 baths1,426 sq. ft.
7467 N 20th St, PHILADELPHIA, PA 19138
MLS# PAPH2691864Listed by: KELLER WILLIAMS REAL ESTATE-LANGHORNE - Coming SoonOpen Sat, 11am to 12pm
 $549,900Coming Soon3 beds 4 baths2,722 sq. ft.
1308 N 29th St, PHILADELPHIA, PA 19121
MLS# PAPH2691782Listed by: COMPASS PENNSYLVANIA, LLC


Protect your home and budget from life's surprises with an Assurant Home Warranty, backed by a partner that supports you through every step of homeownership. Explore Plans.
© 2023 - 2026 ERA Franchise Systems LLC. All rights reserved. ERA Franchise Systems LLC fully supports the principles of the Fair Housing Act and the Equal Opportunity Act. ERA, ERA Real Estate powered, and their respective logos are registered service marks of ERA Franchise Systems LLC. Each office is independently owned and operated.