
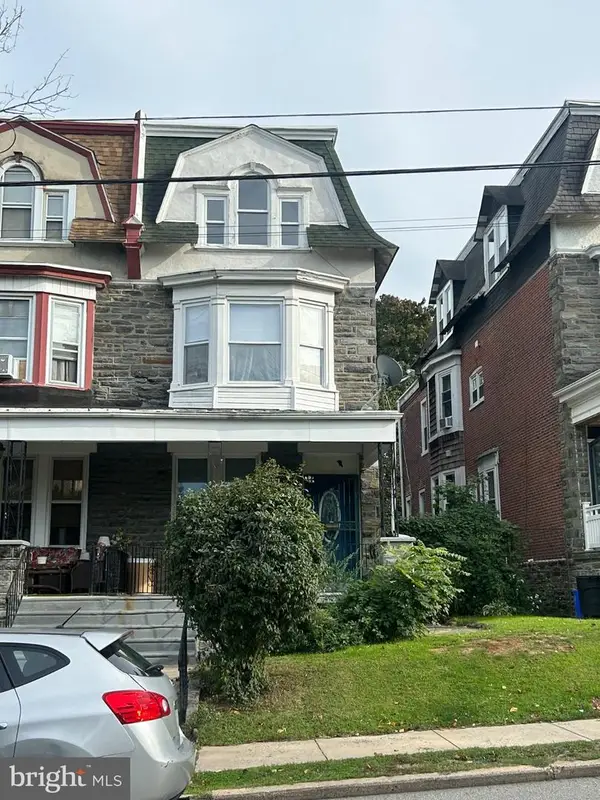
326 Ripka St #a, Philadelphia, PA 19128
Local realty services provided by:Mountain Realty ERA Powered
326 Ripka St #a,Philadelphia, PA 19128
$354,900
- 3 Beds
- 2 Baths
- 1,750 sq. ft.
- Townhouse
- Active
Listed by: robert enslin iii
Office: kershaw real estate
MLS#:PAPH2673534
Source:BRIGHTMLS
Price summary
- Price:$354,900
- Price per sq. ft.:$202.8
About this home
Nestled in the charming Roxborough neighborhood, this exquisite AirLite townhouse offers a perfect blend of modern comfort and timeless elegance. With 1,750 square feet of thoughtfully designed living space, this home invites you to experience a lifestyle of luxury and ease. Step inside to discover a warm and inviting atmosphere, accentuated by tasteful finishes and an abundance of natural light. The spacious dining area is perfect for hosting intimate gatherings or enjoying quiet meals, while the eat-in kitchen provides a cozy space for culinary creativity. Imagine preparing gourmet meals surrounded by sleek cabinetry and ample counter space, all while enjoying the company of loved ones. The home features three generously sized bedrooms, each designed to be a serene retreat. The master suite offers a peaceful haven, complete with a ceiling fan to ensure comfort year-round. The two full bathrooms are elegantly appointed, providing a spa-like experience with modern fixtures and thoughtful design. The interior layout flows seamlessly, enhancing the sense of space and connectivity. The living areas are perfect for relaxation or entertaining, with a layout that encourages both comfort and style. The attached garage, equipped with a garage door opener, adds convenience to your daily routine, while the driveway provides additional parking for guests. Outside, the property boasts a manageable lot size of 0.04 acres, allowing for easy maintenance while still providing a sense of outdoor space. The surrounding Roxborough community is known for its picturesque streets and vibrant atmosphere, making it an ideal location for those seeking a blend of tranquility and accessibility. This home is not just a place to live; it's a lifestyle choice that offers the perfect backdrop for creating lasting memories. Experience the charm and sophistication of this Roxborough gem, where every detail has been curated for your comfort and enjoyment. Embrace the opportunity to make this exquisite townhouse your own and indulge in the luxury of a truly exceptional living experience....
Contact an agent
Home facts
- Year built:1960
- Subdivision & Development:ROXBOROUGH
- Listing ID #:PAPH2673534
- Added:3 day(s) ago
- Updated:September 27, 2026 at 02:02 PM
Rooms and interior
- Bedrooms:3
- Total bathrooms:2
- Full bathrooms:2
- Dining Description:Dining Area
- Kitchen Description:Kitchen - Eat-In
- Living area:1,750 sq. ft.
Heating and cooling
- Cooling:Central A/C
- Heating:Forced Air, Natural Gas
Structure and exterior
- Year built:1960
- Building area:1,750 sq. ft.
- Lot area:0.04 Acres
- Architectural Style:AirLite
- Construction Materials:Masonry
- Foundation Description:Concrete Perimeter
- Levels:2 Stories
Utilities
- Water:Public
- Sewer:Public Sewer
Finances and disclosures
- Price:$354,900
- Price per sq. ft.:$202.8
- Tax amount:$2,987 (2020)
Features and amenities
- Amenities:100 Amp Service, Ceiling Fan(s)
Parking
- Parking description:Attached Garage, Garage Door Opener
- Garage:Yes
- Garage spaces:1
New listings near 326 Ripka St #a
- Coming Soon
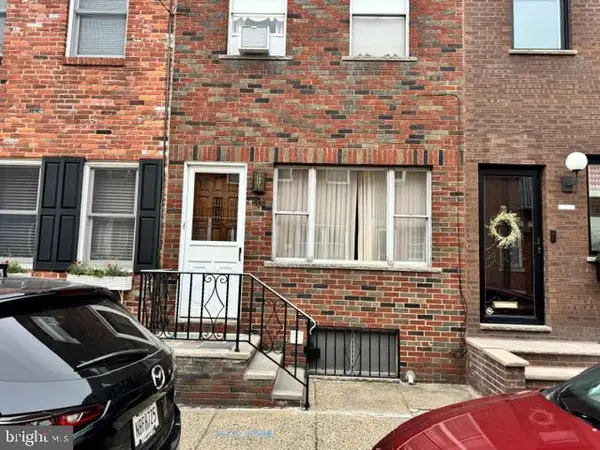 $375,000Coming Soon2 beds 1 baths806 sq. ft.
1532 S Clarion St, PHILADELPHIA, PA 19147
MLS# PAPH2674706Listed by: KW EMPOWER - Coming Soon
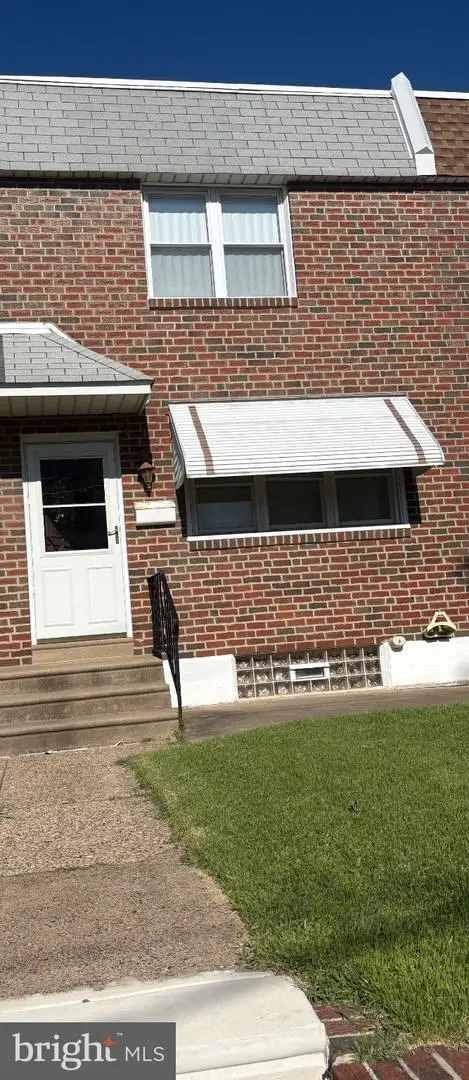 $285,000Coming Soon-- beds 1 baths1,516 sq. ft.
2609 Croydon St, PHILADELPHIA, PA 19137
MLS# PAPH2674738Listed by: HOMESMART REALTY ADVISORS - Coming Soon
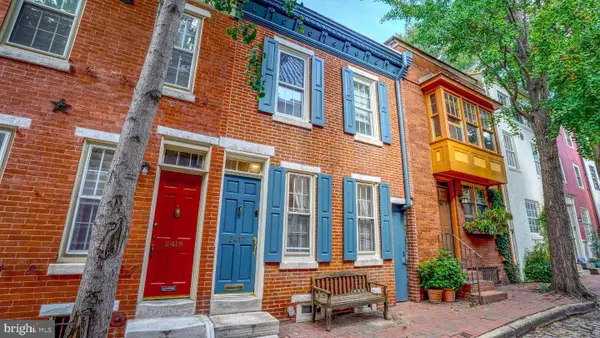 $850,000Coming Soon3 beds 2 baths1,544 sq. ft.
2417 Panama St, PHILADELPHIA, PA 19103
MLS# PAPH2674088Listed by: COMPASS PENNSYLVANIA, LLC - Coming Soon
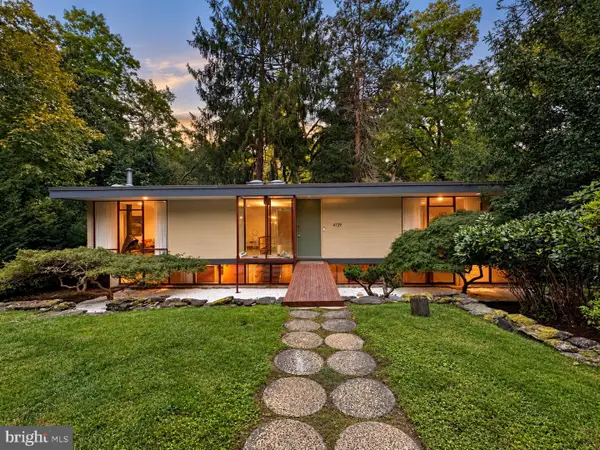 $1,200,000Coming Soon3 beds 2 baths2,000 sq. ft.
4139 Timber Lane, PHILADELPHIA, PA 19129
MLS# PAPH2666280Listed by: COLDWELL BANKER HEARTHSIDE REALTORS - Coming Soon
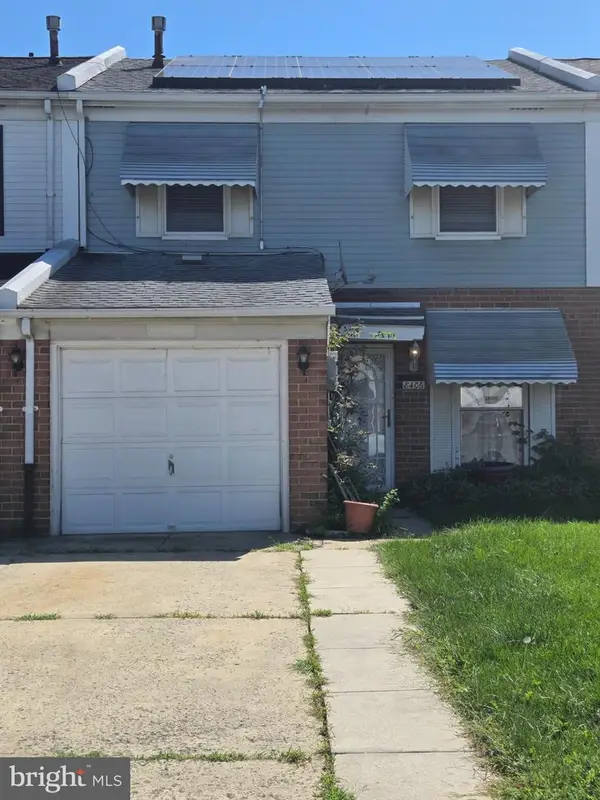 $265,000Coming Soon3 beds 2 baths1,488 sq. ft.
8406 Lyons Pl, PHILADELPHIA, PA 19153
MLS# PAPH2674648Listed by: WOLVERTON & COMPANY LLC - Coming Soon
 $145,000Coming Soon3 beds 1 baths1,362 sq. ft.
3326 W Cumberland St, PHILADELPHIA, PA 19132
MLS# PAPH2672294Listed by: LPT REALTY, LLC - Coming Soon
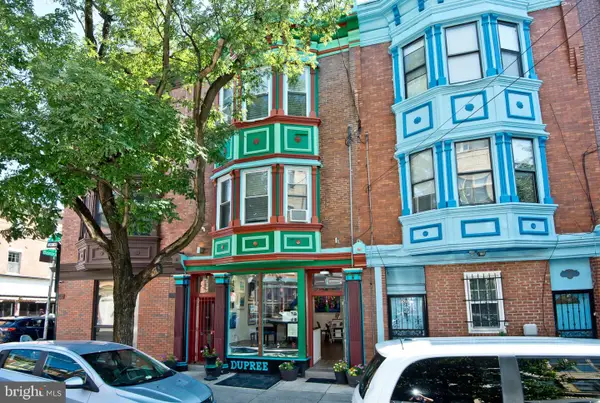 $990,000Coming Soon3 beds 3 baths2,070 sq. ft.
703 S 6th St, PHILADELPHIA, PA 19147
MLS# PAPH2673410Listed by: RE/MAX PREFERRED - NEWTOWN SQUARE - Coming SoonOpen Sat, 12 to 2pm
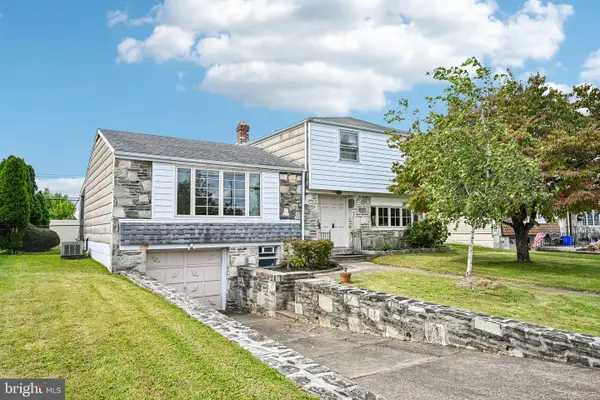 $400,000Coming Soon3 beds 3 baths1,829 sq. ft.
1008 Rennard St, PHILADELPHIA, PA 19116
MLS# PAPH2673974Listed by: KELLER WILLIAMS REAL ESTATE-MONTGOMERYVILLE - Coming Soon
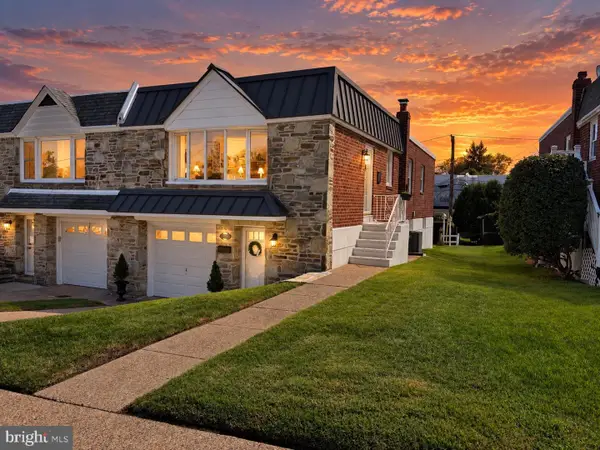 $449,900Coming Soon3 beds 2 baths1,111 sq. ft.
534 Domino Ln, PHILADELPHIA, PA 19128
MLS# PAPH2672732Listed by: HOMESTARR REALTY - Coming Soon
 $515,000Coming Soon5 beds 2 baths2,310 sq. ft.
34 E Mount Pleasant Ave, PHILADELPHIA, PA 19119
MLS# PAPH2674480Listed by: KELLER WILLIAMS MAIN LINE


Protect your home and budget from life's surprises with an Assurant Home Warranty, backed by a partner that supports you through every step of homeownership. Explore Plans.
© 2023 - 2026 ERA Franchise Systems LLC. All rights reserved. ERA Franchise Systems LLC fully supports the principles of the Fair Housing Act and the Equal Opportunity Act. ERA, ERA Real Estate powered, and their respective logos are registered service marks of ERA Franchise Systems LLC. Each office is independently owned and operated.