
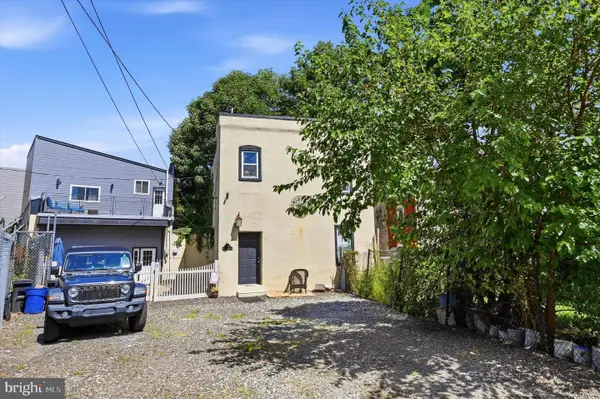
3330 Fordham Rd, Philadelphia, PA 19114
Local realty services provided by:O'BRIEN REALTY ERA POWERED
3330 Fordham Rd,Philadelphia, PA 19114
$305,000
- 3 Beds
- 2 Baths
- - sq. ft.
- Townhouse
- Sold
Listed by: joseph cunningham, matthew cunningham
Office: keller williams real estate tri-county
MLS#:PAPH2648498
Source:BRIGHTMLS
Sorry, we are unable to map this address
Price summary
- Price:$305,000
About this home
WELCOME HOME ! Absolute move in condition Academy Gardens airlite on quiet block in the heart of 19114! Enter the first floor to spacious living room with w/w carpet (hardwoods underneath), dining room, and updated kitchen with plenty of 40 in cabinet space/corian counters w/breakfast bar/ceramic backsplash and sparkling stainless appliances. The kitchen opens up to awesome newly renovated trex deck with sunsetter awning overlooking rear yard/driveway! The upstairs features 3 nice sized bedrooms with ample closet space (2x in master) and updated 3 piece hall bath. The basement is fully finished with BIG family room, custom built-in office/studying area, updated powder room, dedicated laundry/utilty/storage and walkout to driveway. Manicured front lawn with patio, Private rear 1 car rear driveway ,separate rear yard with storage shed , and 1/2 garage. Pella windows, updated HVAC/100 amp electric service/chimney liner and much more! Make your appointment today! Showings start with OPEN HOUSE WED 5-630PM...
Contact an agent
Home facts
- Year built:1954
- Subdivision & Development:ACADEMY GARDENS
- Listing ID #:PAPH2648498
- Added:43 day(s) ago
- Updated:August 31, 2026 at 06:01 AM
Rooms and interior
- Bedrooms:3
- Total bathrooms:2
- Full bathrooms:1
- Half bathrooms:1
- Flooring:Carpet, Fully Carpeted, Hardwood, Laminate Plank
- Dining Description:Combination Kitchen/Dining, Dining Area, Dining Room
- Kitchen Description:Breakfast Area, Built-In Microwave, Carpet, Crown Moldings, Dishwasher, Disposal, Extra Refrigerator/Freezer, Oven/Range - Gas, Refrigerator, Stainless Steel Appliances, Water Heater
- Bedroom Description:Carpet
- Basement:Yes
- Basement Description:Fully Finished, Walkout Level
Heating and cooling
- Cooling:Ceiling Fan(s), Central A/C
- Heating:Forced Air, Natural Gas
Structure and exterior
- Roof:Flat
- Year built:1954
- Architectural Style:AirLite
- Construction Materials:Brick, Masonry
- Exterior Features:Deck(s), Patio(s)
- Levels:3 Story
Utilities
- Water:Public
- Sewer:Public Sewer
Finances and disclosures
- Price:$305,000
- Tax amount:$3,589 (2026)
Features and amenities
- Laundry features:Dryer - Gas, Laundry, Washer
- Amenities:100 Amp Service, Bay/Bow Windows, Carpet, Ceiling Fan(s), Crown Moldings
Parking
- Parking description:On Street
New listings near 3330 Fordham Rd
- Coming Soon
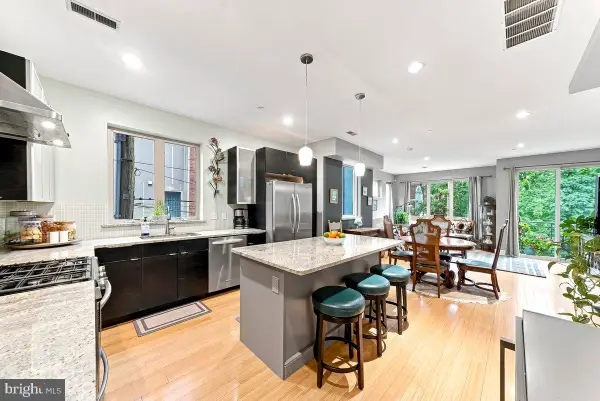 $525,000Coming Soon3 beds 3 baths1,689 sq. ft.
1217-19 Mount Vernon St #3, PHILADELPHIA, PA 19123
MLS# PAPH2658800Listed by: COMPASS PENNSYLVANIA, LLC - Coming Soon
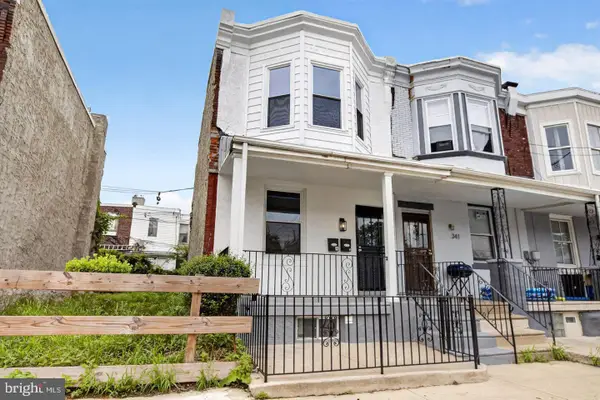 $269,900Coming Soon2 beds -- baths1,160 sq. ft.
343 N 60th St, PHILADELPHIA, PA 19139
MLS# PAPH2664470Listed by: KELLER WILLIAMS REAL ESTATE-DOYLESTOWN - Coming Soon
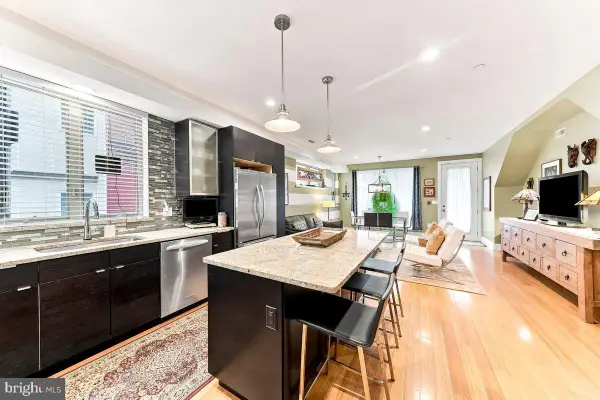 $550,000Coming Soon3 beds 3 baths2,116 sq. ft.
1217-19 Mount Vernon St #1, PHILADELPHIA, PA 19123
MLS# PAPH2665222Listed by: COMPASS PENNSYLVANIA, LLC - Coming Soon
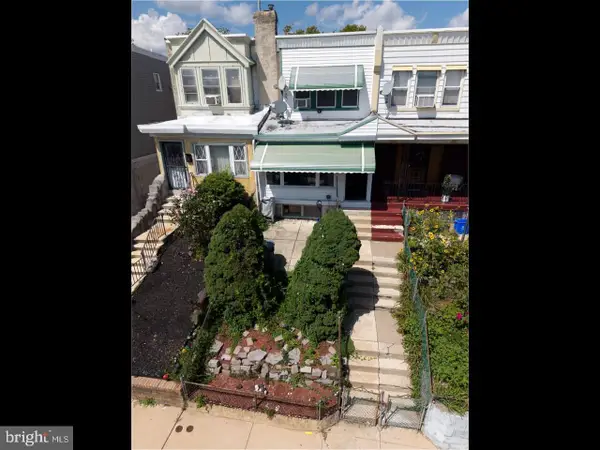 $189,900Coming Soon3 beds 1 baths1,260 sq. ft.
5747 Dunlap St, PHILADELPHIA, PA 19131
MLS# PAPH2664668Listed by: KELLER WILLIAMS REAL ESTATE TRI-COUNTY - Coming Soon
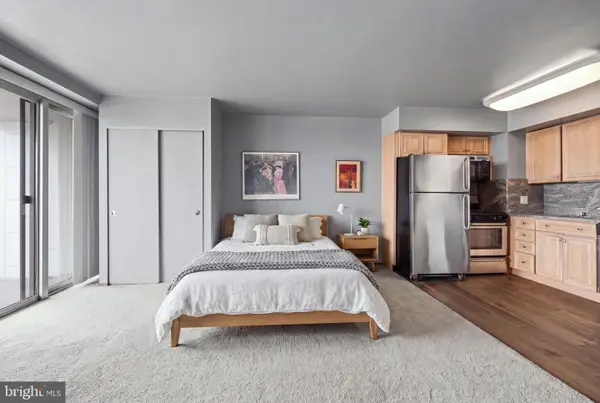 $179,900Coming Soon-- beds 1 baths570 sq. ft.
2401-00 Pennsylvania Ave #15a08, PHILADELPHIA, PA 19130
MLS# PAPH2665202Listed by: KELLER WILLIAMS MAIN LINE - Coming Soon
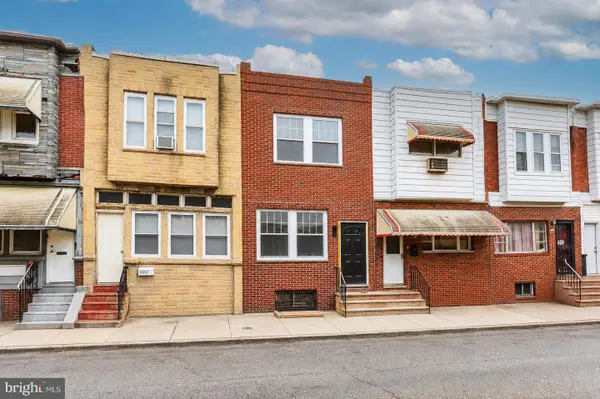 $299,999Coming Soon3 beds 5 baths1,399 sq. ft.
2229 S Bucknell St, PHILADELPHIA, PA 19145
MLS# PAPH2663018Listed by: HOMECOIN.COM - Coming SoonOpen Wed, 5 to 7pm
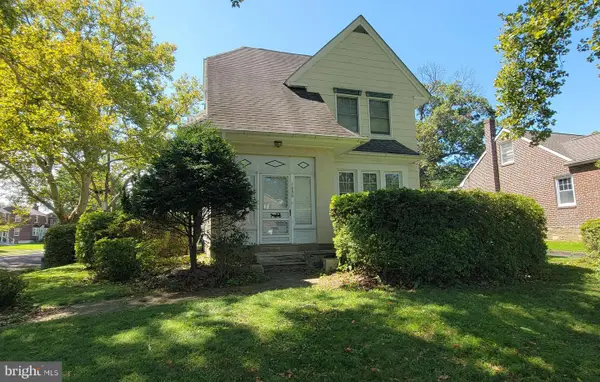 $385,000Coming Soon4 beds 2 baths2,128 sq. ft.
1050 Stanwood St, PHILADELPHIA, PA 19111
MLS# PAPH2664980Listed by: RE/MAX ONE REALTY - Coming Soon
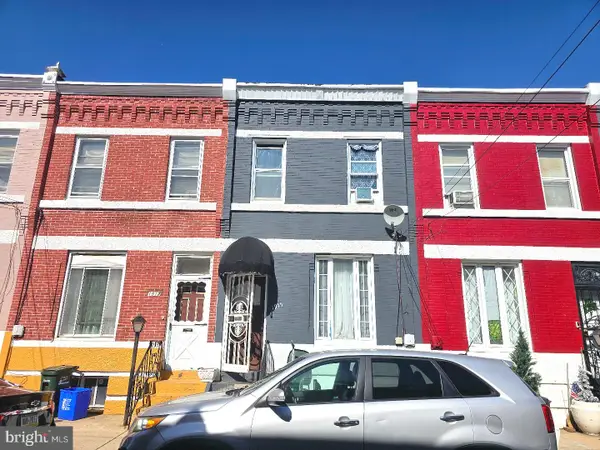 $175,000Coming Soon3 beds 1 baths1,400 sq. ft.
1915 Fontain St, PHILADELPHIA, PA 19121
MLS# PAPH2665088Listed by: MERCURY REAL ESTATE GROUP - Coming Soon
 $630,000Coming Soon3 beds -- baths1,400 sq. ft.
3509 W Clearfield St, PHILADELPHIA, PA 19132
MLS# PAPH2664126Listed by: REAL OF PENNSYLVANIA - Coming Soon
 $329,900Coming Soon1 beds 1 baths778 sq. ft.
604-36 S Washington Sq #2609, PHILADELPHIA, PA 19106
MLS# PAPH2645160Listed by: COMPASS PENNSYLVANIA, LLC


Protect your home and budget from life's surprises with an Assurant Home Warranty, backed by a partner that supports you through every step of homeownership. Explore Plans.
© 2023 - 2026 ERA Franchise Systems LLC. All rights reserved. ERA Franchise Systems LLC fully supports the principles of the Fair Housing Act and the Equal Opportunity Act. ERA, ERA Real Estate powered, and their respective logos are registered service marks of ERA Franchise Systems LLC. Each office is independently owned and operated.