
3330 Primrose Rd, Philadelphia, PA 19114
Local realty services provided by:ERA OakCrest Realty, Inc.
3330 Primrose Rd,Philadelphia, PA 19114
$390,000
- 4 Beds
- - Baths
- - sq. ft.
- Multi-family
- Sold
Listed by: alison wilcke-short
Office: re/max one realty
MLS#:PAPH2649048
Source:BRIGHTMLS
Sorry, we are unable to map this address
Price summary
- Price:$390,000
About this home
2 x 2 Duplex in Academy Gardens 1st Floor Apartment Offers Spacious Living Room with New Vinyl Plank Floor & New wall A/C Unit, Dinning Area with New Vinyl Plank Floor & Ceiling Fan, Kitchen with New Vinyl Floor, 5 burner Gas Range, Refrigerator, Microwave, Large Hall Coat Closet, 3pc C/T Hall Bath with Med Cab and Shelves, Primary Bedroom with New Vinyl Plank Floor, Window A/C Unit & Closet, 2nd Bedroom with New Vinyl Plank Floor & Closet, 2nd Floor Apartment - Offers Spacious Living Room Newer Laminate Floor, New Light Fixture and A/C unit, Dinning Area with Newer Laminate Floor & Closet, Modern Kitchen with New Cabinets, Gas Range, Refrigerator, Back Splash, New Laminate Floor, Hall with Coat Closet & Newer Laminate Floor, Hall 3pc C/T Bath with New Toilet, Med Cab, Vanity and Tub, Primary Bedroom with Newer Laminate Floor & Closet, 2nd Bedroom with Newer Laminate Floor & Closet, Basement- Unfinished with 2 Storage Units, Laundry Area with 1 Washer and 1 Dryer, entrance into 2 Car Garage with New Garage Doors, Rear Driveway 2 Car Parking, Freshly Painted T/O, Replacement Windows T/O,New 200amp CB and New Cable, 2nd Floor gas heater 10 years old, H/W Heaters 1st Floor replaced 2-13-18, 2nd Floor Replaced 10-2-22....
Contact an agent
Home facts
- Year built:1963
- Subdivision & Development:ACADEMY GARDENS
- Listing ID #:PAPH2649048
- Added:35 day(s) ago
- Updated:August 22, 2026 at 06:05 AM
Rooms and interior
- Bedrooms:4
- Kitchen Description:Exhaust Fan, Microwave, Oven/Range - Gas, Refrigerator
- Basement:Yes
- Basement Description:Full, Garage Access, Interior Access, Poured Concrete, Unfinished
Heating and cooling
- Cooling:Ceiling Fan(s), Wall Unit, Window Unit(s)
- Heating:Forced Air, Natural Gas
Structure and exterior
- Year built:1963
- Architectural Style:Dwelling w/Separate Living Area
- Construction Materials:Masonry
- Foundation Description:Block
Utilities
- Water:Public
- Sewer:Public Sewer
Finances and disclosures
- Price:$390,000
- Tax amount:$5,357 (2026)
Features and amenities
- Amenities:200+ Amp Service, Ceiling Fan(s)
Parking
- Parking description:Attached Garage, Concrete Driveway, Garage - Rear Entry, Inside Access, On Street
- Garage:Yes
- Garage spaces:2
New listings near 3330 Primrose Rd
- Coming Soon
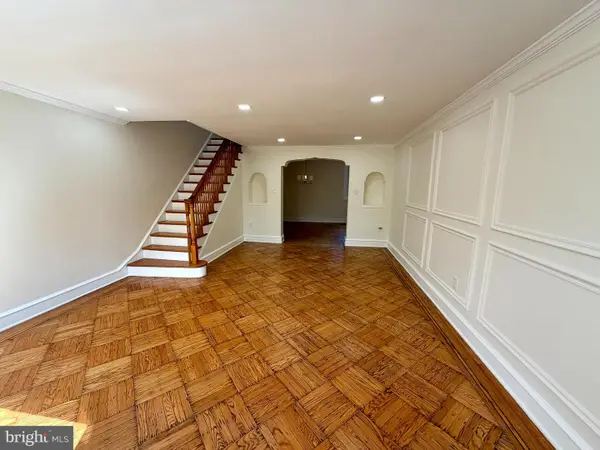 $269,900Coming Soon3 beds 2 baths1,830 sq. ft.
5205 Westford Rd, PHILADELPHIA, PA 19120
MLS# PAPH2662226Listed by: 20/20 REAL ESTATE - BENSALEM - Coming Soon
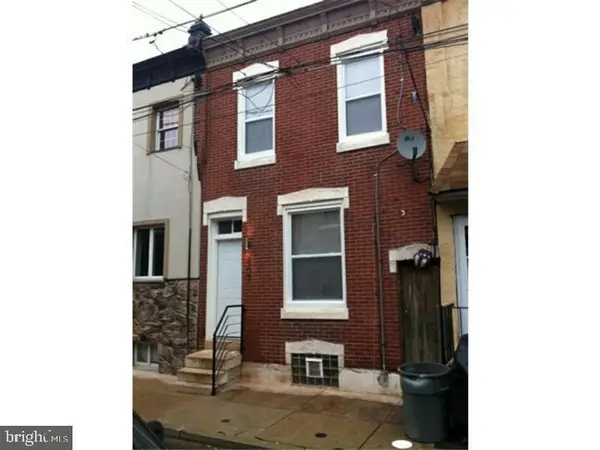 $279,900Coming Soon2 beds 2 baths1,016 sq. ft.
2307 E Harold St, PHILADELPHIA, PA 19125
MLS# PAPH2662742Listed by: HOMESMART REALTY ADVISORS - Coming Soon
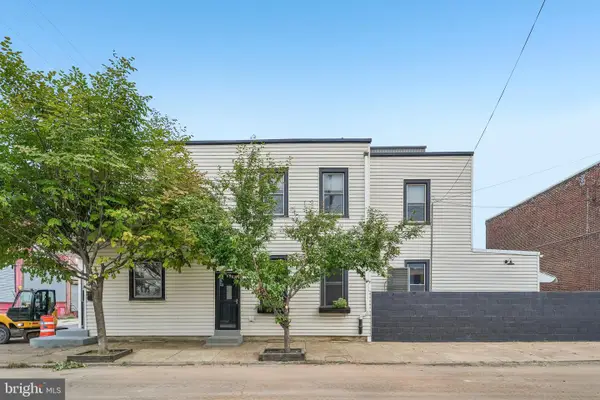 $370,000Coming Soon3 beds 2 baths2,106 sq. ft.
2615 E Tioga St, PHILADELPHIA, PA 19134
MLS# PAPH2544262Listed by: COMPASS PENNSYLVANIA, LLC - Coming SoonOpen Sat, 12 to 2pm
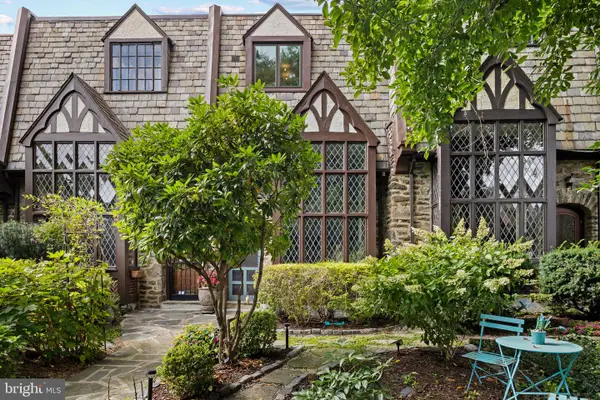 $699,900Coming Soon3 beds 3 baths1,936 sq. ft.
3441 Midvale Ave, PHILADELPHIA, PA 19129
MLS# PAPH2661936Listed by: COMPASS PENNSYLVANIA, LLC - Coming Soon
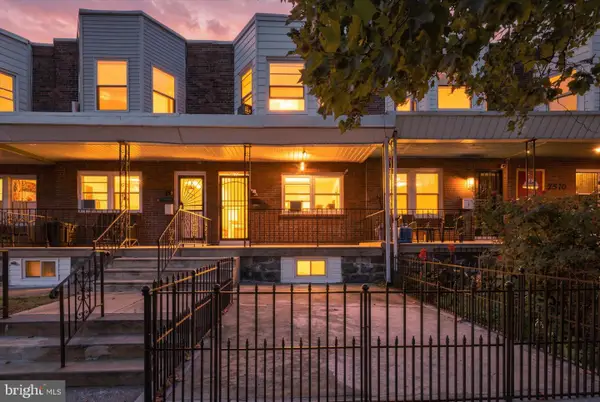 $199,900Coming Soon3 beds 1 baths960 sq. ft.
2514 S 68th St, PHILADELPHIA, PA 19142
MLS# PAPH2606370Listed by: EXP REALTY, LLC - Coming Soon
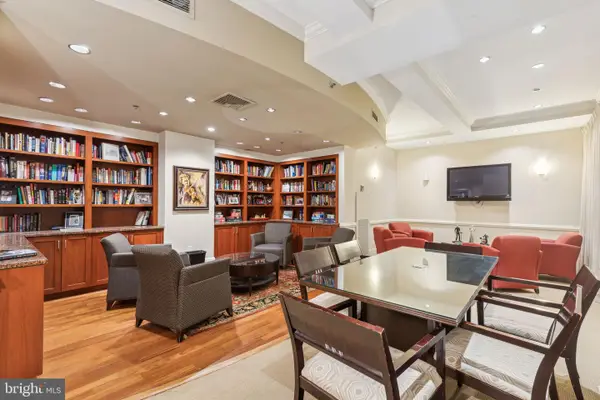 $345,000Coming Soon1 beds 2 baths1,001 sq. ft.
1500 Chestnut St #18h, PHILADELPHIA, PA 19102
MLS# PAPH2662108Listed by: BHHS FOX & ROACH THE HARPER AT RITTENHOUSE SQUARE - Coming Soon
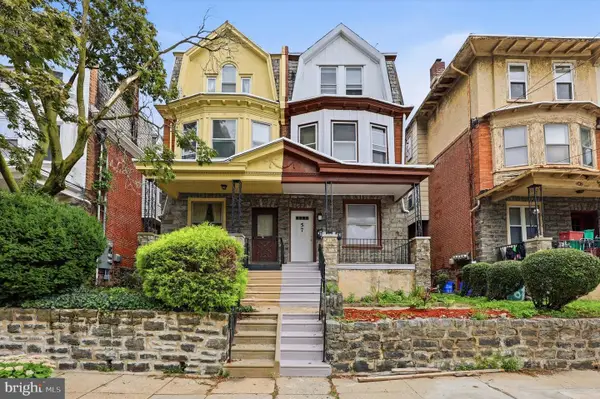 $250,000Coming Soon4 beds 2 baths2,266 sq. ft.
59 W Logan St, PHILADELPHIA, PA 19144
MLS# PAPH2662332Listed by: RE/MAX CENTRE REALTORS - Coming Soon
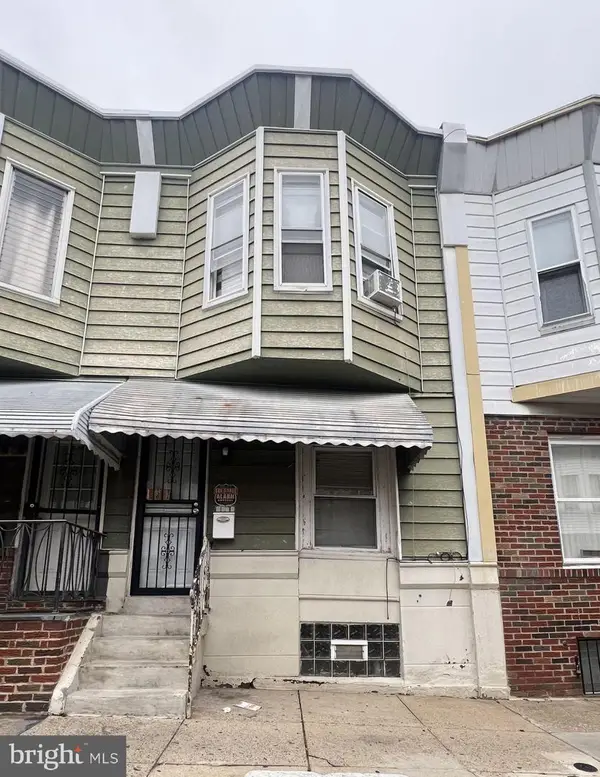 $179,900Coming Soon3 beds 2 baths1,044 sq. ft.
155 W Wishart St, PHILADELPHIA, PA 19133
MLS# PAPH2660174Listed by: ALKINA CORP - Coming SoonOpen Sun, 12 to 2pm
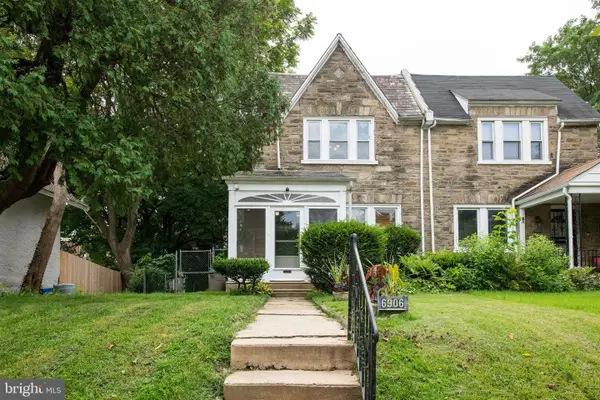 $420,000Coming Soon3 beds 3 baths1,764 sq. ft.
6906 Anderson St, PHILADELPHIA, PA 19119
MLS# PAPH2661356Listed by: BHHS FOX & ROACH-CHESTNUT HILL - Coming Soon
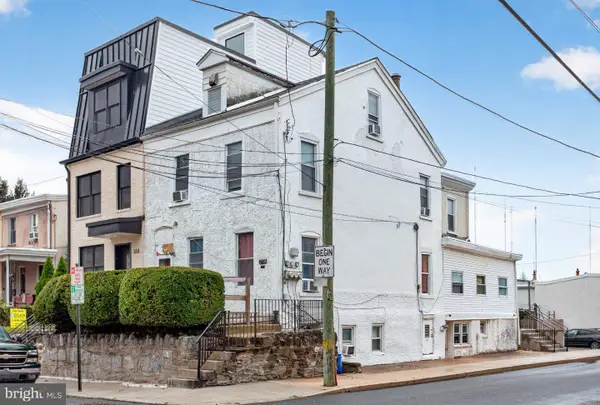 $575,000Coming Soon4 beds -- baths2,640 sq. ft.
270 Dupont St, PHILADELPHIA, PA 19128
MLS# PAPH2661814Listed by: RE/MAX MAIN LINE-WEST CHESTER


Protect your home and budget from life's surprises with an Assurant Home Warranty, backed by a partner that supports you through every step of homeownership. Explore Plans.
© 2023 - 2026 ERA Franchise Systems LLC. All rights reserved. ERA Franchise Systems LLC fully supports the principles of the Fair Housing Act and the Equal Opportunity Act. ERA, ERA Real Estate powered, and their respective logos are registered service marks of ERA Franchise Systems LLC. Each office is independently owned and operated.