
5205 Westford Rd, Philadelphia, PA 19120
Local realty services provided by:Pagoda Realty ERA Powered
5205 Westford Rd,Philadelphia, PA 19120
$275,000
- 3 Beds
- 2 Baths
- 1,830 sq. ft.
- Townhouse
- Pending
Listed by: mohamed salah mustafa, yousef mustafa
Office: 20/20 real estate - bensalem
MLS#:PAPH2662226
Source:BRIGHTMLS
Price summary
- Price:$275,000
- Price per sq. ft.:$150.27
About this home
Welcome to this beautiful 3-bedroom, 2. bathroom stone rowhome located in the desirable Olney section of Philadelphia!
Step inside to find beautifully refinished parquet flooring throughout the first floor, leading into a newly renovated oak kitchen featuring elegant quartz countertops and plenty of cabinet space. Upstairs, you’ll find three spacious bedrooms, each offering ample closet space, along with a beautifully custom-designed main bathroom featuring both a soaking tub and a separate stand-up shower.
The fully finished lower level provides the perfect space for entertaining, relaxing, or additional living space and features another beautifully renovated full bathroom. The basement also offers convenient access to the rear driveway and garage area.
With its spacious layout, tasteful renovations, custom trim in the living room and convenient location, this home is ready to impress. Schedule your showing today!
Contact an agent
Home facts
- Year built:1940
- Subdivision & Development:OLNEY
- Listing ID #:PAPH2662226
- Added:47 day(s) ago
- Updated:October 08, 2026 at 07:56 AM
Rooms and interior
- Bedrooms:3
- Total bathrooms:2
- Full bathrooms:2
- Basement:Yes
- Basement Description:Fully Finished
- Living area:1,830 sq. ft.
Heating and cooling
- Cooling:Ceiling Fan(s), Window Unit(s)
- Heating:Natural Gas, Radiator
Structure and exterior
- Year built:1940
- Building area:1,830 sq. ft.
- Lot area:0.03 Acres
- Architectural Style:Straight Thru
- Construction Materials:Masonry
- Foundation Description:Brick/Mortar
- Levels:2 Stories
Utilities
- Water:Public
- Sewer:Public Sewer
Finances and disclosures
- Price:$275,000
- Price per sq. ft.:$150.27
- Tax amount:$2,673 (2026)
Parking
- Parking description:Attached Garage, Garage - Rear Entry, On Street
- Garage:Yes
- Garage spaces:1
New listings near 5205 Westford Rd
- Coming Soon
 $549,000Coming Soon3 beds 2 baths1,178 sq. ft.
8047 Winston Rd, PHILADELPHIA, PA 19118
MLS# PAPH2678650Listed by: COMPASS PENNSYLVANIA, LLC - Coming Soon
 $500,000Coming Soon4 beds -- baths2,400 sq. ft.
3643 Richmond St, PHILADELPHIA, PA 19134
MLS# PAPH2678848Listed by: HONEST REAL ESTATE - Coming SoonOpen Sat, 2 to 4pm
 $235,000Coming Soon3 beds 1 baths1,426 sq. ft.
5007 Rorer St, PHILADELPHIA, PA 19120
MLS# PAPH2676418Listed by: KW EMPOWER - Coming SoonOpen Sat, 11am to 1pm
 $770,000Coming Soon3 beds 3 baths2,540 sq. ft.
662 N 13th St, PHILADELPHIA, PA 19123
MLS# PAPH2678628Listed by: KW EMPOWER - Coming Soon
 $230,000Coming Soon3 beds 1 baths1,280 sq. ft.
4721 Sheffield Ave, PHILADELPHIA, PA 19136
MLS# PAPH2678834Listed by: EXP REALTY, LLC - Coming Soon
 $374,900Coming Soon3 beds 2 baths1,616 sq. ft.
609 Acorn St, PHILADELPHIA, PA 19128
MLS# PAPH2677674Listed by: COMPASS PENNSYLVANIA, LLC - Coming Soon
 $270,000Coming Soon3 beds 2 baths1,272 sq. ft.
232 E Fariston Dr, PHILADELPHIA, PA 19120
MLS# PAPH2678392Listed by: BRODE & BROOKS INC - Coming Soon
 $245,000Coming Soon3 beds 2 baths1,854 sq. ft.
7202 Charles St, PHILADELPHIA, PA 19135
MLS# PAPH2678830Listed by: HOME MAX REALTY - Coming SoonOpen Sun, 12 to 2pm
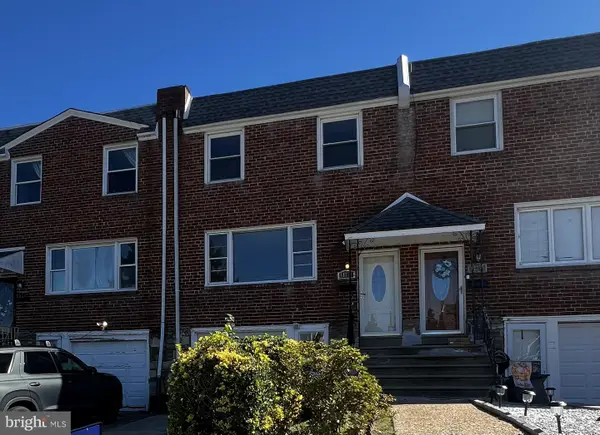 $265,000Coming Soon3 beds 2 baths1,380 sq. ft.
11731 Brandon Rd, PHILADELPHIA, PA 19154
MLS# PAPH2674014Listed by: COLDWELL BANKER HEARTHSIDE-DOYLESTOWN - Coming SoonOpen Sun, 12 to 2pm
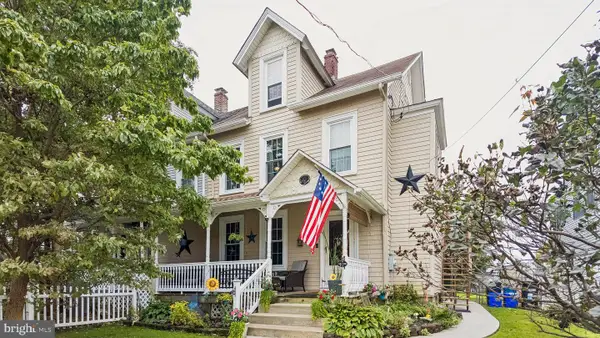 $399,900Coming Soon4 beds 3 baths1,407 sq. ft.
1712 Fulmer St, PHILADELPHIA, PA 19115
MLS# PAPH2677410Listed by: RE/MAX ONE REALTY


Protect your home and budget from life's surprises with an Assurant Home Warranty, backed by a partner that supports you through every step of homeownership. Explore Plans.
© 2023 - 2026 ERA Franchise Systems LLC. All rights reserved. ERA Franchise Systems LLC fully supports the principles of the Fair Housing Act and the Equal Opportunity Act. ERA, ERA Real Estate powered, and their respective logos are registered service marks of ERA Franchise Systems LLC. Each office is independently owned and operated.