
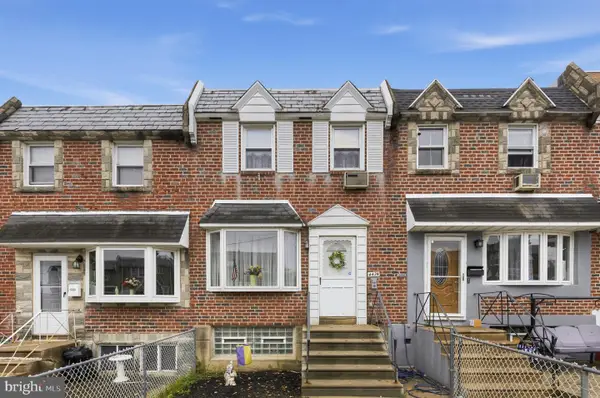
351 W Salaignac St, Philadelphia, PA 19128
Local realty services provided by:ERA Martin Associates
351 W Salaignac St,Philadelphia, PA 19128
$275,000
- 2 Beds
- 1 Baths
- 1,322 sq. ft.
- Townhouse
- Coming Soon
Upcoming open houses
- Sat, Nov 1412:00 pm - 02:00 pm
- Sun, Nov 1512:00 pm - 02:00 pm
Listed by: kerry carr
Office: compass pennsylvania, llc.
MLS#:PAPH2689686
Source:BRIGHTMLS
Price summary
- Price:$275,000
- Price per sq. ft.:$208.02
About this home
Ready to trade renting for a place that's truly yours? 351 W Salaignac Street is the Roxborough home first-time buyers have been waiting for — a home with room to grow, a backyard to love, and the big updates already done.
Out back, a patio opens onto a nice patch of green space. Fire up the barbecue, hang some string lights, and gather around a fire pit with friends on cool evenings. The grass gives your pups their own spot to roll around, play, and soak up the sun. Having outdoor space like this in the city is something special.
Inside, original hardwood floors bring warmth and character to the main level, and central air keeps the whole home comfortable all summer long. The updated kitchen feels large because it's open to the dining room, which flows right into the living room. That layout is great for entertaining: you can cook, chat, and keep an eye on the game all at once. Stainless steel appliances and a gas range with microwave hood round out the kitchen.
Upstairs, the spacious primary bedroom faces east, and its large windows fill the room with natural light, so you can greet the sun every morning with a smile. The second bedroom works well as a home office or a guest room for visiting family and friends. A full bath with custom tile work and a tub/shower finishes the level.
The finished lower level gives you a whole extra floor to live on. The main space makes a great media or family room for movie nights, game days, or just spreading out. A second room holds the new HVAC system and water heater, plus a dedicated laundry area. There's still plenty of room left over for storage, a home gym, or a craft workshop.
You won't have to worry about the big-ticket items, because they're already done: a 2026 A/C and heating unit, a new 2026 hot water heater, a newer roof and repointed brick exterior give you real peace of mind in your first home.
Walkable to the hip restaurants along Ridge Avenue such as Unity Taqueria, Unity Java and C&C Creamery, minutes away from the dining and nightlife of Main Street Manayunk, and near the trails of Wissahickon Valley Park, which are perfect for long walks with the dogs. The Wissahickon train station is a short walk away for an easy commute into Center City.
Meticulously maintained and ready to move in and make your own memories — schedule your showing today....
Contact an agent
Home facts
- Year built:1955
- Subdivision & Development:ROXBOROUGH
- Listing ID #:PAPH2689686
- Updated:November 13, 2026 at 08:46 PM
Rooms and interior
- Bedrooms:2
- Total bathrooms:1
- Full bathrooms:1
- Rooms Total:8
- Flooring:Hardwood, Tile/Brick
- Dining Description:Combination Dining/Living, Combination Kitchen/Dining, Dining Room
- Bathrooms Description:Bathroom 1
- Kitchen Description:Microwave, Oven/Range - Gas, Refrigerator, Stainless Steel Appliances, Water Heater
- Bedroom Description:Primary Bedroom
- Basement:Yes
- Basement Description:Full, Heated, Interior Access, Windows
- Living area:1,322 sq. ft.
Heating and cooling
- Cooling:Central A/C
- Heating:Forced Air, Natural Gas
Structure and exterior
- Year built:1955
- Building area:1,322 sq. ft.
- Lot area:0.04 Acres
- Lot Features:Backs to Trees, Front Yard, Rear Yard
- Architectural Style:Traditional
- Construction Materials:Masonry
- Exterior Features:Patio(s)
- Foundation Description:Permanent, Slab
- Levels:3 Story
Utilities
- Water:Public
- Sewer:Public Sewer
Finances and disclosures
- Price:$275,000
- Price per sq. ft.:$208.02
- Tax amount:$3,514 (2026)
Features and amenities
- Laundry features:Dryer, Laundry, Washer
Parking
- Parking description:On Street
New listings near 351 W Salaignac St
- Coming Soon
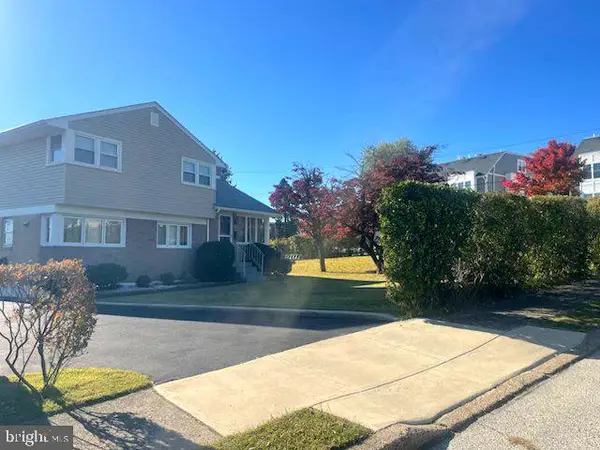 $550,000Coming Soon3 beds 2 baths1,757 sq. ft.
588 Paoli Ave, PHILADELPHIA, PA 19128
MLS# PAPH2690112Listed by: KELLER WILLIAMS REAL ESTATE-HORSHAM - Coming Soon
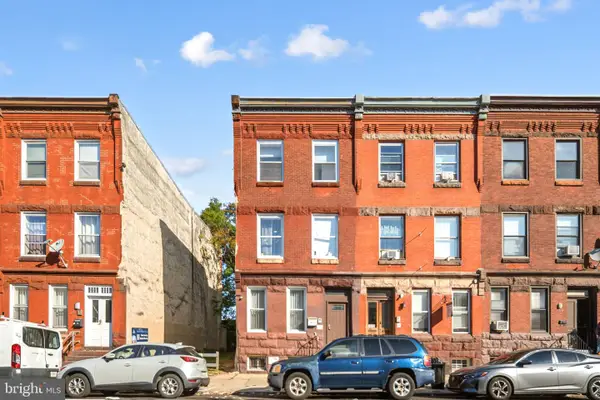 $559,500Coming Soon8 beds -- baths3,189 sq. ft.
1615 W Diamond St, PHILADELPHIA, PA 19121
MLS# PAPH2690004Listed by: KW EMPOWER - Coming Soon
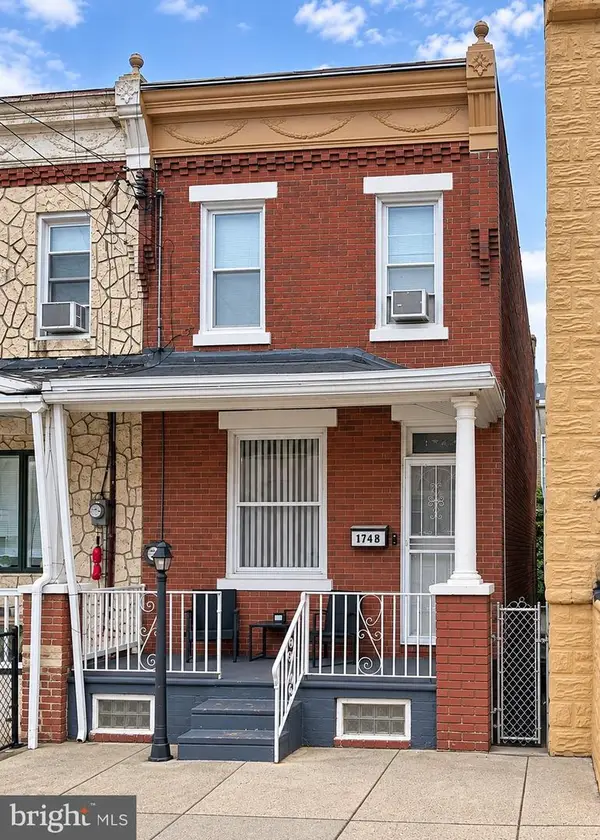 $155,000Coming Soon3 beds 2 baths960 sq. ft.
1748 Margaret St, PHILADELPHIA, PA 19124
MLS# PAPH2690268Listed by: RE/MAX MAIN LINE - WEST CHESTER - Coming Soon
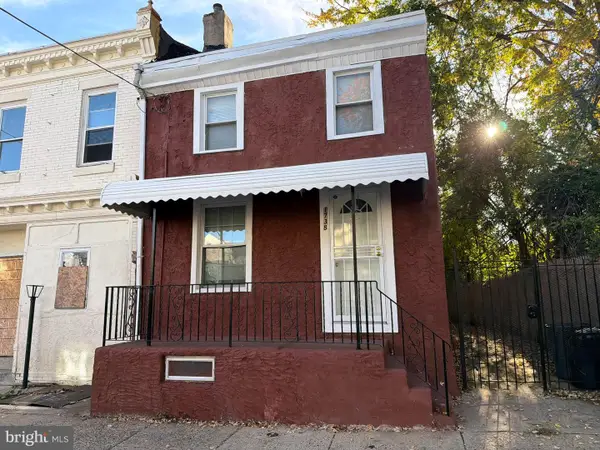 $205,000Coming Soon3 beds 1 baths1,280 sq. ft.
1738 Margaret St, PHILADELPHIA, PA 19124
MLS# PAPH2690250Listed by: RE/MAX MAIN LINE - WEST CHESTER - Coming Soon
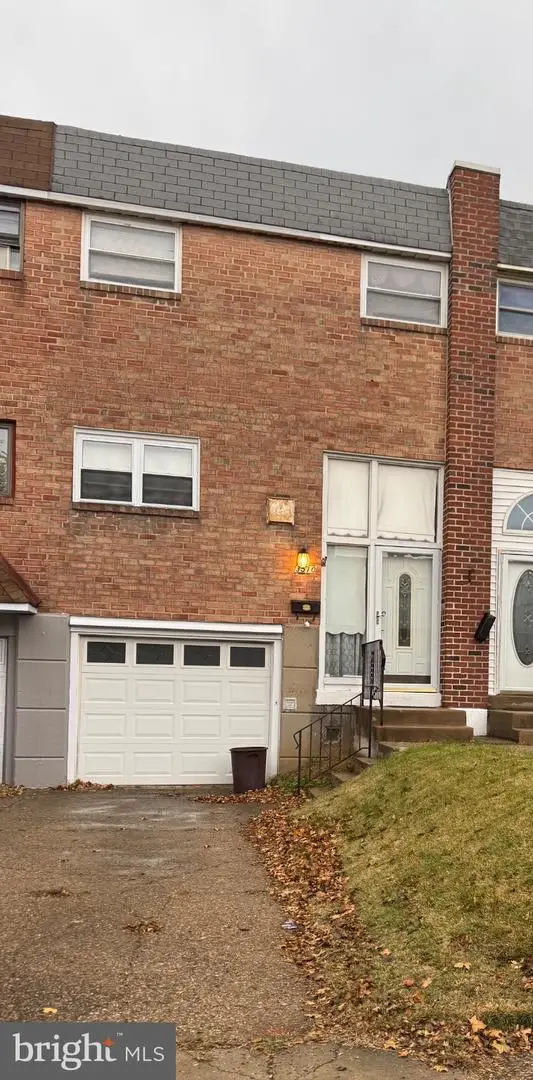 $299,999Coming Soon3 beds 2 baths1,260 sq. ft.
3510 Wessex Ln, PHILADELPHIA, PA 19114
MLS# PAPH2690280Listed by: RE/MAX ONE REALTY - Coming Soon
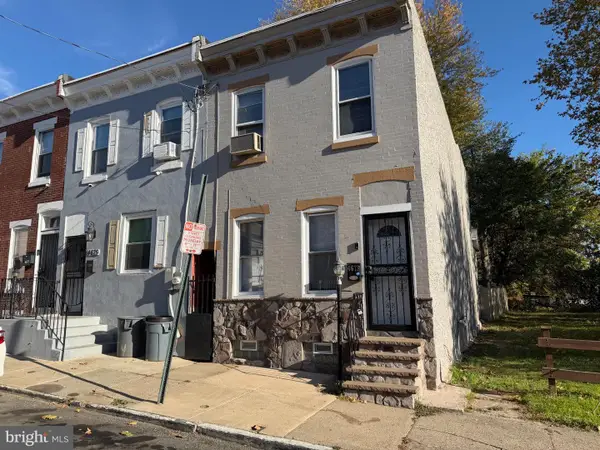 $218,500Coming Soon3 beds 1 baths1,971 sq. ft.
4673 Mulberry St, PHILADELPHIA, PA 19124
MLS# PAPH2690314Listed by: RE/MAX MAIN LINE - WEST CHESTER - Coming Soon
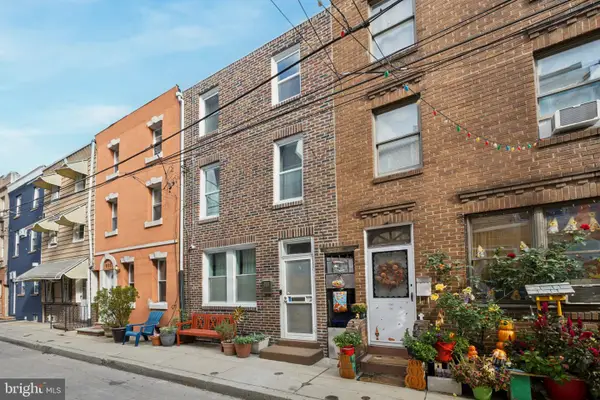 $405,000Coming Soon2 beds 1 baths1,236 sq. ft.
933 League St, PHILADELPHIA, PA 19147
MLS# PAPH2690464Listed by: BHHS FOX & ROACH-CENTER CITY WALNUT - Coming Soon
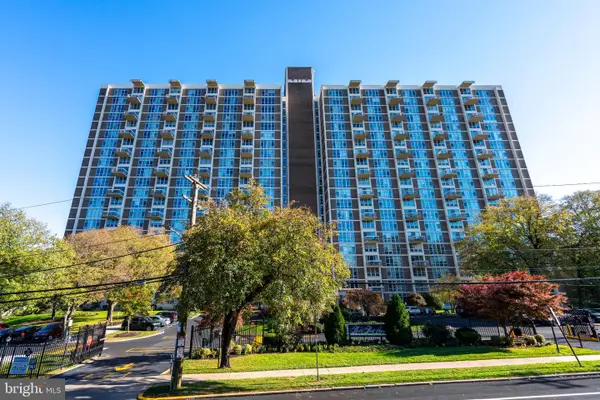 $165,000Coming Soon2 beds 1 baths1,200 sq. ft.
3600 Conshohocken Ave #304, PHILADELPHIA, PA 19131
MLS# PAPH2690126Listed by: BHHS FOX & ROACH-BLUE BELL - Coming Soon
 $250,000Coming Soon3 beds 2 baths1,120 sq. ft.
4474 Tolbut St, PHILADELPHIA, PA 19136
MLS# PAPH2690414Listed by: RE/MAX ASPIRE


Protect your home and budget from life's surprises with an Assurant Home Warranty, backed by a partner that supports you through every step of homeownership. Explore Plans.
© 2023 - 2026 ERA Franchise Systems LLC. All rights reserved. ERA Franchise Systems LLC fully supports the principles of the Fair Housing Act and the Equal Opportunity Act. ERA, ERA Real Estate powered, and their respective logos are registered service marks of ERA Franchise Systems LLC. Each office is independently owned and operated.